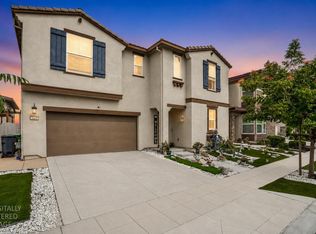
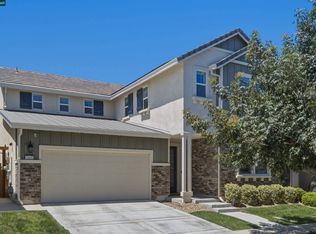
Beautifully upgraded 4-bedroom, 3-bath home located in one of Mountain House's most desirable and growing neighborhoods. Offering approximately 2,236 sq. ft. of thoughtfully designed living space, this home features a highly functional floor plan with a bedroom and full bath with walk-in shower on the main level, perfect for guests or multigenerational living. With approximately $90,000 in premium upgrades, this move-in-ready home showcases quality craftsmanship and modern finishes throughout. The kitchen features quartz countertops, designer tile backsplash, maple-finish cabinetry, a premium Kohler cast-iron sink, and stainless-steel appliances. Upstairs, enjoy a spacious loft ideal for a home office, media room, or play area. Notable upgrades include luxury vinyl plank flooring, premium carpet, upgraded bathroom finishes, marble countertops, marble shower wall accents in the primary bath, enhanced lighting, stair rail upgrades, laundry room cabinetry, two-tone paint, structured wiring package, smart home connectivity, a finished garage with epoxy flooring, and an RO water filtration and water softener system. Energy-efficient features include a FULLY OWNED SOLAR system, tankless water heater, and dual-zone HVAC. Step outside to a beautifully finished, low-maintenance backyard and side yards, offering the perfect space for relaxation and entertaining. Refrigerator, washer, dryer, and window blinds are included for added convenience. Conveniently located less than 2 miles from top-rated schools, within walking distance to Delta College Mountain House campus, and with easy access to I-205 for commuting. This exceptional home blends comfort, style, and value in one of Mountain House's fastest-growing communities. A must-see!
For sale
Price cut: $20K (7/17)
$799,000
233 E Central Pkwy, Mountain House, CA 95391
4beds
2,236sqft
:
Get pre-qualified$5,334/mo
Residential, Single Family Residence
Built in 2022
3,881 Square Feet Lot
$775,000 Zestimate®
$357/sqft
$51/mo HOA
What's special
Thoughtfully designed living spaceMarble countertopsMaple-finish cabinetryStair rail upgradesSmart home connectivityPremium kohler cast-iron sinkStainless-steel appliances
- 68 days |
- 1,149 |
- 39 |
Zillow last checked:
Listing updated:
Listed by:
Praveen Bhardwaj DRE #02151198 510-936-2512,
Exp Realty Of Northern California, Inc
Source: Bay East AOR,MLS#: 41137105
Facts & features
Interior
Bedrooms & bathrooms
- Bedrooms: 4
- Bathrooms: 3
- Full bathrooms: 3
Rooms
- Room types: 1 Bedroom, 1 Bath, 3 Bedrooms, 2 Baths, Primary Bedrm Suite - 1, Loft
Bathroom
- Features: Tile, Tub, Stall Shower
Kitchen
- Features: Breakfast Bar, Counter - Solid Surface, Dishwasher, Eat-in Kitchen, Disposal, Gas Range/Cooktop, Kitchen Island, Microwave, Oven Built-in, Refrigerator
Heating
- Central
Cooling
- Central Air
Appliances
- Included: Dishwasher, Gas Range, Microwave, Oven, Refrigerator, Dryer, Washer, Water Filter System, Gas Water Heater, Water Softener, Tankless Water Heater
- Laundry: Common Area
Features
- Breakfast Bar, Counter - Solid Surface
- Flooring: Concrete, Vinyl, Carpet
- Windows: Window Coverings
- Has fireplace: No
- Fireplace features: None
Interior area
- Total structure area: 2,236
- Total interior livable area: 2,236 sqft
Video & virtual tour
Property
Parking
- Total spaces: 2
- Parking features: Attached, Garage Door Opener
- Garage spaces: 2
Features
- Levels: Two
- Stories: 2
- Exterior features: Low Maintenance
- Pool features: None
Lot
- Size: 3,881 Square Feet
- Features: Back Yard
Details
- Parcel number: 262470520000
- Special conditions: Standard
Construction
Type & style
- Home type: SingleFamily
- Architectural style: Other
- Property subtype: Residential, Single Family Residence
Materials
- Stucco
- Roof: Other
Condition
- Existing
- New construction: No
- Year built: 2022
Utilities & green energy
- Electric: Photovoltaics Seller Owned
- Sewer: Public Sewer
- Water: Public
- Utilities for property: Individual Electric Meter, Individual Gas Meter
Community & HOA
Community
- Security: Fire Alarm, Fire Sprinkler System, Smoke Detector(s)
- Subdivision: Mountain House
HOA
- Has HOA: Yes
- Amenities included: Greenbelt, Trail(s)
- Services included: Common Area Maint
- HOA fee: $51 monthly
- HOA name: NOT LISTED
- HOA phone: 925-460-8890
Location
- Region: Mountain House
Financial & listing details
- Price per square foot: $357/sqft
- Tax assessed value: $878,800
- Annual tax amount: $13,534
- Price range: $799K - $799K
- Date on market: 6/4/2026
- Listing agreement: Excl Right
- Listing terms: None
Estimated market value
$775,000
$736,000 - $814,000
$3,202/mo
Price history
| Date | Event | Price |
|---|---|---|
| 7/18/2026 | Listing removed | $3,200$1/sqft |
Source: Zillow Rentals Report a problem | ||
| 7/17/2026 | Price change | $799,000-2.4%$357/sqft |
Source:  Bay East AOR #41137105 Report a problem Bay East AOR #41137105 Report a problem | ||
| 7/9/2026 | Listed for sale | $819,000-2.4%$366/sqft |
Source: Bay East AOR #41137105 Report a problem | ||
| 6/24/2026 | Listed for rent | $3,200$1/sqft |
Source: Zillow Rentals Report a problem | ||
| 6/22/2026 | Listing removed | $839,000$375/sqft |
Source: eXp Realty #41137105 Report a problem | ||
| 6/4/2026 | Listed for sale | $839,000-12.5%$375/sqft |
Source: Bay East AOR #41137105 Report a problem | ||
| 5/26/2026 | Listing removed | $3,200$1/sqft |
Source: Zillow Rentals Report a problem | ||
| 5/8/2026 | Listed for rent | $3,200+3.4%$1/sqft |
Source: Zillow Rentals Report a problem | ||
| 8/13/2022 | Listing removed | -- |
Source: Zillow Rental Manager Report a problem | ||
| 7/18/2022 | Price change | $3,095-6.1%$1/sqft |
Source: Zillow Rental Manager Report a problem | ||
| 7/12/2022 | Price change | $3,295+3%$1/sqft |
Source: Zillow Rental Manager Report a problem | ||
| 7/11/2022 | Listed for rent | $3,200$1/sqft |
Source: Zillow Rental Manager Report a problem | ||
| 5/20/2022 | Sold | $958,330+7%$429/sqft |
Source: Bay East AOR #40976021 Report a problem | ||
| 12/16/2021 | Pending sale | $895,365$400/sqft |
Source:  bridgeMLS/CCAR/Bay East AOR #40976021 Report a problem bridgeMLS/CCAR/Bay East AOR #40976021 Report a problem | ||
| 12/10/2021 | Listed for sale | $895,365$400/sqft |
Source: bridgeMLS/CCAR/Bay East AOR #40976021 Report a problem | ||
Public tax history
| Year | Property taxes | Tax assessment |
|---|---|---|
| 2025 | $13,534 -6.2% | $878,800 -10.4% |
| 2024 | $14,435 +12.9% | $981,331 +18.2% |
| 2023 | $12,788 +165.3% | $829,900 +848.5% |
| 2022 | $4,821 +60.6% | $87,497 +2% |
| 2021 | $3,002 +13% | $85,782 +89.3% |
| 2020 | $2,656 +449.4% | $45,313 +2% |
| 2019 | $484 | $44,425 |
Find assessor info on the county website
Monthly payment
Est. payment
Payment breakdown
Explore the cost of this home by adjusting the details. Changes won't be saved.Climate risks
Neighborhood: 95391
Nearby schools
GreatSchools rating
- 8/10Lammersville Elementary SchoolGrades: K-8Distance: 1.7 mi
- 10/10Mountain House High SchoolGrades: 9-12Distance: 1.4 mi
Schools provided by the listing agent
- District: Lammersville Joint Unified School District
Source: Bay East AOR. This data may not be complete. We recommend contacting the local school district to confirm school assignments for this home.
- $793,7004 bd3 ba1.9k sqft227 E Central Pkwy, Mountain House, CA 95391Off Market
- $719,5003 bd2 ba1.6k sqft232 E Lawson Ave, Mountain House, CA 95391Off Market

- $777,3004 bd2 ba1.9k sqft239 E Central Pkwy, Mountain House, CA 95391Off Market

- $884,4004 bd3 ba2.2k sqft226 E Lawson Ave, Mountain House, CA 95391Off Market

- $867,2004 bd2 ba2.2k sqft238 E Lawson Ave, Mountain House, CA 95391Off Market
- $847,0004 bd3 ba2.2k sqft221 E Central Pkwy, Mountain House, CA 95391Off Market
- $785,1004 bd2 ba1.9k sqft220 E Lawson Ave, Mountain House, CA 95391Off Market
- $849,9004 bd3 ba2.2k sqft251 E Central Pkwy, Mountain House, CA 95391Off Market
A local agent can set up tours, give advice and negotiate with sellers.
Similar homes
- $785,0004 bd3 ba2k sqft1668 S Macias Pl, Mountain House, CA 95391For Sale
 MLS ID #226089789, Aradhana Rotkar. MetroList Services of CA
 - $935,0005 bd3 ba2.4k sqft1446 S Terra Verde St, Mountain House, CA 95391For Sale
 MLS ID #ML82057348, Varsha Upadhye. MLSListings Inc
 - $889,0004 bd3 ba2.1k sqft1669 S Macias Pl, Mountain House, CA 95391For Sale
 MLS ID #41143358, Laralee Miller. CCAR
 - $898,0004 bd3 ba2.7k sqft24 E Heritage Dr, Mountain House, CA 95391For Sale
 MLS ID #41141957, Jun Gao. Bay East AOR
 - $949,0004 bd3 ba2.5k sqft455 E Leonardo Way, Tracy, CA 95391For SaleMLS ID #41135718, Karunasagar Kotha. Bay East AOR
- $848,8884 bd3 ba2.9k sqft690 N San Marcos Dr, Mountain House, CA 95391For SaleMLS ID #ML82053913, Joy Mamaril. MLSListings Inc
- $1,069,0004 bd4 ba2.8k sqft1505 S Perkins Pl, Mountain House, CA 95391For SaleMLS ID #226086531, Mahendra Damodara. MetroList Services of CA
- $839,0004 bd3 ba2.6k sqft1240 N Robiolo Ln, Mountain House, CA 95391New ConstructionCentury Communities
- $839,2704 bd3 ba2.6k sqft1270 N Robiolo Ln, Mountain House, CA 95391New ConstructionMetroList Services of CA
- $669,0003 bd3 ba2.3k sqft43 W Casita Ln, Mountain House, CA 95391For SaleMLS ID #41125804, Nahid Monahelis. Bay East AOR
- $863,9454 bd4 ba2.7k sqft1280 N Robiolo Ln, Mountain House, CA 95391New ConstructionMetroList Services of CA
- $834,9994 bd3 ba2.8k sqft3943 Summit Dr, Tracy, CA 95377For SaleMLS ID #226072074, Katrina Dew. MetroList Services of CA
- $680,0003 bd3 ba1.9k sqft1510 Bernard Phelan Ave, Tracy, CA 95377For SaleMLS ID #226064972, Ernie Walker. MetroList Services of CA
- $811,8414 bd3 ba2.5k sqft2448 Black Stallion St, Tracy, CA 95377New ConstructionWoodside Homes
- $755,0004 bd3 ba2.4k sqft3946 Needham St, Tracy, CA 95377For SaleMLS ID #226038619, Raelan Daniels. MetroList Services of CA
- $639,8504 bd3 ba1.8k sqft1803 Italia Way, Tracy, CA 95377For SaleMLS ID #226099335, Salah Salah. MetroList Services of CA
- $825,0004 bd4 ba2.4k sqft200 De Bord Dr, Tracy, CA 95376For SaleMLS ID #41140411, Ralph Hurtado. Bay East AOR
- $769,0004 bd3 ba2.5k sqft461 Ramos Ranch Rd, Oakley, CA 94561For SaleMLS ID #41144018, Greg Souza. CCAR
- $770,0004 bd3 ba2.2k sqft405 Diamond Peak Lane, Oakley, CA 94561For SaleMLS ID #326064050, Kimberley A Whittaker, Rapisarda Real Estate. BAREIS
- $779,0004 bd4 ba3.1k sqft6391 Crystal Springs Cir, Discovery Bay, CA 94505For SaleMLS ID #41143227, Kerri Anne Kuipers. Bay East AOR
Local buyer's agents are ready to help
