Welcome to this brand-new, never-lived-in 4 bedroom, 3.5 bath home in Tracy. Offering 2,441 sq ft of living space on a 5,606 sq ft lot, this single-family home combines modern comfort, flexible living space, and energy-efficient features for everyday living. The main level includes a full bedroom and bathroom, ideal for guests, extended family, a home office, or a private workspace. The spacious living area flows naturally into the kitchen and dining space, creating an open setting for gathering, relaxing, and entertaining. Upstairs, you’ll find a versatile loft that can be used as a second living room, media area, play space, study zone, or home office. The remaining bedrooms offer comfortable space and privacy, while the primary suite provides a peaceful retreat at the end of the day. Step outside to enjoy the covered patio, giving you a great spot for outdoor meals, morning coffee, or relaxing in the backyard. With solar included, this home also offers added energy efficiency and long-term savings potential. With a functional floor plan, new construction finishes, a downstairs bedroom and bath, upstairs loft, covered patio, and the benefit of being completely move-in ready, this Tracy home is ready for its first owners to make it their own.
For sale
Price cut: $25K (7/31)
$825,000
200 De Bord Dr, Tracy, CA 95376
4beds
2,441sqft
:
Get pre-qualified$5,399/mo
Residential, Single Family Residence
Built in 2024
5,606 Square Feet Lot
$818,300 Zestimate®
$338/sqft
$-- HOA
What's special
Downstairs bedroom and bathFunctional floor planCovered patio
- 36 days |
- 479 |
- 21 |
Zillow last checked:
Listing updated:
Listed by:
Ralph Hurtado DRE #01386083 ralph@ralphhurtado.com,
Exp Realty Of California, Inc
Source: Bay East AOR,MLS#: 41140411
Facts & features
Interior
Bedrooms & bathrooms
- Bedrooms: 4
- Bathrooms: 4
- Full bathrooms: 3
- Partial bathrooms: 1
Rooms
- Room types: 2 Bedrooms, 1.5 Baths, Primary Bedrm Suite - 1, 3 Bedrooms, 2 Baths, Primary Bedrm Suites - 2, Loft, Dining Room, Dining Area, Eat-In Kitchen, Kitchen
Bathroom
- Features: Solid Surface, Stall Shower, Split Bath, Tub, Closet
Kitchen
- Features: Counter - Solid Surface, Dishwasher, Gas Range/Cooktop, Ice Maker Hookup, Kitchen Island, Microwave
Heating
- Forced Air
Cooling
- Central Air
Appliances
- Included: Dishwasher, Gas Range, Plumbed For Ice Maker, Microwave
- Laundry: Hookups Only, Laundry Room, Cabinets, Common Area
Features
- Counter - Solid Surface
- Flooring: Vinyl
- Has fireplace: No
- Fireplace features: None
Interior area
- Total structure area: 2,441
- Total interior livable area: 2,441 sqft
Property
Parking
- Total spaces: 2
- Parking features: Attached, Garage Door Opener
- Garage spaces: 2
Features
- Levels: Two
- Stories: 2
- Patio & porch: Covered
- Pool features: None
- Fencing: Fenced
Lot
- Size: 5,606 Square Feet
- Features: Level, Back Yard, Front Yard, Side Yard
Details
- Parcel number: 246330590000
- Special conditions: Standard
- Other equipment: Irrigation Equipment
Construction
Type & style
- Home type: SingleFamily
- Architectural style: Contemporary
- Property subtype: Residential, Single Family Residence
Materials
- Stucco
- Foundation: Slab
- Roof: Composition
Condition
- Existing
- New construction: No
- Year built: 2024
Utilities & green energy
- Electric: Photovoltaics Seller Owned
- Sewer: Public Sewer
- Water: Public
Community & HOA
Community
- Security: Fire Sprinkler System
- Subdivision: Not Listed
HOA
- Has HOA: No
Location
- Region: Tracy
Financial & listing details
- Price per square foot: $338/sqft
- Tax assessed value: $653,660
- Annual tax amount: $9,090
- Price range: $825K - $825K
- Date on market: 7/3/2026
- Listing agreement: Excl Right
- Listing terms: CalHFA,Cash,Conventional,1031 Exchange,FHA,Owner May Carry,VA Loan
Estimated market value
$818,300
$777,000 - $859,000
$3,447/mo
Price history
| Date | Event | Price |
|---|---|---|
| 7/31/2026 | Price change | $825,000-2.9%$338/sqft |
Source:  Bay East AOR #41140411 Report a problem Bay East AOR #41140411 Report a problem | ||
| 7/3/2026 | Listed for sale | $850,000-5.5%$348/sqft |
Source: Bay East AOR #41140411 Report a problem | ||
| 2/28/2025 | Sold | $899,500$368/sqft |
Source: Public Record Report a problem | ||
Public tax history
| Year | Property taxes | Tax assessment |
|---|---|---|
| 2025 | $9,090 +381% | $653,660 +1880.8% |
| 2024 | $1,890 | $33,000 |
Find assessor info on the county website
Monthly payment
Est. payment
Payment breakdown
Explore the cost of this home by adjusting the details. Changes won't be saved.Climate risks
Neighborhood: 95376
Nearby schools
GreatSchools rating
- 3/10Louis A. Bohn Elementary SchoolGrades: K-5Distance: 1 mi
- 6/10Earle E. Williams Middle SchoolGrades: 6-8Distance: 1.6 mi
- 6/10Tracy High SchoolGrades: 9-12Distance: 1.9 mi
- $776,5004 bd3 ba1.8k sqft190 De Bord Dr, Tracy, CA 95376Sold
- $830,0004 bd3 ba2.4k sqft180 De Bord Dr, Tracy, CA 95376Sold
- $685,0004 bd3 ba2.3k sqft201 De Bord Dr, Tracy, CA 95376Off Market
- $601,1003 bd2 ba1.6k sqft191 De Bord Dr, Tracy, CA 95376Off Market
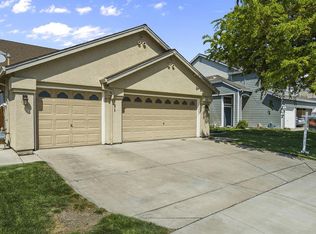
- $652,8004 bd3 ba1.9k sqft211 De Bord Dr, Tracy, CA 95376Off Market
- $730,5004 bd3 ba1.8k sqft230 De Bord Dr, Tracy, CA 95376Off Market
- $780,5004 bd3 ba1.8k sqft170 De Bord Dr, Tracy, CA 95376Sold
- $694,8004 bd3 ba2.3k sqft181 De Bord Dr, Tracy, CA 95376Off Market
A local agent can set up tours, give advice and negotiate with sellers.
A local lender can help you make sure your offer is ready when you are.
Similar homes
- $834,9994 bd3 ba2.8k sqft3943 Summit Dr, Tracy, CA 95377For Sale
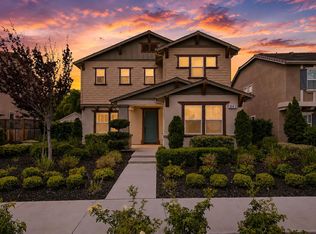 MLS ID #226072074, Katrina Dew. MetroList Services of CA
 - $639,8504 bd3 ba1.8k sqft1803 Italia Way, Tracy, CA 95377For Sale
 MLS ID #226099335, Salah Salah. MetroList Services of CA
 - $835,0004 bd4 ba2.5k sqft3695 Singh Ln, Tracy, CA 95377For Sale
 MLS ID #226049321, Raelan Daniels. MetroList Services of CA
 - $876,0003 bd3 ba2.5k sqft3137 Phoenix Ave, Tracy, CA 95377New Construction
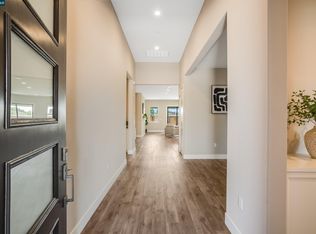 CCAR
CCAR - $755,0004 bd3 ba2.4k sqft3946 Needham St, Tracy, CA 95377For SaleMLS ID #226038619, Raelan Daniels. MetroList Services of CA
- $889,0004 bd3 ba2.1k sqft1669 S Macias Pl, Mountain House, CA 95391For SaleMLS ID #41143358, Laralee Miller. CCAR
- $649,0003 bd3 ba1.8k sqft4323 Lennox Ln, Tracy, CA 95377For SaleMLS ID #41136013, Cedric Higgins. Bay East AOR
- $799,0004 bd3 ba2.2k sqft233 E Central Pkwy, Mountain House, CA 95391For SaleMLS ID #41137105, Praveen Bhardwaj. Bay East AOR
- $1,025,0005 bd5 ba3.5k sqft2628 Catspaw Ct, Tracy, CA 95377For SaleMLS ID #41140839, Carmen Hernandez. Bay East AOR
- $848,8884 bd3 ba2.9k sqft690 N San Marcos Dr, Mountain House, CA 95391For SaleMLS ID #ML82053913, Joy Mamaril. MLSListings Inc
- $700,0004 bd3 ba1.8k sqft327 Goodall Dr, Mountain House, CA 95391For SaleMLS ID #41143932, Joseph DeLima. Bay East AOR
- $898,0004 bd3 ba2.7k sqft24 E Heritage Dr, Mountain House, CA 95391For SaleMLS ID #41141957, Jun Gao. Bay East AOR
- $838,0004 bd3 ba2.5k sqft415 N Ventura St, Mountain House, CA 95391For SaleMLS ID #226070909, Jasmin Ongsiako DRE #01409950, Financial Home Associates. SFAR
- $935,0004 bd3 ba2.4k sqft1446 S Terra Verde St, Mountain House, CA 95391For SaleMLS ID #41139297, Varsha Upadhye. Bay East AOR
- $719,0004 bd3 ba2.3k sqft690 Channel Dr, Lathrop, CA 95330For SaleMLS ID #226092482, Claudia P. Quintana. MetroList Services of CA
- $746,6434 bd3 ba3k sqft2873 Dapper St, Tracy, CA 95377New ConstructionLennar Homes
- $811,8414 bd3 ba2.5k sqft2448 Black Stallion St, Tracy, CA 95377New ConstructionWoodside Homes
- $669,0004 bd3 ba2.1k sqft17511 Gemini Ct, Lathrop, CA 95330For SaleMLS ID #226095557, Donny Piwowarski. MetroList Services of CA
- from $829,9004 bd4 ba2.8k sqftPlan 3 Plan, The Tides at River Islands, Lathrop, CA 95330New ConstructionTRI Pointe Homes
- $859,0004 bd4 ba3k sqft16144 Purdy Ct, Lathrop, CA 95330New ConstructionCCAR
Local buyer's agents are ready to help
