Stunning Contemporary Residence 2 in a cul de sac with HUGE yard available for quick close! This luxury 4 bedroom home features an Jr suite with full bath on lower level for guests or extended family PLUS a Fitness room! Additionally, the home offers a gourmet island kitchen with an abundance of cabinets and large walk-in pantry, a spacious a glass office/den near entry, and sumptuous Primary suite complete with a free standing soaking tub and spacious shower make this home a MUST SEE. Also, there is an slider that connects the great room to the outdoor California Room making it a perfect home for entertaining both inside and out. Upper bonus room near the secondary bedrooms creates a special place for the kids or added entertainment space and private deck off of the Primary offers a nice retreat. SOLAR is INCLUDED and Price has been improved. Rate Buydown available. Best priced Residence 2 on the market!
New construction
$879,000
16144 Purdy Ct, Lathrop, CA 95330
4beds
3,093sqft
Residential, Single Family Residence
Built in 2026
6,111 Square Feet Lot
$-- Zestimate®
$284/sqft
$-- HOA
What's special
Fitness roomCul de sacHuge yardGourmet island kitchenSumptuous primary suiteFree standing soaking tubSpacious shower
- 6 days |
- 106 |
- 5 |
Zillow last checked:
Listing updated:
Listed by:
John Kiper DRE #01816931 925-683-8880,
Kiper Development, Inc.
Source: CCAR,MLS#: 41141852
Facts & features
Interior
Bedrooms & bathrooms
- Bedrooms: 4
- Bathrooms: 4
- Full bathrooms: 3
- Partial bathrooms: 1
Rooms
- Room types: 1 Bedroom, 1.5 Baths, Main Entry, 3 Bedrooms, 2 Baths, Primary Bedrm Suite - 1, Loft, Den, Dining Room, Office
Bathroom
- Features: Dual Flush Toilet
Kitchen
- Features: Breakfast Bar
Heating
- Zoned
Cooling
- Central Air
Appliances
- Laundry: Cabinets, Common Area
Features
- Breakfast Bar
- Flooring: See Remarks
- Has fireplace: No
- Fireplace features: None
Interior area
- Total structure area: 3,093
- Total interior livable area: 3,093 sqft
Property
Parking
- Total spaces: 2
- Parking features: Attached
- Attached garage spaces: 2
Features
- Levels: Two
- Stories: 2
- Pool features: None
Lot
- Size: 6,111 Square Feet
- Features: Cul-De-Sac, Back Yard
Details
- Special conditions: Standard
Construction
Type & style
- Home type: SingleFamily
- Architectural style: Contemporary
- Property subtype: Residential, Single Family Residence
Materials
- Stone, Stucco, Lap Siding
- Foundation: Slab
- Roof: Tile
Condition
- New Construction
- New construction: Yes
- Year built: 2026
Details
- Builder model: Residence 2
- Builder name: Kiper Homes
Utilities & green energy
- Electric: Other Solar
- Sewer: Public Sewer
- Water: Water District
Green energy
- Energy efficient items: Appliances
Community & HOA
Community
- Subdivision: River Islands
HOA
- Has HOA: No
Location
- Region: Lathrop
Financial & listing details
- Price per square foot: $284/sqft
- Date on market: 7/16/2026
Estimated market value
Not available
Estimated sales range
Not available
Not available
Price history
| Date | Event | Price |
|---|---|---|
| 7/16/2026 | Listed for sale | $879,000$284/sqft |
Source:  CCAR #41141852 Report a problem CCAR #41141852 Report a problem | ||
Public tax history
Tax history is unavailable.
Monthly payment
Est. payment
Payment breakdown
Explore the cost of this home by adjusting the details. Changes won't be saved.Climate risks
Neighborhood: 95330
Nearby schools
GreatSchools rating
- NABanta ElementaryGrades: K-8Distance: 4.1 mi
- 6/10River Islands HighGrades: 9-12Distance: 0.7 mi
Schools provided by the listing agent
- District: Banta Elementary
Source: CCAR. This data may not be complete. We recommend contacting the local school district to confirm school assignments for this home.
- $979,0005 bd5 ba3.6k sqft16158 Purdy Ct, Lathrop, CA 95330New Construction

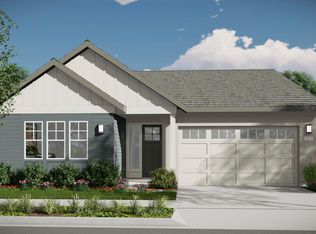
- $760,0003 bd3 ba2k sqft16141 Purdy Ct, Lathrop, CA 95330Sold
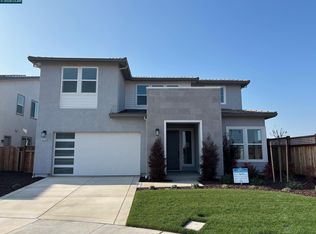
- $850,0004 bd4 ba3k sqft16113 Purdy Ct, Lathrop, CA 95330Sold
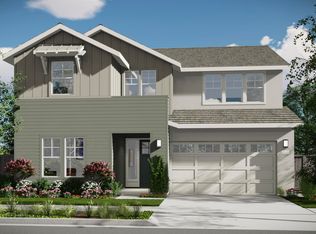
- $1,182,5325 bd4 ba3.5k sqft16167 Escalade Ct, Lathrop, CA 95330Sold
- $939,0005 bd5 ba3.6k sqft16127 Purdy Ct, Lathrop, CA 95330New Construction
- $999,0005 bd5 ba3.6k sqft16150 Cartman Ct, Lathrop, CA 95330New Construction
- $1,040,0005 bd5 ba3.9k sqft16138 Poulson Ct, Lathrop, CA 95330Sold
- $940,0004 bd4 ba3.1k sqft16135 Poulson Ct, Lathrop, CA 95330Sold
A local agent can set up tours, give advice and negotiate with sellers.
Similar homes
- from $809,2694 bd3 ba2.6k sqftPlan 2 Plan, The Tides at River Islands, Lathrop, CA 95330New Construction
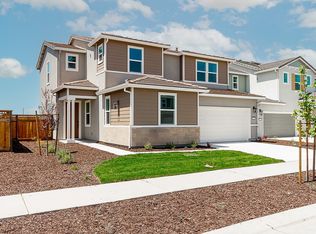 TRI Pointe Homes
 - from $955,9005 bd5 ba3.4k sqftResidence 3 Plan, Skye II at River Islands, Lathrop, CA 95330New Construction
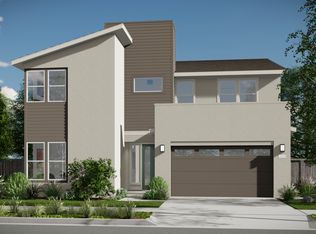 Kiper Home
 - $939,0005 bd5 ba3.6k sqft16127 Purdy Ct, Lathrop, CA 95330New Construction
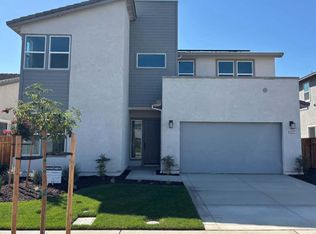 MLS ID #41141846, John Kiper. CCAR
 - from $856,1934 bd4 ba2.8k sqftPlan 3 Plan, The Tides at River Islands, Lathrop, CA 95330New Construction
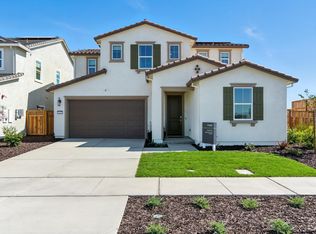 TRI Pointe Homes
 - from $859,9004 bd4 ba3.1k sqftPlan 4 Plan, The Tides at River Islands, Lathrop, CA 95330New ConstructionTRI Pointe Homes
- from $869,9004 bd4 ba2.9k sqftResidence 2 Plan, Skye II at River Islands, Lathrop, CA 95330New ConstructionKiper Home
- $850,0006 bd4 ba3.3k sqft16448 Barnett Ct, Lathrop, CA 95330New ConstructionMLSListings Inc
- $859,9004 bd4 ba3.1k sqft15879 Cleary Ct, Lathrop, CA 95330New ConstructionMLSListings Inc
- $999,0005 bd5 ba3.6k sqft16150 Cartman Ct, Lathrop, CA 95330New ConstructionMLS ID #41141498, John Kiper. CCAR
- from $833,0004 bd3 ba2.7k sqftLacewood Plan, Paddlewheel at River Islands, Lathrop, CA 95330New ConstructionTaylor Morrison
- from $839,9005 bd5 ba3.2k sqftResidence 2 Plan, Serena at River Islands, Lathrop, CA 95330New ConstructionKiper Home
- from $860,0005 bd4 ba3.2k sqftLuna Plan, Paddlewheel at River Islands, Lathrop, CA 95330New ConstructionTaylor Morrison
- from $869,9004 bd4 ba2.9k sqftResidence 2 Plan, Skye at River Islands, Lathrop, CA 95330New ConstructionKiper Home
- from $985,9005 bd5 ba3.6k sqftResidence 4 Plan, Skye at River Islands, Lathrop, CA 95330New ConstructionKiper Home
- from $850,0003 bd2 ba2.1k sqftResidence 1 Plan, Skye at River Islands, Lathrop, CA 95330New ConstructionKiper Home
- $729,9004 bd3 ba2.6k sqft15871 Cleary Ct, Lathrop, CA 95330New ConstructionMLSListings Inc
- from $992,9504 bd3 ba3k sqftLenten Plan, Paddlewheel at River Islands, Lathrop, CA 95330New ConstructionTaylor Morrison
- from $909,9006 bd5 ba3.3k sqftResidence 3 Plan, Serena at River Islands, Lathrop, CA 95330New ConstructionKiper Home
- $979,0005 bd5 ba3.6k sqft16158 Purdy Ct, Lathrop, CA 95330New ConstructionCCAR
- $855,0005 bd4 ba3.2k sqft17405 Bushwick Ln, Lathrop, CA 95330New ConstructionMLS ID #41138417, John Kiper. CCAR
Local buyer's agents are ready to help
