Looking for a spacious 5 bedroom home on a large private homesite with no rear or side neighbors - this is it! Brand new spacious Skye II Residence 3 on a cul de sac lot is priced to sell! This beautifully finished ome features an incredible chef's kitchen with an oversized island, an abundance of cabinets, large walk-in pantry and a unique offering of a flexible fitness/flex space and a den/office with a glass wall and a lounge area off of the back with access to the outdoor California room plus a Jr. Suite with full bath on the lower level- perfect for guests. Upper level Primary bedroom features an elegan private bath complete with a gorgeous freestanding tub, spacious shower, separate dual vanities, large walk-in closet and private view deck. Families will enjoy the upper loft with convenience to the laundry, secondary bedrooms, Jack and Jill bath and more. Home is reduced and includes SOLAR and SMART Comfort features are INCLUDED. Next to a beautiful pocket park - Don't miss this one!
New construction
$999,000
16150 Cartman Ct, Lathrop, CA 95330
5beds
3,675sqft
Residential, Single Family Residence
Built in 2026
6,185 Square Feet Lot
$-- Zestimate®
$272/sqft
$-- HOA
What's special
Oversized islandCul de sac lotGorgeous freestanding tubUpper level primary bedroomSecondary bedroomsLarge walk-in closetSpacious shower
- 9 days |
- 168 |
- 10 |
Zillow last checked:
Listing updated:
Listed by:
John Kiper DRE #01816931 925-683-8880,
Kiper Development, Inc.
Source: CCAR,MLS#: 41141498
Facts & features
Interior
Bedrooms & bathrooms
- Bedrooms: 5
- Bathrooms: 5
- Full bathrooms: 4
- Partial bathrooms: 1
Rooms
- Room types: 1 Bedroom, 0.5 Bath, 1 Bath, Main Entry, 4 Bedrooms, 3 Baths, Primary Bedrm Suite - 1, Loft, Den, Dining Room, Family Room, Office
Bathroom
- Features: Shower Over Tub, Solid Surface, Stall Shower, Dual Flush Toilet, Tub, Window
Kitchen
- Features: Breakfast Bar, Counter - Solid Surface, Dishwasher, Gas Range/Cooktop, Microwave, Oven Built-in, Pantry, Self-Cleaning Oven, Other
Heating
- Zoned
Cooling
- Central Air, Whole House Fan
Appliances
- Included: Dishwasher, Gas Range, Microwave, Oven, Self Cleaning Oven, Tankless Water Heater, ENERGY STAR Qualified Appliances
- Laundry: Hookups Only, Laundry Room, Cabinets, Upper Level, Common Area
Features
- Storage, Study, Breakfast Bar, Counter - Solid Surface, Pantry, Smart Thermostat
- Flooring: Laminate, Tile, Carpet, See Remarks
- Windows: Low Emissivity Windows, Weather Stripping
- Has fireplace: No
- Fireplace features: None
Interior area
- Total structure area: 3,675
- Total interior livable area: 3,675 sqft
Property
Parking
- Total spaces: 2
- Parking features: Attached, Direct Access, Garage Faces Front, Garage Door Opener
- Attached garage spaces: 2
Features
- Levels: Two
- Stories: 2
- Exterior features: Private Entrance
- Pool features: None
- Fencing: Fenced,Wood
Lot
- Size: 6,185 Square Feet
- Features: Court, Cul-De-Sac, Level, Premium Lot, Rectangular Lot, Other, Back Yard, Front Yard, Landscaped, See Remarks, Landscape Front
Details
- Special conditions: Standard
- Other equipment: Irrigation Equipment
Construction
Type & style
- Home type: SingleFamily
- Architectural style: Contemporary
- Property subtype: Residential, Single Family Residence
Materials
- Stucco, Wood Siding, Lap Siding
- Foundation: Slab
- Roof: Tile
Condition
- New Construction
- New construction: Yes
- Year built: 2026
Details
- Builder model: Residence 3A
Utilities & green energy
- Electric: Other Solar
- Sewer: Public Sewer
- Water: Public
- Utilities for property: Cable Available, Internet Available, Natural Gas Connected, Individual Electric Meter, Individual Gas Meter
Green energy
- Energy efficient items: Caulked/Sealed, Insulation, Appliances, Thermostat, Water Heater
- Energy generation: Solar
Community & HOA
Community
- Subdivision: River Islands
HOA
- Has HOA: No
Location
- Region: Lathrop
Financial & listing details
- Price per square foot: $272/sqft
- Date on market: 7/13/2026
Estimated market value
Not available
Estimated sales range
Not available
Not available
Price history
| Date | Event | Price |
|---|---|---|
| 7/13/2026 | Listed for sale | $999,000$272/sqft |
Source:  CCAR #41141498 Report a problem CCAR #41141498 Report a problem | ||
Public tax history
Tax history is unavailable.
Monthly payment
Est. payment
Payment breakdown
Explore the cost of this home by adjusting the details. Changes won't be saved.Climate risks
Neighborhood: 95330
Nearby schools
GreatSchools rating
- NABanta ElementaryGrades: K-8Distance: 4.1 mi
- 6/10River Islands HighGrades: 9-12Distance: 0.6 mi
- $979,0005 bd5 ba3.6k sqft16158 Purdy Ct, Lathrop, CA 95330New Construction

- $879,0004 bd4 ba3k sqft16144 Purdy Ct, Lathrop, CA 95330New Construction
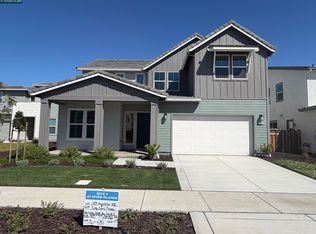
- $760,0003 bd3 ba2k sqft16141 Purdy Ct, Lathrop, CA 95330Sold
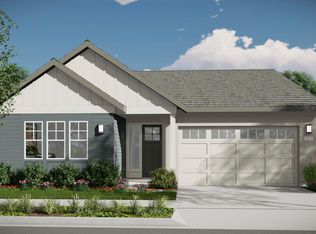
- $850,0004 bd4 ba3k sqft16113 Purdy Ct, Lathrop, CA 95330Sold
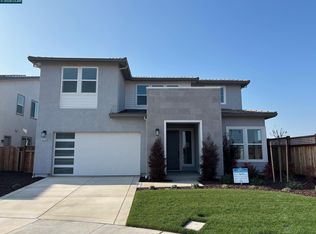
- $1,182,5325 bd4 ba3.5k sqft16167 Escalade Ct, Lathrop, CA 95330Sold
- $939,0005 bd5 ba3.6k sqft16127 Purdy Ct, Lathrop, CA 95330New Construction
- from $1,019,8505 bd3 ba3.1k sqftLily Plan, Paddlewheel at River Islands, Lathrop, CA 95330New Construction
- from $860,0005 bd4 ba3.2k sqftLuna Plan, Paddlewheel at River Islands, Lathrop, CA 95330New Construction
A local agent can set up tours, give advice and negotiate with sellers.
Similar homes
- from $955,9005 bd5 ba3.4k sqftResidence 3 Plan, Skye II at River Islands, Lathrop, CA 95330New Construction
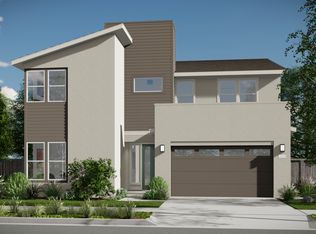 Kiper Home
 - $939,0005 bd5 ba3.6k sqft16127 Purdy Ct, Lathrop, CA 95330New Construction
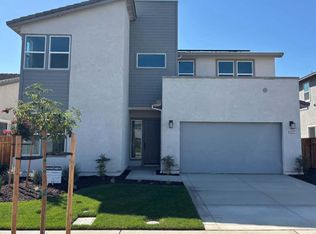 MLS ID #41141846, John Kiper. CCAR
 - from $985,9005 bd5 ba3.6k sqftResidence 4 Plan, Skye at River Islands, Lathrop, CA 95330New Construction
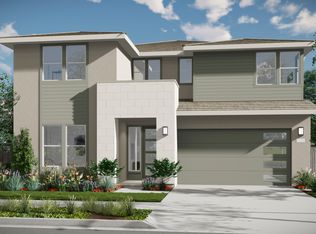 Kiper Home
 - $979,0005 bd5 ba3.6k sqft16158 Purdy Ct, Lathrop, CA 95330New ConstructionCCAR
- $1,019,9506 bd4 ba3.3k sqft16535 Barnett St, Lathrop, CA 95330New ConstructionMLSListings Inc
- from $985,9005 bd5 ba3.6k sqftResidence 4 Plan, Skye II at River Islands, Lathrop, CA 95330New ConstructionKiper Home
- $879,0004 bd4 ba3k sqft16144 Purdy Ct, Lathrop, CA 95330New ConstructionMLS ID #41141852, John Kiper. CCAR
- from $1,029,6015 bd5 ba3.4k sqftPlan 5 Plan, The Tides at River Islands, Lathrop, CA 95330New ConstructionTRI Pointe Homes
- $992,9505 bd4 ba3.2k sqft16539 Barnett St, Lathrop, CA 95330New ConstructionTaylor Morrison
- from $1,019,8505 bd3 ba3.1k sqftLily Plan, Paddlewheel at River Islands, Lathrop, CA 95330New ConstructionTaylor Morrison
- $999,0004 bd3 ba2.6k sqft3098 Mulholland Dr, Lathrop, CA 95330For SaleMLS ID #41134836, Bimal Shrestha. Bay East AOR
- $999,9995 bd5 ba3.6k sqft3039 Paxton Ct, Lathrop, CA 95330For SaleMLS ID #41135709, Satish Susheelkar. Bay East AOR
- from $992,9504 bd3 ba3k sqftLenten Plan, Paddlewheel at River Islands, Lathrop, CA 95330New ConstructionTaylor Morrison
- $959,1085 bd5 ba3.1k sqft2840 Wylin Blvd, Lathrop, CA 95330For SaleMLS ID #226071017, Henry Brooks. MetroList Services of CA
- $1,090,0005 bd5 ba3.9k sqft3233 Kipling Dr, Lathrop, CA 95330For SaleMLS ID #226034452, Lisa Moss-Lawrence. MetroList Services of CA
- $850,0006 bd4 ba3.3k sqft16448 Barnett Ct, Lathrop, CA 95330New ConstructionMLSListings Inc
- from $809,2694 bd3 ba2.6k sqftPlan 2 Plan, The Tides at River Islands, Lathrop, CA 95330New ConstructionTRI Pointe Homes
- from $839,9005 bd5 ba3.2k sqftResidence 2 Plan, Serena at River Islands, Lathrop, CA 95330New ConstructionKiper Home
- $1,129,0005 bd5 ba3.6k sqft3242 Shrute Dr, Lathrop, CA 95330For SaleMLS ID #226028518, Emad Basma. MetroList Services of CA
- from $860,0005 bd4 ba3.2k sqftLuna Plan, Paddlewheel at River Islands, Lathrop, CA 95330New ConstructionTaylor Morrison
Local buyer's agents are ready to help
