Nestled beneath a canopy of mature trees and lush landscaping, this enchanting Old Morada property welcomes you with peace and tranquility from the moment you arrive. Set on nearly half an acre (.44 acres), this private retreat offers 3 bedrooms, 3 bath, 3-car garage, beautifully curated outdoor spaces, and a resort-inspired backyard designed for both relaxation and entertaining. Inside, you'll find three generously sized bedrooms, including a spacious primary suite featuring a large walk-in closet, dual access to the backyard from both the bedroom and ensuite bath, and a skylight that fills the space with beautiful natural light. A stunning formal room with custom built-ins opens to its own secluded patio nook a space perfect for a home office, library, creative studio, or quiet retreat. Hardwood flooring, expansive living spaces, and multiple sets of sliding doors create an effortless connection between the indoors and the breathtaking outdoor property. The heart of the home is the kitchen offering soaring vaulted ceilings and recently upgraded skylights with automatic shades flood the room with natural light, while a cozy brick fireplace adds timeless charm. A stunning copper range hood serves as the kitchen's showpiece, anchoring the crisp white cabinetry with rich texture, warmth, and artisan character. From the kitchen, you'll enjoy picturesque views of the beautifully landscaped backyard and sparkling pool. The versatile living room provides even more space and could easily serve as a game room, media room, or private retreat with sliding doors opening to both the front courtyard and the backyard. The newly refinished swimming pool and spa, expansive terraced backyard, and multiple gathering spaces create the perfect setting for summer barbecues, family celebrations, or peaceful evenings beneath the mature trees. Whether you're hosting a crowd or enjoying a quiet morning coffee, this backyard offers endless possibilities. This move-in ready home offers peace of mind with many of the major improvements already completed, including a newer roof, refinished pool & spa, HVAC system, water heater, interior paint, carpet, appliances, and much more. Filled with timeless character, 8465 Meath Drive is the kind of home that is rare in one of Old Morada's desirable settings.
Active
Price cut: $30K (10/2)
$769,000
8465 Meath Dr, Stockton, CA 95212
3beds
2,559sqft
Single Family Residence
Built in 1963
0.45 Acres Lot
$759,700 Zestimate®
$301/sqft
$-- HOA
What's special
Refinished pool and spaSpacious primary suiteInterior paintLarge walk-in closetNewer roofThree generously sized bedroomsBeautifully curated outdoor spaces
- 96 days
- 1,563
- 91
Zillow last checked:
Listing updated:
Listed by:
Brittni Pacelli DRE #02060259 209-623-6663,
RE/MAX Gold Lodi
Source: MetroList Services of CA,MLS#: 226059969Originating MLS: MetroList Services, Inc.
Facts & features
Interior
Bedrooms & bathrooms
- Bedrooms: 3
- Bathrooms: 3
- Full bathrooms: 2
- Partial bathrooms: 1
Rooms
- Room types: Laundry
Primary bedroom
- Features: Walk-In Closet, Outside Access
Primary bathroom
- Features: Bidet, Shower Stall(s), Double Vanity, Skylight/Solar Tube, Steam, Tile, Outside Access, Window
Dining room
- Features: Space in Kitchen, Other
Kitchen
- Features: Skylight(s), Island w/Sink, Tile Counters
Heating
- Central, Fireplace Insert, Other
Cooling
- Ceiling Fan(s), Central Air, Whole House Fan
Appliances
- Included: Free-Standing Refrigerator, Built-In Gas Range, Range Hood, Dishwasher, Disposal, Microwave, Double Oven, Dryer, Washer
- Laundry: Laundry Room, Cabinets, Sink, Inside Room
Features
- Flooring: Carpet, Wood
- Windows: Skylight(s)
- Number of fireplaces: 2
- Fireplace features: Kitchen, Circulating, Living Room, Wood Burning, Gas
Interior area
- Total interior livable area: 2,559 sqft
Property
Parking
- Total spaces: 3
- Parking features: Detached, Garage Faces Front
- Garage spaces: 3
Features
- Has private pool: Yes
- Pool features: Pool Sweep, Pool/Spa Combo, Gunite
- Has spa: Yes
- Spa features: Bath
- Fencing: Back Yard
Lot
- Size: 0.45 Acres
- Features: Auto Sprinkler F&R, Corner Lot, Landscape Back, Landscape Front
Details
- Additional structures: Pergola
- Parcel number: 08536001
- Zoning: RR
- Special conditions: Standard
Construction
Type & style
- Home type: SingleFamily
- Property subtype: Single Family Residence
Materials
- Brick, Stucco
- Foundation: Raised
- Roof: Composition
Condition
- Year built: 1963
Utilities & green energy
- Electric: 220 Volts
- Sewer: Septic Connected
- Water: Well
- Utilities for property: Public
Community & HOA
Location
- Region: Stockton
Financial & listing details
- Price per square foot: $301/sqft
- Price range: $769K - $769K
- Date on market: 7/20/2026
Estimated market value
$759,700
$722,000 - $798,000
$3,370/mo
Price history
| Date | Event | Price |
|---|---|---|
| 10/2/2026 | Price change | $769,000-3.8%$301/sqft |
Source: MetroList Services of CA #226059969 Report a problem | ||
| 9/3/2026 | Price change | $799,000-5.9%$312/sqft |
Source: MetroList Services of CA #226059969 Report a problem | ||
| 7/20/2026 | Listed for sale | $849,000$332/sqft |
Source: MetroList Services of CA #226059969 Report a problem | ||
Public tax history
Tax history is unavailable.
Monthly payment
Est. payment
Payment breakdown
Explore the cost of this home by adjusting the details. Changes won't be saved.Climate risks
Neighborhood: 95212
Similar homes
- $729,0004 bd3 ba1.9k sqft900 White Ln, Stockton, CA 95215For Sale
 MLS ID #226100592, Jim Kietzke. MetroList Services of CA
 - $799,0003 bd2 ba2.9k sqft10764 N Elkhorn Dr, Stockton, CA 95209For Sale
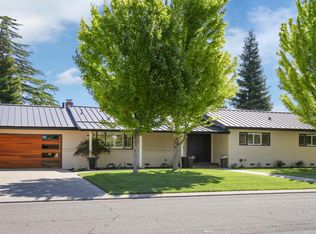 MLS ID #226061381, Nicholas Kramer. MetroList Services of CA
 - $819,9003 bd3 ba2.3k sqft12373 N Lower Sacramento Rd, Lodi, CA 95242For Sale
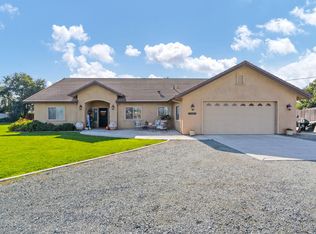 MLS ID #226107158, Lane Pearson. MetroList Services of CA
 - $699,0003 bd3 ba2.5k sqft3828 Fort Donelson Dr, Stockton, CA 95219For Sale
 MLS ID #226114768, Danielle Hardcastle. MetroList Services of CA
