Welcome to this truly spectacular home on one of Stockton's finest tree-lined streets. 7714 Parkwoods Drive has been thoughtfully updated while preserving its timeless Mid-Century character. This one-of-a-kind property is filled with intentional improvements inside and out beginning with the freshly painted exterior/interior and backyard pool space. Take your time exploring the reimagined backyard retreat. A newly constructed raised retaining wall stretches along the rear fence with integrated landscape lighting, lush plantings, garden beds, a complete drip irrigation system, and attractive decomposed granite pathways. Just outside the primary suite, an above-ground spa creates the perfect place to unwind. A standout feature is the beautifully crafted detached studio addition, designed with wide overhangs, cedar shake gable accents, French doors, and warm wood interior finishes complete with lighting and electrical. Major system upgrades provide exceptional value and efficiency, including a three-year-new composition roof, new gutters, owned solar panels, new electrical panels, an electric vehicle charger, exterior security cameras, and smart home heating and cooling controls. Inside, you'll find in the main space Terrazzo concrete floor, updated flooring throughout the bedrooms, complemented by vibrant Marmoleum flooring in select bedrooms, bathrooms, and the laundry area that celebrates the home's distinctive Mid-Century personality. The primary suite features a beautifully remodeled bathroom, while the remaining bathrooms have been refreshed with new vanities. Additional improvements include new bedroom ceiling fans and charming vintage-style push-button light switches installed throughout the home, blending modern convenience with classic design. This is a home that truly deserves a moment to fully appreciate the craftsmanship and character, and the countless ways to enjoy and entertain here! Don't' miss this remarkable property, unlike anything else on the market.
Active
$925,000
7714 Park Woods Dr, Stockton, CA 95207
5beds
3,760sqft
Single Family Residence
Built in 1965
0.31 Acres Lot
$907,600 Zestimate®
$246/sqft
$-- HOA
What's special
Backyard pool spaceNew guttersWide overhangsCedar shake gable accentsLush plantingsGarden bedsThree-year-new composition roof
- 20 days |
- 2,405 |
- 113 |
Likely to sell faster than
Zillow last checked:
Listing updated:
Listed by:
Erika Hulstrom-Garces DRE #01846840 209-483-5670,
Cornerstone Real Estate Group,
Taylor Kininmonth DRE #02124586 209-400-1752,
Compass
Source: MetroList Services of CA,MLS#: 226094449Originating MLS: MetroList Services, Inc.
Facts & features
Interior
Bedrooms & bathrooms
- Bedrooms: 5
- Bathrooms: 3
- Full bathrooms: 3
Rooms
- Room types: Dining Room, Great Room, Laundry, Living Room
Primary bedroom
- Features: Sitting Room, Closet, Outside Access
Primary bathroom
- Features: Closet, Shower Stall(s), Double Vanity, Quartz
Dining room
- Features: Formal Area
Kitchen
- Features: Breakfast Area, Tile Counters
Heating
- Central, Fireplace(s)
Cooling
- Ceiling Fan(s), Central Air, Multi Units
Appliances
- Included: Gas Water Heater, Range Hood, Dishwasher, Double Oven, Washer
- Laundry: Laundry Room, Cabinets, Sink, Inside Room
Features
- Flooring: Carpet, Concrete, Vinyl
- Number of fireplaces: 2
- Fireplace features: Brick, Living Room
Interior area
- Total structure area: 0
- Total interior livable area: 3,760 sqft
Video & virtual tour
Property
Parking
- Total spaces: 6
- Parking features: Attached, Garage Door Opener
- Attached garage spaces: 2
- Uncovered spaces: 4
Features
- Has private pool: Yes
- Pool features: In Ground, Gunite, See Remarks
- Fencing: Back Yard
Lot
- Size: 0.31 Acres
- Features: Auto Sprinkler F&R, Landscape Back, Landscape Front
Details
- Parcel number: 077190310000
- Zoning: sfr
- Special conditions: Standard
Construction
Type & style
- Home type: SingleFamily
- Architectural style: Mid-Century
- Property subtype: Single Family Residence
Materials
- Concrete, Stucco, Wood
- Foundation: Slab
- Roof: Composition
Condition
- Year built: 1965
Utilities & green energy
- Electric: 220 Volts
- Sewer: Public Sewer
- Water: Public
- Utilities for property: Public, Solar
Green energy
- Energy generation: Solar
Community & HOA
Community
- Subdivision: Park Woods
Location
- Region: Stockton
Financial & listing details
- Price per square foot: $246/sqft
- Tax assessed value: $703,578
- Annual tax amount: $8,047
- Price range: $925K - $925K
- Date on market: 7/26/2026
Estimated market value
$907,600
$862,000 - $953,000
$3,782/mo
Price history
| Date | Event | Price |
|---|---|---|
| 7/26/2026 | Listed for sale | $925,000+42.3%$246/sqft |
Source: MetroList Services of CA #226094449 Report a problem | ||
| 2/1/2021 | Sold | $650,000-7%$173/sqft |
Source: MetroList Services of CA #20058431 Report a problem | ||
| 12/28/2020 | Pending sale | $699,000$186/sqft |
Source: Belcher Real Estate, Inc. #20058431 Report a problem | ||
| 10/6/2020 | Listed for sale | $699,000$186/sqft |
Source: Belcher Real Estate, Inc. #20058431 Report a problem | ||
Public tax history
| Year | Property taxes | Tax assessment |
|---|---|---|
| 2025 | $8,047 +2.2% | $703,578 +2% |
| 2024 | $7,877 +0.7% | $689,784 +2% |
| 2023 | $7,821 +2.6% | $676,260 +2% |
| 2022 | $7,621 +194.3% | $663,000 +208.3% |
| 2021 | $2,590 +4.6% | $215,031 +1% |
| 2020 | $2,475 +1.6% | $212,827 +2% |
| 2019 | $2,435 +1.8% | $208,655 +2% |
| 2018 | $2,391 +2.1% | $204,565 +2% |
| 2017 | $2,341 +1.1% | $200,555 +2% |
| 2016 | $2,315 +2.5% | $196,623 +1.5% |
| 2015 | $2,257 | $193,669 +2% |
| 2014 | $2,257 | $189,876 +0.5% |
| 2013 | -- | $189,019 +2% |
| 2012 | -- | $185,313 +2% |
| 2011 | -- | $181,680 +0.8% |
| 2010 | -- | $180,322 -0.2% |
| 2009 | -- | $180,752 +2% |
| 2008 | -- | $177,208 +2% |
| 2007 | -- | $173,734 +2% |
| 2006 | -- | $170,328 +2% |
| 2005 | -- | $166,988 +2% |
| 2004 | -- | $163,715 +1.9% |
| 2003 | -- | $160,714 +4% |
| 2002 | -- | $154,475 |
| 2001 | -- | $154,475 |
Find assessor info on the county website
Monthly payment
Est. payment
Payment breakdown
Explore the cost of this home by adjusting the details. Changes won't be saved.Climate risks
Neighborhood: Parkwoods
Nearby schools
GreatSchools rating
- 4/10John R. Williams SchoolGrades: K-6Distance: 0.4 mi
- 5/10Sierra Middle SchoolGrades: 7-8Distance: 0.8 mi
- 7/10Lincoln High SchoolGrades: 9-12Distance: 0.6 mi
- $459,5002 bd2 ba1.7k sqft7633 Woodside Dr, Stockton, CA 95207Off Market
- $791,1003 bd3 ba2.8k sqft7720 Park Woods Dr, Stockton, CA 95207Off Market
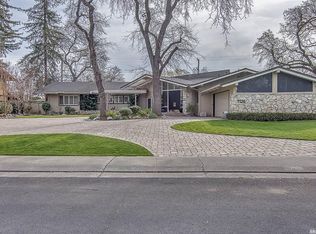
- $752,4004 bd3 ba3.4k sqft7708 Park Woods Dr, Stockton, CA 95207Off Market
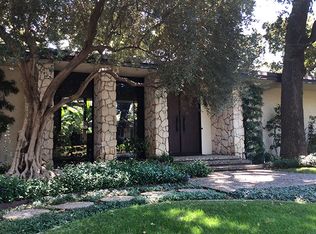
- $479,1003 bd2 ba1.7k sqft7703 Woodside Dr, Stockton, CA 95207Off Market

- $464,5003 bd2 ba1.7k sqft7627 Woodside Dr, Stockton, CA 95207Off Market
- $515,0003 bd3 ba1.5k sqft7709 Woodside Dr, Stockton, CA 95207Sold
- $608,0004 bd4 ba2.4k sqft7711 Park Woods Dr, Stockton, CA 95207Off Market
- $617,6004 bd2 ba1.9k sqft7717 Park Woods Dr, Stockton, CA 95207Off Market
A local agent can set up tours, give advice and negotiate with sellers.
Similar homes
- $599,9994 bd3 ba3.2k sqft2324 Rose Marie Ln, Stockton, CA 95207For Sale
 MLS ID #226096362, Jennifer Razo. MetroList Services of CA
 - $691,5004 bd2 ba2.6k sqft1040 Willora Rd, Stockton, CA 95207For Sale
 MLS ID #226081128, Stephanie Valdez. MetroList Services of CA
 - $724,9003 bd3 ba3.7k sqft1071 W Monterey Ave, Stockton, CA 95204For Sale
 MLS ID #226096907, Mike Highhill. MetroList Services of CA
 - $665,0006 bd3 ba2.6k sqft2318 Pheasant Run Cir, Stockton, CA 95207For Sale
 MLS ID #226086263, Bobbie Cabral. MetroList Services of CA
 - $824,9953 bd2 ba2.9k sqft10764 N Elkhorn Dr, Stockton, CA 95209For SaleMLS ID #226061381, Nicholas Kramer. MetroList Services of CA
- $599,0004 bd2 ba1.9k sqft5323 Virtue Arc Dr, Stockton, CA 95207For SaleMLS ID #226094851, Peter Min. MetroList Services of CA
- $540,0003 bd2 ba2.1k sqft2220 Fernvale Dr, Stockton, CA 95207For SaleMLS ID #226049033, Steven Werner. MetroList Services of CA
- $855,0004 bd3 ba2.6k sqft4582 Pine Valley Cir, Stockton, CA 95219For SaleMLS ID #226087985, Steven Werner. MetroList Services of CA
- $509,9983 bd2 ba1.9k sqft2629 Hazelwood Ave, Stockton, CA 95207For SaleMLS ID #226081012, Janet Anderson. MetroList Services of CA
- $639,9503 bd4 ba3k sqft2920 Canal Dr, Stockton, CA 95204For SaleMLS ID #226096349, Randy Thomas. MetroList Services of CA
- $699,0004 bd3 ba2.4k sqft5337 Ridgeview Cir, Stockton, CA 95219For SaleMLS ID #226101205, Steven Werner. MetroList Services of CA
- $679,9005 bd3 ba3.2k sqft10223 Paulsell Dr, Stockton, CA 95209For SaleMLS ID #226023139, Jerald Mason. MetroList Services of CA
- $839,9503 bd4 ba2.5k sqft6153 Riverbank Cir, Stockton, CA 95219For SaleMLS ID #226063456, Danielle Hardcastle. MetroList Services of CA
- $949,0003 bd2 ba2.2k sqft5764 W Kingdon Rd, Lodi, CA 95242For SaleMLS ID #226089970, Madison Delbrugge. MetroList Services of CA
- $799,0004 bd3 ba2.2k sqft4713 Longcove Dr, Stockton, CA 95219For SaleMLS ID #41140256, Laura Glovin. Bay East AOR
- $785,8883 bd2 ba2k sqft6428 Embarcadero Dr, Stockton, CA 95219For SaleMLS ID #226094933, Belinda Mills. MetroList Services of CA
- $490,0004 bd3 ba2.3k sqft3172 W Creek Dr, Stockton, CA 95209For SaleMLS ID #226092486, Cristy Love Ramirez. MetroList Services of CA
- $799,9504 bd4 ba2.8k sqft4686 Pine Valley Cir, Stockton, CA 95219For SaleMLS ID #226076724, Randy Thomas. MetroList Services of CA
- $525,0003 bd2 ba2k sqft2023 Venetian Dr, Stockton, CA 95207For SaleMLS ID #226081837, Ana Pacheco. MetroList Services of CA
- $479,0004 bd3 ba1.9k sqft1238 Chaparral Way, Stockton, CA 95209For SaleMLS ID #226091900, Daisy Anson. MetroList Services of CA
Local buyer's agents are ready to help
