Resort Style living with Exceptional Amenities. Welcome to a truly special country property in Linden school district where comfort, privacy, and outdoor living come together. As you enter through the wrought iron gates you appreciate the attention to detail throughout the property. The beautiful landscaped grounds create a private setting with mature trees, a small garden, and even a charming chicken coop. The outdoor area is designed for entertaining with a sparkling swimming pool and tiki bar. The residence has been thoughtfully upgraded, including a new roof in 2021, upgraded HVAC newer windows, newer attic insulation, and retextured stucco, and beautiful maple cabinetry. The primary suite has been upgraded. For the hobbiest, car enthusiast, or someone needing exceptional storage, the property offers a new motor shop with storage. This is RV parking with extended driveway that continues to the rear of the property, providing outstanding access and flexibility. Families will appreciate the children's playhouse, while the oversize carport in front features an impressive custom design that adds character to the property. Additional improvements include a new sprinkler system and replacement of the submersible pump, helping maintain the lush grounds and extensive landscaping. This is a rare opportunity to own a property that offers acreage with amenities of your private resort.
Active
$799,950
900 White Ln, Stockton, CA 95215
4beds
1,900sqft
Single Family Residence
Built in 1966
0.46 Acres Lot
$801,600 Zestimate®
$421/sqft
$-- HOA
What's special
Mature treesSparkling swimming poolWrought iron gatesSmall gardenCharming chicken coopBeautiful landscaped groundsBeautiful maple cabinetry
- 5 days |
- 394 |
- 28 |
Zillow last checked:
Listing updated:
Listed by:
Jim Kietzke DRE #00515350 209-969-4703,
Kietzke&Kramer Properties Inc.,
Nicholas Kramer DRE #01966102 916-955-3136,
Kietzke&Kramer Properties Inc.
Source: MetroList Services of CA,MLS#: 226100592Originating MLS: MetroList Services, Inc.
Facts & features
Interior
Bedrooms & bathrooms
- Bedrooms: 4
- Bathrooms: 3
- Full bathrooms: 3
Rooms
- Room types: Great Room
Primary bedroom
- Features: Walk-In Closet, Outside Access
Primary bathroom
- Features: Shower Stall(s), Granite Counters
Dining room
- Features: Breakfast Nook, Space in Kitchen
Kitchen
- Features: Breakfast Area, Pantry Cabinet, Pantry Closet, Granite Counters
Heating
- Central, Natural Gas
Cooling
- Central Air
Appliances
- Included: Built-In Electric Oven, Built-In Electric Range, Range Hood, Dishwasher, Disposal, Microwave, Self Cleaning Oven, Electric Cooktop, Tankless Water Heater
- Laundry: Cabinets, Inside Room
Features
- Flooring: Carpet, Tile, Wood
- Number of fireplaces: 1
- Fireplace features: Living Room, Wood Burning, Wood Burning Stove
Interior area
- Total structure area: 0
- Total interior livable area: 1,900 sqft
Property
Parking
- Total spaces: 5
- Parking features: No Garage, Boat, RV Access/Parking, Converted Garage, RV Storage, Guest, See Remarks, Driveway, Gated, Level Driveway/Sidewalks
- Carport spaces: 2
- Uncovered spaces: 3
Features
- Exterior features: Uncovered Courtyard, Wet Bar
- Has private pool: Yes
- Pool features: In Ground, On Lot, Cabana, Fenced, Gunite
- Fencing: Metal,Cross Fenced,Entry Gate,Wood,Front Yard,Gated Driveway/Sidewalks
Lot
- Size: 0.46 Acres
- Features: Manual Sprinkler F&R, Auto Sprinkler F&R, Landscape Back, Landscape Front
- Topography: Level,Trees Many,Level,Trees Many
Details
- Additional structures: Cabana, RV/Boat Storage, Barn(s), Shed(s), Greenhouse, Workshop, Kennel/Dog Run
- Zoning: RR
- Special conditions: Standard
Construction
Type & style
- Home type: SingleFamily
- Architectural style: Ranch
- Property subtype: Single Family Residence
Materials
- Stucco
- Foundation: Raised, Slab
- Roof: Composition
Condition
- Year built: 1966
Utilities & green energy
- Electric: 220 Volts, 220 Volts in Kitchen, 220 Volts in Laundry
- Sewer: Septic System, Septic Connected
- Water: Well
- Utilities for property: Natural Gas Connected
Community & HOA
Location
- Region: Stockton
Financial & listing details
- Price per square foot: $421/sqft
- Price range: $800K - $800K
- Date on market: 8/14/2026
- Road surface type: Asphalt
Estimated market value
$801,600
$762,000 - $842,000
Not available
Price history
| Date | Event | Price |
|---|---|---|
| 8/14/2026 | Listed for sale | $799,950$421/sqft |
Source: MetroList Services of CA #226100592 Report a problem | ||
Public tax history
Tax history is unavailable.
Monthly payment
Est. payment
Payment breakdown
Explore the cost of this home by adjusting the details. Changes won't be saved.Climate risks
Neighborhood: 95215
Nearby schools
GreatSchools rating
- 6/10Glenwood Elementary SchoolGrades: K-8Distance: 1.3 mi
- 6/10Linden High SchoolGrades: 9-12Distance: 7.5 mi
- $593,0004 bd3 ba1.9k sqft900 N White Ln, Stockton, CA 95215Off Market
- $568,5003 bd2 ba2.3k sqft910 N White Ln, Stockton, CA 95215Off Market
- $584,3003 bd3 ba2.2k sqft866 N White Ln, Stockton, CA 95215Off Market
- $564,3003 bd2 ba1.7k sqft836 N White Ln, Stockton, CA 95215Off Market
- $1,208,2005 bd5 ba5.2k sqft6101 E Highway 26, Stockton, CA 95215Off Market
- $524,900-- bd-- ba1.3k sqft922 N White Ln, Stockton, CA 95215Off Market
- $512,5003 bd2 ba1.2k sqft909 White Ln, Stockton, CA 95215Off Market
- $539,9003 bd2 ba1.2k sqft909 N White Ln, Stockton, CA 95215Off Market
A local agent can set up tours, give advice and negotiate with sellers.
Similar homes
- $795,0003 bd2 ba1.5k sqft2356 E Druet Ln, Lodi, CA 95242For Sale
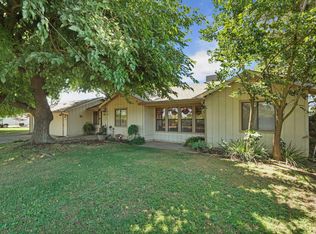 MLS ID #226080125, Taryn Rodriguez. MetroList Services of CA
 - $865,0004 bd4 ba2.6k sqft4817 E Morada Ln, Stockton, CA 95212For Sale
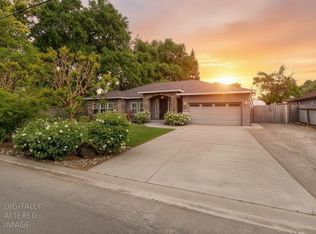 MLS ID #226039988, Beth Calder. MetroList Services of CA
 - $527,0003 bd2 ba1.8k sqft5795 Caribbean Cir, Stockton, CA 95210For Sale
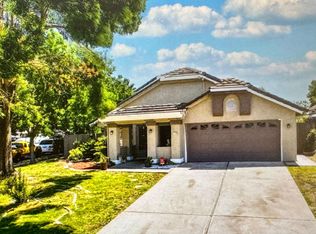 MLS ID #226103442, Berenice Alvarez. MetroList Services of CA
 - $769,0003 bd3 ba2.5k sqft231 S Austin Rd, Manteca, CA 95336For Sale
 MLS ID #226079184, Maria Lopez. MetroList Services of CA
 - $675,0003 bd2 ba1.5k sqft9666 Leland Way, Stockton, CA 95212For SaleMLS ID #224104412, Audrey Schmierer. MetroList Services of CA
- $499,0005 bd4 ba2.1k sqft2140 Sutro Ave, Stockton, CA 95205For SaleMLS ID #226101123, Ashlee Prudhel. MetroList Services of CA
- $650,0004 bd3 ba2.6k sqft18010 Foreman Ct, Linden, CA 95236For SaleMLS ID #226101363, Rance Boysen. MetroList Services of CA
- $850,0004 bd3 ba2.2k sqft2656 W Turner Rd, Lodi, CA 95242For SaleMLS ID #225130818, Weston Petersen. MetroList Services of CA
- $691,5004 bd2 ba2.6k sqft1040 Willora Rd, Stockton, CA 95207For SaleMLS ID #226081128, Stephanie Valdez. MetroList Services of CA
- $959,0004 bd3 ba2.6k sqft21286 E Meza Ln, Linden, CA 95236For SaleMLS ID #226091228, Tammy DeLong. MetroList Services of CA
- $599,0004 bd2 ba1.9k sqft5323 Virtue Arc Dr, Stockton, CA 95207For SaleMLS ID #226094851, Peter Min. MetroList Services of CA
- $849,0003 bd3 ba2.2k sqft19400 Desiree Ln, Woodbridge, CA 95258For SaleMLS ID #226083308, Kimberlee Williams. MetroList Services of CA
- $715,0003 bd3 ba1.6k sqft887 E Milgeo Ave, Ripon, CA 95366For SaleMLS ID #226104516, Crystal Brown. MetroList Services of CA
- $920,0004 bd3 ba2.6k sqft1092 Heartland Dr, Manteca, CA 95337For SaleMLS ID #226101692, Cody Love. MetroList Services of CA
- $575,0004 bd3 ba2.3k sqft1413 Donati Cir, Stockton, CA 95206For SaleMLS ID #226101854, Karina Carrera. MetroList Services of CA
- $615,0003 bd2 ba2.1k sqft876 Placer Ave, Manteca, CA 95336For SaleMLS ID #226102787, Donell Snyder. MetroList Services of CA
- $519,0005 bd3 ba2.2k sqft2716 Bonnie Ln, Stockton, CA 95204For SaleMLS ID #226100027, Joe Fernandez. MetroList Services of CA
- $555,0004 bd2 ba1.7k sqft845 Siskiyou Ln, Manteca, CA 95336For SaleMLS ID #226102892, Erica Hall. MetroList Services of CA
- $925,0003 bd2 ba1.8k sqft1941 Wawona St, Manteca, CA 95337For SaleMLS ID #226091132, Janet Anderson. MetroList Services of CA
- $805,0004 bd3 ba2.4k sqft966 Shelly Ct, Ripon, CA 95366For SaleMLS ID #226076024, Patrice Hoffman. MetroList Services of CA
Local buyer's agents are ready to help
