Three-bedroom homes in Parkview Terrace rarely come on the market, making 2479 MacArthur a great opportunity to own one of the more desirable floor plans in this gated Lodi community. With only two previous owners, this home has been well cared for over the years and has recently been refreshed with updated flooring throughout and a new epoxy garage floor, giving the home a fresh, updated feel. Inside, you'll find a spacious primary bedroom with a walk-in closet, separate shower, and jetted tub. The two additional bedrooms share a Jack-and-Jill bathroom, making the layout practical for guests, family, or a home office. One of the best features of the home is the oversized living room, with large windows overlooking the beautiful greenbelt and walking path. Outside, the shaded patio is surrounded by mature landscaping and offers a peaceful place to enjoy your morning coffee or relax in the evenings. The garage features a newly finished epoxy floor along with built-in storage for added convenience. Many residents consider this one of the best locations in Parkview Terrace, with its greenbelt views and close proximity to the community amenities. Parkview Terrace has long been one of Lodi's desirable gated communities, known for its well-maintained grounds and pride of ownership. Residents enjoy a swimming pool, spa, tennis court, and clubhouse with a library. The HOA also maintains the exterior landscaping, private roads, and common areas, making it a great option for those looking for a more low-maintenance lifestyle. With recent updates, a rarely available three-bedroom layout, and a great location within the community, 2479 MacArthur is ready for its next owner. Come see what makes this home and Parkview Terrace such a special place to live.
Active
$649,000
2479 Macarthur Pkwy, Lodi, CA 95242
3beds
2,170sqft
Single Family Residence
Built in 1989
5,937 Square Feet Lot
$642,800 Zestimate®
$299/sqft
$450/mo HOA
What's special
Swimming poolTennis courtNew epoxy garage floorWell-maintained groundsGreenbelt viewsJack-and-jill bathroomUpdated flooring throughout
- 5 hours
- 81
- 0
Zillow last checked:
Listing updated:
Listed by:
Jacob Neal DRE #02097852 209-642-2292,
Berkshire Hathaway HomeServices-Drysdale Properties
Source: MetroList Services of CA,MLS#: 226139658Originating MLS: MetroList Services, Inc.
Facts & features
Interior
Bedrooms & bathrooms
- Bedrooms: 3
- Bathrooms: 2
- Full bathrooms: 2
Dining room
- Features: Formal Area
Kitchen
- Features: Breakfast Area, Stone Counters
Heating
- Central, Fireplace(s), Natural Gas
Cooling
- Ceiling Fan(s), Central Air
Appliances
- Included: Gas Water Heater, Built-In Refrigerator, Range Hood, Ice Maker, Dishwasher, Microwave, Electric Cooktop, Dryer, Washer
- Laundry: Sink, Hookups Only, Inside, Inside Room
Features
- Flooring: Carpet, Tile, Vinyl
- Number of fireplaces: 1
- Fireplace features: Living Room, Gas Starter
Interior area
- Total structure area: 2,170
- Total interior livable area: 2,170 sqft
Property
Parking
- Total spaces: 2
- Parking features: Attached, Detached, Garage Door Opener, Garage Faces Front
- Attached garage spaces: 2
Features
- Levels: One
- Stories: 1
- Exterior features: Outdoor Grill
- Has private pool: Yes
- Pool features: In Ground, Community
- Has spa: Yes
- Spa features: Bath
Lot
- Size: 5,937 Square Feet
- Features: Zero Lot Line
Details
- Additional structures: Pergola
- Parcel number: 029320430000
- Zoning: SFR
- Special conditions: Trust,Standard
Construction
Type & style
- Home type: SingleFamily
- Property subtype: Single Family Residence
Materials
- Wood
- Foundation: Raised
- Roof: Tile
Condition
- Year built: 1989
Utilities & green energy
- Electric: 220 Volts
- Sewer: Public Sewer
- Water: Public
- Utilities for property: Public
Community & HOA
Community
- Features: Gated
HOA
- Has HOA: Yes
- Amenities included: Pool, Clubhouse, Spa/Hot Tub, Tennis Court(s), Greenbelt, See Remarks
- Services included: Common Areas, Pool, Road, Security, Maintenance Structure, See Remarks, Maintenance Grounds
- HOA fee: $450 monthly
Location
- Region: Lodi
Financial & listing details
- Price per square foot: $299/sqft
- Tax assessed value: $441,468
- Price range: $649K - $649K
- Date on market: 11/20/2026
Estimated market value
$642,800
$611,000 - $675,000
$2,841/mo
Price history
| Date | Event | Price |
|---|---|---|
| 11/20/2026 | Listed for sale | $649,000+9.1%$299/sqft |
Source: MetroList Services of CA #226139658 Report a problem | ||
| 7/17/2026 | Sold | $595,000$274/sqft |
Source: MetroList Services of CA #226027580 Report a problem | ||
| 7/3/2026 | Pending sale | $595,000$274/sqft |
Source: MetroList Services of CA #226027580 Report a problem | ||
| 5/3/2026 | Price change | $595,000-5.6%$274/sqft |
Source: MetroList Services of CA #226027580 Report a problem | ||
| 3/9/2026 | Listed for sale | $630,000$290/sqft |
Source: MetroList Services of CA #226027580 Report a problem | ||
Public tax history
| Year | Property taxes | Tax assessment |
|---|---|---|
| 2026 | -- | $441,468 +2% |
| 2025 | $4,615 +2.9% | $432,813 +2% |
| 2024 | $4,485 +1.2% | $424,328 +2% |
| 2023 | $4,434 +2.3% | $416,009 +2% |
| 2022 | $4,334 -1.7% | $407,853 +2% |
| 2021 | $4,411 +2.7% | $399,857 +1% |
| 2020 | $4,296 +2.1% | $395,758 +2% |
| 2019 | $4,207 +1.5% | $387,999 +2% |
| 2018 | $4,147 +2.3% | $380,392 +2% |
| 2017 | $4,053 +6.7% | $372,934 +2% |
| 2016 | $3,798 +11.5% | $365,624 +1.5% |
| 2015 | $3,405 | $360,132 +10.8% |
| 2014 | $3,405 | $325,000 +4.2% |
| 2013 | -- | $312,000 +10.6% |
| 2012 | -- | $282,000 -7.2% |
| 2011 | -- | $304,000 -9.3% |
| 2010 | -- | $335,314 -0.2% |
| 2009 | -- | $336,110 +2% |
| 2008 | -- | $329,520 +2% |
| 2007 | -- | $323,059 +2% |
| 2006 | -- | $316,726 +2% |
| 2005 | -- | $310,517 +2% |
| 2004 | -- | $304,430 +1.9% |
| 2003 | -- | $298,853 +19.5% |
| 2002 | -- | $250,000 +5.3% |
| 2001 | -- | $237,500 |
Find assessor info on the county website
Monthly payment
Est. payment
Payment breakdown
Explore the cost of this home by adjusting the details. Changes won't be saved.Climate risks
Neighborhood: 95242


Similar homes
- $623,0004 bd3 ba2.2k sqft2639 Creekside Dr, Lodi, CA 95242For Sale
 MLS ID #226056181, Norma Halstead. MetroList Services of CA
- $569,0003 bd2 ba1.9k sqft818 Laver Ct, Lodi, CA 95242For Sale
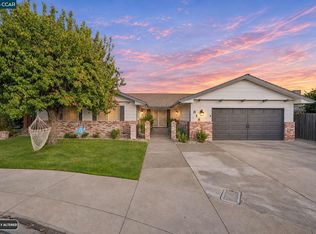 MLS ID #41153370, Gerardo Hernandez. CCAR
- $625,0004 bd3 ba2.4k sqft1908 Bridgewood Dr, Lodi, CA 95242For Sale
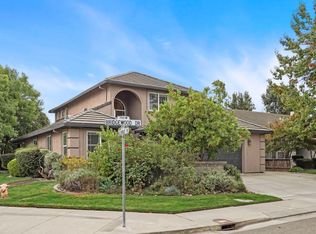 MLS ID #226131013, Ryan Sherman. MetroList Services of CA
- $695,0003 bd3 ba2.2k sqft3025 Park Oak Dr, Lodi, CA 95242For Sale
 MLS ID #226080436, Liz Schuler. MetroList Services of CA
