Welcome to this custom-designed Brookside Country Club estate, ideally situated on the 17th green with spectacular golf course and lake views. Designed by renowned architect Chris Shrimpl and lovingly maintained by its original owner, this exceptional residence showcases timeless architecture, quality craftsmanship, and elegant living throughout. A grand entry opens to spacious formal living and dining rooms featuring wood-beamed ceilings, a stunning Monterey stone double-sided fireplace, and a temperature-controlled glass-enclosed wine room. The chef's kitchen offers Thermador and Bosch appliances, a center island, abundant cabinetry, and an open layout that flows seamlessly into the family room with custom built-ins and a gas fireplace. The main level includes a private office, a vast primary suite with vaulted ceilings, patio access, dual walk-in closets, and a spacious ensuite bath, along with a guest bedroom and full bath. A dramatic circular staircase leads to an expansive lounge with vaulted ceilings, which could easily be converted to a spacious fourth bedroom with a deck and views overlooking the golf course. The second floor features built-in cabinetry, wet bar, private balcony, as well as an additional guest bedroom with a full bath. Designed for year-round entertaining, the backyard features a built-in BBQ island with seating, a custom-built Italian wood-burning pizza oven, sparkling in-ground pool, and breathtaking views of the golf course and lake. A three-car garage provides ample storage and a dedicated work space. A rare opportunity to own one of Brookside's premier golf course properties.
Active
Price cut: $205K (9/9)
$2,195,000
6147 Huntingdale Cir, Stockton, CA 95219
3beds
5,520sqft
Single Family Residence
Built in 1998
0.41 Acres Lot
$2,063,200 Zestimate®
$398/sqft
$486/mo HOA
What's special
Sparkling in-ground poolQuality craftsmanshipGas fireplacePrivate balconyTemperature-controlled glass-enclosed wine roomCenter islandSpacious ensuite bath
- 105 days
- 900
- 30
Zillow last checked:
Listing updated:
Listed by:
Steven Werner DRE #00706727 209-608-1120,
Werner Properties,
Chris Werner DRE #01972783 209-670-5778,
Werner Properties
Source: MetroList Services of CA,MLS#: 226084898Originating MLS: MetroList Services, Inc.
Facts & features
Interior
Bedrooms & bathrooms
- Bedrooms: 3
- Bathrooms: 4
- Full bathrooms: 3
- Partial bathrooms: 1
Rooms
- Room types: Office, Game Room, Temp Controlled Room, Wine Storage Area, Laundry
Primary bedroom
- Features: Ground Floor, Outside Access, Sitting Area
Primary bathroom
- Features: Shower Stall(s), Double Vanity, Skylight/Solar Tube, Tile, Multiple Shower Heads, Walk-In Closet 2+, Window
Dining room
- Features: Dining/Living Combo, Formal Area
Kitchen
- Features: Breakfast Area, Pantry Cabinet, Pantry Closet, Slab Counter, Island w/Sink, Kitchen/Family Combo
Heating
- Central, Fireplace(s)
Cooling
- Ceiling Fan(s), Central Air
Appliances
- Included: Built-In Electric Oven, Gas Cooktop, Gas Plumbed, Range Hood, Dishwasher, Disposal, Microwave, Warming Drawer, Wine Refrigerator
- Laundry: Laundry Room, Cabinets, Sink, Electric Dryer Hookup, Ground Floor, Inside Room
Features
- Flooring: Carpet, Tile, Marble, Wood, Other
- Number of fireplaces: 3
- Fireplace features: Double Sided, Family Room, Gas Log
Interior area
- Total interior livable area: 5,520 sqft
Property
Parking
- Total spaces: 6
- Parking features: Attached, Uncovered Parking Spaces 2+, Driveway
- Attached garage spaces: 3
- Uncovered spaces: 3
Accessibility
- Accessibility features: Shower(s), Grab Bars
Features
- Exterior features: Balcony, Outdoor Kitchen, Outdoor Grill
- Has private pool: Yes
- Pool features: In Ground, On Lot, Fenced, Gunite
- Fencing: None
Lot
- Size: 0.41 Acres
- Features: Auto Sprinkler F&R
Details
- Parcel number: 118170160000
- Zoning: RES
- Special conditions: Trust
- Other equipment: Intercom
Construction
Type & style
- Home type: SingleFamily
- Architectural style: Modern/High Tech
- Property subtype: Single Family Residence
Materials
- Stone, Stucco, Wood, Wood Siding
- Foundation: Slab
- Roof: Tile
Condition
- Year built: 1998
Utilities & green energy
- Electric: 220 Volts in Kitchen, 220 Volts in Laundry
- Sewer: Public Sewer
- Water: Public
- Utilities for property: Cable Available, Cable Connected, Public, Electric, Sewer In & Connected, Internet Available, Natural Gas Available, Natural Gas Connected
Community & HOA
Community
- Features: Gated
- Subdivision: Brookside Estates
HOA
- Has HOA: Yes
- Amenities included: Pool, Clubhouse, Golf Course
- Services included: Common Areas, Pool
- HOA fee: $1,459 quarterly
Location
- Region: Stockton
Financial & listing details
- Price per square foot: $398/sqft
- Tax assessed value: $1,220,649
- Price range: $2.2M - $2.2M
- Date on market: 7/6/2026
Estimated market value
$2,063,200
$1.96M - $2.17M
$4,740/mo
Price history
| Date | Event | Price |
|---|---|---|
| 9/9/2026 | Price change | $2,195,000-8.5%$398/sqft |
Source: MetroList Services of CA #226084898 Report a problem | ||
| 7/6/2026 | Listed for sale | $2,400,000+1215.1%$435/sqft |
Source: MetroList Services of CA #226084898 Report a problem | ||
| 5/9/1996 | Sold | $182,500$33/sqft |
Source: Public Record Report a problem | ||
Public tax history
| Year | Property taxes | Tax assessment |
|---|---|---|
| 2026 | -- | $1,220,649 +2% |
| 2025 | $14,204 +1.7% | $1,196,715 +2% |
| 2024 | $13,968 +1.4% | $1,173,251 +2% |
| 2023 | $13,772 +5.9% | $1,150,247 +2% |
| 2022 | $13,002 +1.4% | $1,127,694 +2% |
| 2021 | $12,817 -0.2% | $1,105,583 +1% |
| 2020 | $12,838 +1.7% | $1,094,248 +2% |
| 2019 | $12,624 +1.7% | $1,072,793 +2% |
| 2018 | $12,413 +2.1% | $1,051,759 +2% |
| 2017 | $12,163 +1.1% | $1,031,137 +2% |
| 2016 | $12,027 +2.7% | $1,010,924 +1.5% |
| 2015 | $11,712 | $995,741 +2% |
| 2014 | $11,712 | $976,236 +0.5% |
| 2013 | -- | $971,832 +2% |
| 2012 | -- | $952,776 +2% |
| 2011 | -- | $934,096 +0.8% |
| 2010 | -- | $927,119 -0.2% |
| 2009 | -- | $929,324 +2% |
| 2008 | -- | $911,103 +2% |
| 2007 | -- | $893,241 +2% |
| 2006 | -- | $875,729 +2% |
| 2005 | -- | $858,560 +2% |
| 2004 | -- | $841,728 +1.9% |
| 2003 | -- | $826,307 +4% |
| 2002 | -- | $794,229 |
| 2001 | -- | $794,229 |
Find assessor info on the county website
Monthly payment
Est. payment
Payment breakdown
Explore the cost of this home by adjusting the details. Changes won't be saved.Climate risks
Neighborhood: Brookside
- $1,100,7003 bd3 ba3.7k sqft6133 Huntingdale Cir, Stockton, CA 95219Off Market
- $1,794,7003 bd5 ba6.9k sqft6155 Huntingdale Cir, Stockton, CA 95219Off Market
- $1,107,0004 bd3 ba3.1k sqft6171 Huntingdale Cir, Stockton, CA 95219Off Market

- $1,235,6004 bd4 ba4.9k sqft6125 Huntingdale Cir, Stockton, CA 95219Off Market
Similar homes
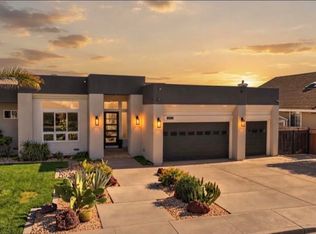
- $2,200,0004 bd5 ba3k sqft3944 Lighthouse Pl, Discovery Bay, CA 94505For Sale
 MLS ID #41150472, Michelle Stornetta. bridgeMLS/CCAR/Bay East AOR
 - $1,600,0003 bd3 ba2.7k sqft1930 N Snyder Ln, Stockton, CA 95215For Sale
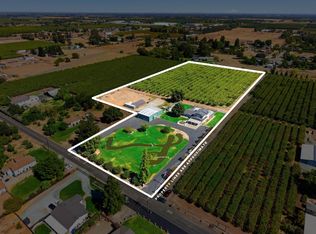 MLS ID #226122825, Jerry Kester. MetroList Services of CA
 - $1,699,9994 bd5 ba4k sqft9368 N Oakwilde Ave, Stockton, CA 95212For Sale
 MLS ID #41137343, Debbie Burness. Bay East AOR
 - $2,499,0005 bd5 ba4.6k sqft8327 Park Pl, Tracy, CA 95304For Sale
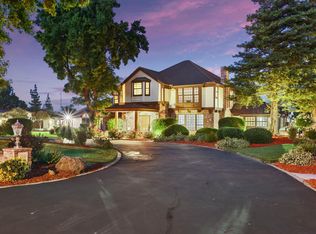 MLS ID #226092811, Susan Sharpe. MetroList Services of CA
