Set behind its private gates in desirable Morada area, this luxury estate offers resort-style living on a grand scale. Spanning approximately 9,000 square feet and sat between walls of trees, the main residence blends grand architecture with modern comfort, creating a home that is equally suited for everyday living and large-scale entertaining. Inside, expansive living spaces are filled with natural light and designed with both elegance and functionality. The home features a detached gym, along with a spacious bonus room that can serve as a media lounge, game room, or additional guest house. Designed for year-round enjoyment, the outdoor amenities transform the property into a private retreat. A sparkling swimming pool and relaxing spa anchor the backyard, complemented by a fully equipped outdoor kitchen and generous patio space ideal for hosting gatherings or spending time with family. Whether intimate evenings or large celebrations, the grounds offer the flexibility and setting to accommodate it. A fully paid for solar system, enhances energy efficiency without compromising comfort or style. This gated Morada estate is a rare opportunity to experience privacy, scale, and resort-inspired living in one remarkable property.
Active
$2,999,000
4600 Tudor Rose Gln, Stockton, CA 95212
5beds
8,210sqft
:
Get pre-qualified$20,166/mo
Single Family Residence
Built in 2020
1.09 Acres Lot
$2,823,900 Zestimate®
$365/sqft
$-- HOA
What's special
Private gatesWalls of treesSparkling swimming poolGenerous patio spaceDetached gymMedia loungeFilled with natural light
- 42 days |
- 1,621 |
- 64 |
Zillow last checked:
Listing updated:
Listed by:
Bryan Laber DRE #01276209 209-649-9134,
Laber Enterprises
Source: MetroList Services of CA,MLS#: 226083315Originating MLS: MetroList Services, Inc.
Facts & features
Interior
Bedrooms & bathrooms
- Bedrooms: 5
- Bathrooms: 6
- Full bathrooms: 5
- Partial bathrooms: 1
Dining room
- Features: Formal Room
Kitchen
- Features: Pantry Closet, Slab Counter, Kitchen Island
Heating
- Central
Cooling
- Ceiling Fan(s), Central Air
Appliances
- Laundry: Cabinets, Laundry Closet, Sink, Ground Floor, Inside Room
Features
- Flooring: Carpet, Stone, Vinyl, Marble, Wood
- Number of fireplaces: 1
- Fireplace features: Gas
Interior area
- Total structure area: 0
- Total interior livable area: 8,210 sqft
Property
Parking
- Total spaces: 4
- Parking features: 24'+ Deep Garage, RV Access/Parking, RV Storage, Electric Vehicle Charging Station(s), Garage Door Opener, Garage Faces Side, Guest, Interior Access
- Garage spaces: 4
Features
- Levels: Two
- Stories: 2
- Has private pool: Yes
- Pool features: In Ground, Pool/Spa Combo, Gunite
- Fencing: Masonry
Lot
- Size: 1.09 Acres
- Features: Auto Sprinkler F&R, Corner Lot, Private, Landscape Back, Landscape Front
- Topography: Level,Trees Many,Level,Trees Many
Details
- Additional structures: Shed(s), Storage, Kennel/Dog Run, Outbuilding
- Parcel number: 086700100000
- Zoning: SFR
- Special conditions: Standard
Construction
Type & style
- Home type: SingleFamily
- Architectural style: Mediterranean,Modern/High Tech,Spanish
- Property subtype: Single Family Residence
Materials
- Stone, Stucco, Frame
- Foundation: Slab
- Roof: Tile
Condition
- Year built: 2020
Utilities & green energy
- Electric: 440 Volts
- Sewer: Septic Connected
- Water: Well
- Utilities for property: Cable Connected, Natural Gas Connected
Community & HOA
Location
- Region: Stockton
Financial & listing details
- Price per square foot: $365/sqft
- Tax assessed value: $1,814,370
- Annual tax amount: $23,153
- Price range: $3M - $3M
- Date on market: 7/1/2026
Estimated market value
$2,823,900
$2.68M - $2.97M
$5,684/mo
Price history
| Date | Event | Price |
|---|---|---|
| 7/1/2026 | Listed for sale | $2,999,0000%$365/sqft |
Source: MetroList Services of CA #226083315 Report a problem | ||
| 12/2/2025 | Listing removed | $3,000,000$365/sqft |
Source: MetroList Services of CA #225110011 Report a problem | ||
| 8/23/2025 | Listed for sale | $3,000,000+916.9%$365/sqft |
Source: MetroList Services of CA #225110011 Report a problem | ||
| 12/29/2016 | Sold | $295,000+110.7%$36/sqft |
Source: MetroList Services of CA #16062129 Report a problem | ||
| 4/8/2011 | Sold | $140,000-14.9%$17/sqft |
Source: Public Record Report a problem | ||
| 3/10/2010 | Sold | $164,485$20/sqft |
Source: Public Record Report a problem | ||
Public tax history
| Year | Property taxes | Tax assessment |
|---|---|---|
| 2025 | $23,153 +1.6% | $1,814,370 +2% |
| 2024 | $22,779 +1.1% | $1,778,795 +2% |
| 2023 | $22,529 +2.2% | $1,743,918 +2% |
| 2022 | $22,042 +1.6% | $1,709,724 +52% |
| 2021 | $21,701 +49.2% | $1,124,587 +1% |
| 2020 | $14,546 +180.9% | $1,113,056 +262.7% |
| 2019 | $5,178 +3% | $306,918 +2% |
| 2018 | $5,027 +3.1% | $300,900 +2% |
| 2017 | $4,874 +93.1% | $295,000 +94.7% |
| 2016 | $2,524 +6.7% | $151,515 +1.5% |
| 2015 | $2,365 | $149,240 +2% |
| 2014 | $2,365 | $146,317 +0.5% |
| 2013 | -- | $145,656 +2% |
| 2012 | -- | $142,800 +2% |
| 2011 | -- | $140,000 -5.4% |
| 2010 | -- | $148,000 -0.2% |
| 2009 | -- | $148,350 |
| 2008 | -- | $148,350 -19% |
| 2007 | -- | $183,057 +2% |
| 2006 | -- | $179,469 +2% |
| 2005 | -- | $175,950 +2% |
| 2004 | -- | $172,500 |
Find assessor info on the county website
Monthly payment
Est. payment
Payment breakdown
Explore the cost of this home by adjusting the details. Changes won't be saved.Climate risks
Neighborhood: 95212
Nearby schools
GreatSchools rating
- 4/10Davis Elementary SchoolGrades: K-6Distance: 1.3 mi
- 4/10Morada Middle SchoolGrades: 7-8Distance: 0.6 mi
- 3/10Ronald E. McNair High SchoolGrades: 9-12Distance: 2.4 mi
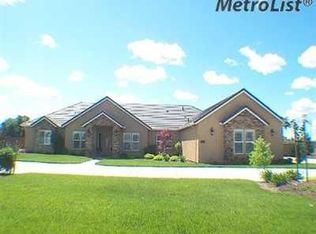
- $1,099,9004 bd3 ba3.4k sqft4652 Tudor Rose Gln, Stockton, CA 95212Off Market
- $1,369,7007 bd4 ba6.1k sqft4603 Tudor Rose Gln, Stockton, CA 95212Off Market
- $1,181,1005 bd3 ba3.7k sqft4649 Tudor Rose Gln, Stockton, CA 95212Off Market
- $1,238,8480.97 acres4704 Tudor Rose Gln, Stockton, CA 95212Off Market
- $1,136,7005 bd4 ba3.9k sqft4697 Tudor Rose Gln, Stockton, CA 95212Off Market
- $1,401,8005 bd4 ba4.3k sqft4751 Tudor Rose Gln, Stockton, CA 95212Off Market
- $1,843,2005 bd5 ba5.4k sqft4806 Tudor Rose Gln, Stockton, CA 95212Off Market
- $651,8824 bd4 ba2.6k sqft10450 Fender Way, Stockton, CA 95212New Construction
A local agent can set up tours, give advice and negotiate with sellers.
Similar homes
- $1,750,0003 bd4 ba5.7k sqft4953 Tudor Rose Gln, Stockton, CA 95212For Sale
 MLS ID #226069026, Mayra Lopez Chavez. MetroList Services of CA
 - $2,995,0005 bd4 ba6.6k sqft13443 N Highway 88, Lodi, CA 95240For Sale
 MLS ID #226098460, Despina Johnson. MetroList Services of CA
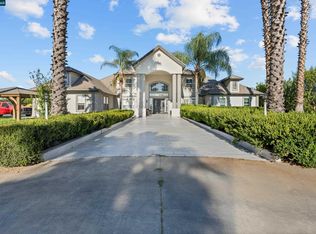
 - $3,400,0006 bd6 ba5.6k sqft12732 N West Ln, Lodi, CA 95240For Sale
 MLS ID #41141022, Scott Mostoller. CCAR
 - $3,400,0004 bd6 ba4.2k sqft15694 N Alpine Rd, Lodi, CA 95240For Sale
 MLS ID #226096384, Lisa Jackson. MetroList Services of CA
 - $2,750,0004 bd5 ba4.8k sqft19450 Hidden Lakes Ln, Acampo, CA 95220For SaleMLS ID #226088981, Renee Becker. MetroList Services of CA
- $2,400,0003 bd4 ba5.5k sqft6147 Huntingdale Cir, Stockton, CA 95219For SaleMLS ID #226084898, Steven Werner. MetroList Services of CA
- $2,850,0008 bd3 ba10k sqft1305 W El Monte St, Stockton, CA 95207For SaleMLS ID #226056139, Tamara Navone. MetroList Services of CA
- $1,650,0005 bd4 ba4.3k sqft16160 Moore Rd, Lodi, CA 95242For SaleMLS ID #226049430, Brian Barringer. MetroList Services of CA
- $1,798,0005 bd5 ba4.9k sqft2386 Interlaken Ct, Lodi, CA 95242For SaleMLS ID #41133481, Hunpreet Ghuman. Bay East AOR
Local buyer's agents are ready to help
