Experience luxury living in one of the area's most highly sought-after neighborhoods, surrounded by stunning custom-built estates with no cookie-cutter homes in sight. Situated on a sprawling 1-acre lot, this contemporary Mediterranean masterpiece offers exceptional curb appeal, privacy, and functionality. Step inside to discover a thoughtfully designed floor plan where every bedroom features its own private bathroom, providing comfort and convenience for family and guests alike. The lavish primary suite serves as a private retreat, complete with a spa-inspired bathroom featuring a walk-through shower, separate soaking tub, and spacious his-and-hers walk-in closets. Above the expansive 4-car garage, you'll find a private 2-bedroom, 1-bath living quarters complete with its own laundry roomideal for multigenerational living, guests, a home office, or potential rental income. Outdoor living is equally impressive with a covered patio overlooking the beautifully maintained grounds and custom stamped concrete, creating the perfect space for entertaining year-round. Three separate driveways provide ample parking and flexibility for vehicles, RVs, boats, or recreational toys. This rare custom estate combines elegance, functionality, and resort-style living on a premier 1-acre homesite. Opportunities like this don't come along often.
Active
Price cut: $50K (8/17)
$1,699,999
4953 Tudor Rose Gln, Stockton, CA 95212
3beds
5,789sqft
Single Family Residence
Built in 2006
0.97 Acres Lot
$1,620,500 Zestimate®
$294/sqft
$-- HOA
What's special
Contemporary mediterranean masterpieceLavish primary suiteSpa-inspired bathroomSeparate soaking tubSpacious his-and-hers walk-in closetsWalk-through showerExceptional curb appeal
- 81 days |
- 1,390 |
- 42 |
Zillow last checked:
Listing updated:
Listed by:
Mayra Lopez Chavez DRE #01933151 209-981-7068,
Prime Real Estate
Source: MetroList Services of CA,MLS#: 226069026Originating MLS: MetroList Services, Inc.
Facts & features
Interior
Bedrooms & bathrooms
- Bedrooms: 3
- Bathrooms: 4
- Full bathrooms: 3
- Partial bathrooms: 1
Dining room
- Features: Formal Area
Kitchen
- Features: Butlers Pantry, Pantry Closet, Granite Counters
Heating
- Central
Cooling
- Ceiling Fan(s), Central Air
Appliances
- Laundry: Inside Room
Features
- Flooring: Laminate, Tile
- Has fireplace: No
Interior area
- Total structure area: 0
- Total interior livable area: 5,789 sqft
Property
Parking
- Total spaces: 4
- Parking features: RV Access/Parking, Detached, Garage Faces Rear
- Garage spaces: 4
Lot
- Size: 0.97 Acres
- Features: Sprinklers In Front, Landscape Front
Details
- Parcel number: 086700020000
- Zoning: R-R
- Special conditions: Standard
Construction
Type & style
- Home type: SingleFamily
- Architectural style: Mediterranean,Contemporary
- Property subtype: Single Family Residence
Materials
- Stucco, Wood
- Foundation: Concrete, Slab
- Roof: Tile
Condition
- Year built: 2006
Utilities & green energy
- Electric: 220 Volts
- Sewer: Septic Connected
- Water: Well
- Utilities for property: Underground Utilities
Community & HOA
Location
- Region: Stockton
Financial & listing details
- Price per square foot: $294/sqft
- Tax assessed value: $1,560,600
- Annual tax amount: $21,409
- Price range: $1.7M - $1.7M
- Date on market: 5/30/2026
Estimated market value
$1,620,500
$1.54M - $1.70M
$4,076/mo
Price history
| Date | Event | Price |
|---|---|---|
| 8/17/2026 | Price change | $1,699,999-2.9%$294/sqft |
Source: MetroList Services of CA #226069026 Report a problem | ||
| 8/4/2026 | Price change | $1,750,000-2.7%$302/sqft |
Source: MetroList Services of CA #226069026 Report a problem | ||
| 5/30/2026 | Listed for sale | $1,799,000+124.9%$311/sqft |
Source: MetroList Services of CA #226069026 Report a problem | ||
| 3/13/2018 | Sold | $800,000$138/sqft |
Source: MetroList Services of CA #17077893 Report a problem | ||
| 2/21/2018 | Pending sale | $800,000$138/sqft |
Source: RE/MAX Gold Lodi #17077893 Report a problem | ||
| 2/21/2018 | Listed for sale | $800,000-27.3%$138/sqft |
Source: RE/MAX Gold Lodi #17077893 Report a problem | ||
| 12/28/2017 | Listing removed | $1,100,000$190/sqft |
Source: RE/MAX Gold Lodi #17077893 Report a problem | ||
| 12/22/2017 | Listed for sale | $1,100,000+33.8%$190/sqft |
Source: RE/MAX Gold Lodi #17077893 Report a problem | ||
| 11/19/2014 | Sold | $822,000+0%$142/sqft |
Source: MetroList Services of CA #13001460 Report a problem | ||
| 3/13/2014 | Listing removed | $821,888$142/sqft |
Source: Genesis Real Estate Group #13001460 Report a problem | ||
| 9/18/2013 | Listed for sale | $821,888$142/sqft |
Source: Genesis Real Estate Group #13001460 Report a problem | ||
| 7/31/2013 | Listing removed | $821,888$142/sqft |
Source: Genesis Real Estate Group Report a problem | ||
| 5/18/2013 | Price change | $821,888-4.4%$142/sqft |
Source: HotPads.com Report a problem | ||
| 5/6/2013 | Price change | $859,888-8.5%$149/sqft |
Source: HotPads.com Report a problem | ||
| 2/27/2013 | Listed for sale | $939,888$162/sqft |
Source: Genesis Real Estate Group #13001460 Report a problem | ||
| 1/2/2013 | Listing removed | $939,888$162/sqft |
Source: Stockton RE Sales - Genisis Real Estate Group #12063029 Report a problem | ||
| 11/22/2012 | Price change | $939,888-13%$162/sqft |
Source: Stockton RE Sales - Genisis Real Estate Group #12063029 Report a problem | ||
| 2/7/2012 | Listed for sale | $1,080,000+157.1%$187/sqft |
Source: Genesis Real Estate Group #12008181 Report a problem | ||
| 6/12/2006 | Sold | $420,000+460%$73/sqft |
Source: Public Record Report a problem | ||
| 6/8/2004 | Sold | $75,000$13/sqft |
Source: Public Record Report a problem | ||
Public tax history
| Year | Property taxes | Tax assessment |
|---|---|---|
| 2025 | $21,409 +1.7% | $1,560,600 +41.3% |
| 2024 | $21,059 +34.3% | $1,104,361 +2% |
| 2023 | $15,682 -1.3% | $1,082,708 +2% |
| 2022 | $15,896 +12.7% | $1,061,479 +2% |
| 2021 | $14,100 | $1,040,666 +15.2% |
| 2020 | $14,100 +2.2% | $903,198 +2% |
| 2019 | $13,791 +8.2% | $885,489 +2% |
| 2018 | $12,743 +7.8% | $868,127 +2% |
| 2017 | $11,822 +6.1% | $851,106 +2% |
| 2016 | $11,147 -4.4% | $834,422 -7% |
| 2015 | $11,657 -7.4% | $897,060 +2% |
| 2014 | $12,587 | $879,492 +0.3% |
| 2013 | -- | $876,922 +2% |
| 2012 | -- | $859,732 +2% |
| 2011 | -- | $842,878 +0.8% |
| 2010 | -- | $836,584 -0.2% |
| 2009 | -- | $838,573 +2% |
| 2008 | -- | $822,131 +2% |
| 2007 | -- | $806,011 +121.8% |
| 2006 | -- | $363,423 +366.7% |
| 2005 | -- | $77,865 +2% |
| 2004 | -- | $76,339 |
Find assessor info on the county website
Monthly payment
Est. payment
Payment breakdown
Explore the cost of this home by adjusting the details. Changes won't be saved.Climate risks
Neighborhood: 95212
Nearby schools
GreatSchools rating
- 4/10Davis Elementary SchoolGrades: K-6Distance: 1.3 mi
- 4/10Morada Middle SchoolGrades: 7-8Distance: 0.5 mi
- 3/10Ronald E. McNair High SchoolGrades: 9-12Distance: 2.6 mi
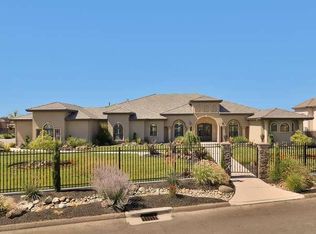
- $1,919,0005 bd7 ba4.9k sqft4907 Tudor Rose Gln, Stockton, CA 95212Off Market
- $1,586,0003 bd4 ba5k sqft5031 Tudor Rose Gln, Stockton, CA 95212Off Market

- $1,724,6004 bd4 ba4.6k sqft4952 Tudor Rose Gln, Stockton, CA 95212Off Market
- $2,097,3004 bd7 ba5.9k sqft5000 Tudor Rose Gln, Stockton, CA 95212Off Market

- $690,0000.96 acres4920 Tudor Rose Gln, Stockton, CA 95212Off Market
- $1,037,8004 bd3 ba3.1k sqft4851 Tudor Rose Gln, Stockton, CA 95212Off Market
- $1,198,4004 bd3 ba3.2k sqft5049 Tudor Rose Gln, Stockton, CA 95212Off Market
- $1,311,4003 bd3 ba2.9k sqft5010 Tudor Rose Gln, Stockton, CA 95212Off Market
A local agent can set up tours, give advice and negotiate with sellers.
Similar homes
- $1,995,0004 bd5 ba4k sqft9368 N Oakwilde Ave, Stockton, CA 95212For Sale
 MLS ID #41137343, Debbie Burness. Bay East AOR
 - $--3 bd3 ba3k sqft3832 Towers Pl, Stockton, CA 95215Auction
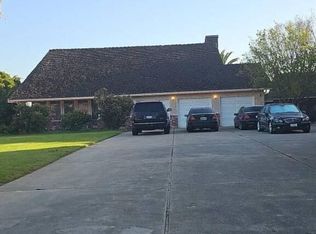 Auction.com 2
 - $1,250,0003 bd4 ba3.2k sqft6156 E Ashley Ln, Stockton, CA 95212For Sale
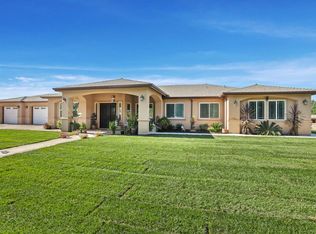 MLS ID #226016227, Ashlee Prudhel. MetroList Services of CA
 - $1,550,0005 bd4 ba4.3k sqft16160 Moore Rd, Lodi, CA 95242For Sale
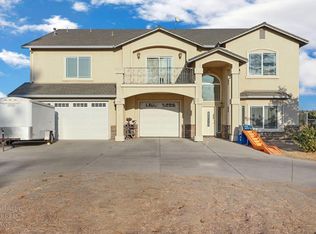 MLS ID #226049430, Brian Barringer. MetroList Services of CA
 - $999,8885 bd3 ba5.1k sqft10941 Saint Moritz Cir, Stockton, CA 95209For SaleMLS ID #226098858, Jean McGurk. MetroList Services of CA
- $1,290,0004 bd5 ba3.6k sqft17700 N Kennison Ln, Lodi, CA 95240For SaleMLS ID #226048700, Jeremiah Borges. MetroList Services of CA
- $1,275,0005 bd4 ba5k sqft7296-7300 S Frick Rd, Stockton, CA 95215For SaleMLS ID #226071085, Miguel Lara. MetroList Services of CA
- $1,798,0005 bd5 ba4.9k sqft2386 Interlaken Ct, Lodi, CA 95242For SaleMLS ID #41133481, Hunpreet Ghuman. Bay East AOR
- $2,299,9003 bd4 ba3.9k sqft12750 E Live Oak Rd, Lodi, CA 95240For SaleMLS ID #224123957, Bryan Laber. MetroList Services of CA
- $1,199,0004 bd3 ba3k sqft1844 W Highway 12, Lodi, CA 95242For SaleMLS ID #226089036, Roger Khan. MetroList Services of CA
- $1,425,0004 bd4 ba3.6k sqft3880 Fourteen Mile Dr, Stockton, CA 95219For SaleMLS ID #226080969, Kimberlee Williams. MetroList Services of CA
- $2,100,0004 bd4 ba2.9k sqft16464 Fox Rd, Lodi, CA 95240For SaleMLS ID #226091542, Amrit Sandhu. MetroList Services of CA
- $1,749,0004 bd3 ba3.9k sqft24943 N McIntire Rd, Clements, CA 95227For SaleMLS ID #260015630, Marlyn Meckel, Berkshire Hathaway HomeService. SDMLS
- $1,650,0005 bd3 ba2.9k sqft19985-19997 E Liberty Rd, Clements, CA 95227For SaleMLS ID #226088412, Mary Bravo. MetroList Services of CA
- $2,400,0003 bd4 ba5.5k sqft6147 Huntingdale Cir, Stockton, CA 95219For SaleMLS ID #226084898, Steven Werner. MetroList Services of CA
- $1,350,0004 bd3 ba3.2k sqft19909 E Comstock Rd, Linden, CA 95236For SaleMLS ID #226009964, Stephani Brandstad. MetroList Services of CA
- $1,600,0004 bd3 ba3.7k sqft2362 Interlaken Ct, Lodi, CA 95242New ConstructionMLS ID #ML82048449, Jeffrey Sklar. MLSListings Inc
- $1,500,0005 bd4 ba3.2k sqft13512 Alta Mesa Rd, Galt, CA 95632For SaleMLS ID #226034735, Kristina Gold. MetroList Services of CA
- $1,050,0004 bd3 ba4.4k sqft1262 Avalon Dr, Stockton, CA 95215For SaleMLS ID #225140007, Stephanie Royal. MetroList Services of CA
- $1,420,0004 bd3 ba3.9k sqft2350 Pheasant Run Cir, Stockton, CA 95207For SaleMLS ID #226046475, Joseph Osborne-Schoenleber. MetroList Services of CA
Local buyer's agents are ready to help
