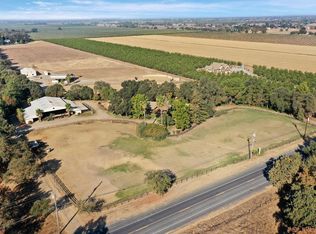
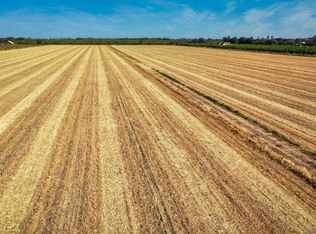
Oak Ranch - 3,974 sq ft main residence PLUS 938 sq ft GUEST HOUSE on 5 acres in Lodi's Wine Country. Nestled behind a private drive, a circular motor court opens to Oak Ranch: a custom-built estate where a seasonal creek winds through the five acres of oak-shaded lawn and mature landscaping. Total living space measures 4.912 square feet-3,974 in the main residence, plus a fully separate 938 sq ft guest house. Inside, soaring ceilings crown an open kitchen and living area built for gathering. Custom wood floors, solid-core doors, and oversized windows placed to catch the light and frame the views-the kind of detail that only shows up for the builder, not for the resale. The primary suite is its own retreat: spa bath, oversized walk-in closet, and a private door onto a walled rose garden. A custom home office with its own exterior entrance keeps work separate from home. Four-car garage handles the trucks, the toys, and the project car. The guest house is a true second residence- one bedroom, one bath, private entrance, balcony, kitchenette, and its own laundry. Ideal for extended family, long-term guests, or a rental-ready ADU. Country quiet, minutes from Lodi's award-winning wineries and downtown. Properties like this don't come to market often- schedule your private tour today.
641 days
|
700
|
24
|
Zillow last checked:
Listing updated:
Listed by:
Bryan LaberDRE #01276209209-649-9134,
Laber Enterprises
Source: MetroList Services of CA,MLS#: 224123957Originating MLS: MetroList Services, Inc.
Facts & features
Interior
Bedrooms & bathrooms
Bedrooms: 3
Bathrooms: 4
Full bathrooms: 4
Dining room
Features: Formal Room
Kitchen
Features: Butlers Pantry, Granite Counters, Island w/Sink
Heating
Central
Cooling
Central Air
Appliances
Laundry: Cabinets, Ground Floor, Inside Room
Features
Flooring: Slate, Stone, Tile, Wood
Number of fireplaces: 2
Fireplace features: Living Room, Family Room, Gas Log, Gas, Gas Starter
Interior area
Total structure area: 0
Total interior livable area: 3,974 sqft
Property
Parking
Total spaces: 54
Parking features: 24'+ Deep Garage, Private, Boat, Detached, RV Storage, Garage Door Opener, Garage Faces Rear, Guest, Gated
Garage spaces: 4
Uncovered spaces: 50
Features
Levels: One
Stories: 1
Fencing: Wood,Fenced,Gated Driveway/Sidewalks
Lot
Size: 5 Acres
Features: Auto Sprinkler F&R, Dead End, Flag Lot, Stream Seasonal, Landscape Back, Landscape Front
Topography: Level,Trees Many,Level,Trees Many
Details
Additional structures: RV/Boat Storage
Parcel number: 063210310000
Zoning: Rural Homesite
Special conditions: Standard
Other equipment: Satellite Dish
Horses can be raised: Yes
Horse amenities: Pasture, Riding Trail, Other
Construction
Type & style
Home type: SingleFamily
Architectural style: A-Frame,Ranch,Traditional
Property subtype: Single Family Residence
Materials
Brick, Frame
Foundation: Slab
Roof: Shingle,Slate,Tile
Condition
Year built: 1998
Utilities & green energy
Electric: 440 Volts
Sewer: Septic System, Septic Connected
Water: Well
Utilities for property: Propane Tank Owned, Sewer In & Connected
Explore the cost of this home by adjusting the details. Changes won't be saved.
Principal & interest
$1,547
Mortgage insurance
$0
Property taxes
$170
Home insurance
$105
HOA fees
$0
Utilities
Not included
All calculations are estimates and provided by Zillow, Inc. for informational purposes only. Actual amounts may vary.
HOA fees may include property taxes on listings classified as Co-Ops. Contact the listing agent and/or owner for fee details.
Mortgage interest rates are dependent on a number of factors, including credit score, down payment, and repayment length. Interest rate data provided by Zillow Group Marketplace, Inc. as of 1/1/1970 from various mortgage lenders with which we have lead or other similar arrangements; the Estimated Payment is an average of those rates.
See how much you could borrow to make a competitive offer.