Turnkey equestrian facility in Clements on approximately 20 acres. The owner has ridden hunter/jumper and cut here, and the facility has also supported barrel racing, roping, and full training programs. The 99 x 245 ft indoor arena has roping boxes, so riding and training continue through winter rain and summer heat. The 300 x 150 ft outdoor arena has two bucking chutes, covered roping boxes, and a feed bunker at the opposite end. Stabling totals 30 stalls: a 20-stall show barn plus a separate pipe barn with ten oversized 24 x 24 stalls. A Euro walker and irrigated pastures complete the horse setup. A year-round natural spring waters the arena, and Murphy Creek runs along the property. Multiple hay barns keep feed storage on site. The shops include a metal shop with 50-amp service for RV or living quarters trailer hookups. A barn office/apartment keeps management close to the horses, and two entrances make it easier to move trucks, trailers, and hay deliveries. Housing for owner, family, and staff includes a 3,845 sq ft, 5-bedroom main home with two new HVAC units, owned solar, a whole-house Generac generator with automatic start, a 6-burner gas kitchen, and a floor-to-ceiling fireplace. A 2-bedroom second home and a single-wide provide space for a ranch manager, trainers, or extended family. Located in San Joaquin County east of Lodi along Highway 88, with access to Sacramento, Stockton, and the Sierra foothills.
Active
$2,500,000
23303 E Buena Vista Rd, Clements, CA 95227
5beds
3,845sqft
Multi Family, Single Family Residence
Built in 2004
19.97 Acres Lot
$2,334,400 Zestimate®
$650/sqft
$-- HOA
What's special
Floor-to-ceiling fireplaceIrrigated pasturesFeed bunkerTwo new hvac unitsEuro walkerOwned solarCovered roping boxes
- 42 days
- 376
- 45
Zillow last checked:
Listing updated:
Listed by:
Becky Roenspie DRE #01729507 916-698-3574,
Real Brokerage Technologies, Inc.
Source: MetroList Services of CA,MLS#: 226121365Originating MLS: MetroList Services, Inc.
Facts & features
Interior
Bedrooms & bathrooms
- Bedrooms: 5
- Bathrooms: 3
- Full bathrooms: 3
Rooms
- Room types: Great Room, Guest Quarters, In Law Apartment, Kitchen, Laundry, Workshop, Living Room
Primary bedroom
- Features: Walk-In Closet
Primary bathroom
- Features: Shower Stall(s), Double Vanity, Tile, Tub, Multiple Shower Heads, Window
Dining room
- Features: Breakfast Nook, Bar, Dining/Family Combo, Space in Kitchen
Kitchen
- Features: Pantry Closet, Granite Counters, Kitchen Island, Island w/Sink
Heating
- Central, Fireplace(s)
Cooling
- Ceiling Fan(s), Central Air, Whole House Fan
Appliances
- Included: Gas Cooktop, Dishwasher, Microwave, Tankless Water Heater
- Laundry: Laundry Room, Cabinets, Laundry Closet, Sink, Ground Floor, Inside Room
Features
- Flooring: Carpet, Tile
- Number of fireplaces: 1
- Fireplace features: Kitchen, Living Room, Pellet Stove, Wood Burning
Interior area
- Total interior livable area: 3,845 sqft
Video & virtual tour
Property
Parking
- Total spaces: 2
- Parking features: Attached, Boat, RV Access/Parking, RV Garage Attached, RV Storage, Garage Door Opener, Driveway, Gated
- Attached garage spaces: 2
- Has uncovered spaces: Yes
Features
- Levels: Two
- Stories: 2
- Exterior features: Dog Run
- Fencing: Metal,Cross Fenced,Wood,Fenced,Full,Gated Driveway/Sidewalks
Lot
- Size: 19.97 Acres
- Features: Auto Sprinkler F&R, Private, Dead End, Irregular Lot, Stream Year Round, Landscape Back, Landscape Front
- Topography: Lot Grade Varies,Trees Many,Lot Grade Varies,Trees Many
Details
- Additional structures: RV/Boat Storage, Barn(s), Guest House, Workshop, Kennel/Dog Run, Outbuilding
- Parcel number: 021210060000
- Zoning: AG80
- Special conditions: Standard
- Horses can be raised: Yes
- Horse amenities: 7+ Stalls, Arena, Round Pen, Barn, Shaving Bin, Chutes, Irrigated Pasture
Construction
Type & style
- Home type: SingleFamily
- Architectural style: Ranch,Farmhouse
- Property subtype: Multi Family, Single Family Residence
Materials
- Wood
- Foundation: Raised
- Roof: Composition
Condition
- Year built: 2004
Utilities & green energy
- Electric: 220 Volts in Kitchen, 220 Volts in Laundry
- Sewer: Septic Connected
- Water: Well
- Utilities for property: Propane Tank Owned, Electric, Propane Tank Leased
Community & HOA
Location
- Region: Clements
Financial & listing details
- Price per square foot: $650/sqft
- Tax assessed value: $1,687,042
- Price range: $2.5M - $2.5M
- Date on market: 10/2/2026
- Road surface type: Asphalt, Gravel
Estimated market value
$2,334,400
$2.22M - $2.45M
$4,345/mo
Price history
| Date | Event | Price |
|---|---|---|
| 10/2/2026 | Listed for sale | $2,500,000-9.9%$650/sqft |
Source: MetroList Services of CA #226121365 Report a problem | ||
| 1/1/2026 | Listing removed | $2,775,000$722/sqft |
Source: MetroList Services of CA #225020338 Report a problem | ||
| 3/25/2025 | Listed for sale | $2,775,000-4.3%$722/sqft |
Source: MetroList Services of CA #225020338 Report a problem | ||
| 12/31/2024 | Listing removed | $2,900,000$754/sqft |
Source: MetroList Services of CA #224055350 Report a problem | ||
| 7/3/2024 | Listed for sale | $2,900,000+383.3%$754/sqft |
Source: MetroList Services of CA #224055350 Report a problem | ||
| 12/29/2000 | Sold | $600,000$156/sqft |
Source: Public Record Report a problem | ||
Public tax history
| Year | Property taxes | Tax assessment |
|---|---|---|
| 2026 | -- | $1,687,042 +2% |
| 2025 | $18,921 +2.6% | $1,653,964 +2% |
| 2024 | $18,433 +2.5% | $1,621,534 +2% |
| 2023 | $17,982 +2.2% | $1,589,740 +2% |
| 2022 | $17,601 +2.6% | $1,558,569 +2% |
| 2021 | $17,154 +2.7% | $1,528,009 +1% |
| 2020 | $16,709 +2.2% | $1,512,342 +2% |
| 2019 | $16,345 | $1,482,689 |
Find assessor info on the county website
Monthly payment
Est. payment
Payment breakdown
Explore the cost of this home by adjusting the details. Changes won't be saved.Climate risks
Neighborhood: 95227
- $1,296,8002 bd2 ba2.5k sqft23017 E Buena Vista Rd, Clements, CA 95227Off Market
- $920,7004 bd3 ba3.2k sqft23225 E Buena Vista Rd, Clements, CA 95227Off Market
- $914,9002 bd2 ba1.7k sqft22911 E Buena Vista Rd, Clements, CA 95227Off Market
- $935,7003 bd2 ba1.5k sqft22733 E Buena Vista Rd, Clements, CA 95227Off Market
Similar homes
- $1,749,0004 bd3 ba3.9k sqft24943 N McIntire Rd, Clements, CA 95227For Sale
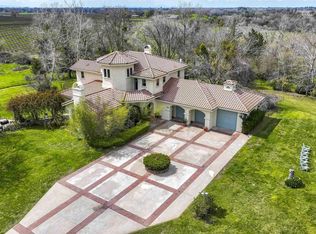 MLS ID #260015630, Marlyn Meckel, Berkshire Hathaway HomeService. SDMLS
- $1,385,0005 bd5 ba4.3k sqft22050 E Buena Vista Rd, Clements, CA 95227For Sale
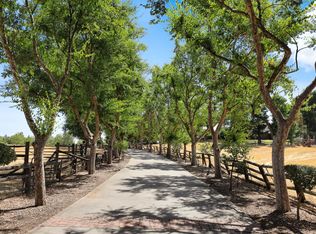 MLS ID #225109568, Krystal J Hamm. MetroList Services of CA
- $2,450,0003 bd3 ba2.6k sqft11195 Vintage Rd, Ione, CA 95640For Sale
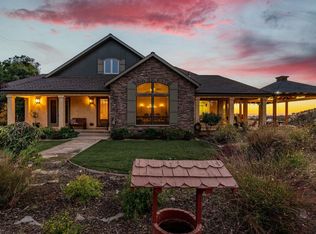 MLS ID #225039614, Barbi Boyle. MetroList Services of CA
- $1,399,0004 bd3 ba2.9k sqft10284 E Underwood Rd, Acampo, CA 95220For Sale
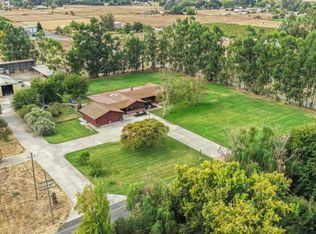 MLS ID #226124823, Marty Hackworth. MetroList Services of CA
