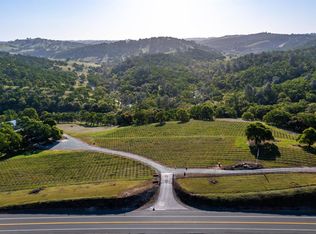
This one-of-a-kind property has approx. 235 acres of beautiful rolling hills, majestic oak trees & a creek running through it. Upon entering the gates, you'll immediately immerse yourself in the history & tranquility this hidden gem offers, only minutes from Plymouth & Sutter Creek, and approx. 25 minutes from El Dorado Hills. First time on the market, this custom estate feels warm & inviting. An entertainer's dream, you'll notice the attention to detail in all aspects of this well-appointed home. Whether it's the spacious living room with vaulted ceilings, the grand fireplace, breathtaking views, or your own personal bar, you'll appreciate it all. In the backyard enjoy the outdoor kitchen & patio overlooking the infinity edge pool with endless views. Set along the creek there's an expansive horse arena, two barns and a 1600 sq ft shop. Owned solar, a pond, generator, multiple wells, the list goes on and on.
Active
Price cut: $230K (7/28)
$2,995,000
14651 State Highway 124, Plymouth, CA 95669
4beds
4,233sqft
:
Get pre-qualified$19,372/mo
Single Family Residence
Built in 2002
187.16 Acres Lot
$-- Zestimate®
$708/sqft
$-- HOA
What's special
Grand fireplaceMajestic oak treesTwo barnsRolling hillsExpansive horse arenaInfinity edge poolBreathtaking views
- 482 days |
- 361 |
- 24 |
Zillow last checked:
Listing updated:
Listed by:
Christina Hinds DRE #01902832 530-306-5845,
Coldwell Banker Realty,
Laurena Martin DRE #01251816 916-769-0845,
Coldwell Banker Realty
Source: MetroList Services of CA,MLS#: 225009574Originating MLS: MetroList Services, Inc.
Facts & features
Interior
Bedrooms & bathrooms
- Bedrooms: 4
- Bathrooms: 4
- Full bathrooms: 4
Rooms
- Room types: Dining Room, Kitchen, Laundry, Other
Primary bedroom
- Features: Walk-In Closet, Outside Access, Sitting Area
Primary bathroom
- Features: Shower Stall(s), Double Vanity, Tile, Tub, Walk-In Closet(s), Window
Dining room
- Features: Formal Room
Kitchen
- Features: Breakfast Area, Pantry Closet, Granite Counters, Island w/Sink
Heating
- Central, Fireplace(s)
Cooling
- Ceiling Fan(s), Central Air, Whole House Fan
Appliances
- Included: Gas Cooktop, Built-In Refrigerator, Dishwasher, Disposal, Double Oven, Dryer, Washer
- Laundry: Laundry Room, Cabinets, Sink, Inside Room
Features
- Central Vacuum
- Flooring: Carpet, Tile, Wood
- Number of fireplaces: 1
- Fireplace features: Brick, Living Room, Stone, Wood Burning
Interior area
- Total structure area: 0
- Total interior livable area: 4,233 sqft
Video & virtual tour
Property
Parking
- Total spaces: 3
- Parking features: Boat, Converted Garage, RV Garage Detached, RV Storage, Garage Faces Front, Workshop in Garage, Gated, Driveway
- Garage spaces: 1
- Carport spaces: 2
- Has uncovered spaces: Yes
Accessibility
- Accessibility features: Roll-In Shower, Shower(s)
Features
- Exterior features: Outdoor Grill
- Has private pool: Yes
- Pool features: In Ground, On Lot, Fenced
- Fencing: Back Yard,Cross Fenced,Gated Driveway/Sidewalks
- Waterfront features: Pond Seasonal
Lot
- Size: 187.16 Acres
- Features: Auto Sprinkler F&R, Private, Split Possible, Landscape Back, Landscape Front
Details
- Additional structures: RV/Boat Storage, Barn(s), Second Garage, Workshop, Outbuilding
- Parcel number: 008330011000
- Zoning: R1A
- Special conditions: Standard
- Other equipment: Water Filter System
- Horses can be raised: Yes
- Horse amenities: 1-6 Stalls, Arena, Barn w/Electricity, Riding Trail, Barn w/Water, Tack Room, Corral(s)
Construction
Type & style
- Home type: SingleFamily
- Architectural style: Mediterranean,Ranch
- Property subtype: Single Family Residence
Materials
- Stucco, Wood
- Foundation: Slab
- Roof: Composition
Condition
- Year built: 2002
Utilities & green energy
- Electric: 220 Volts in Laundry
- Sewer: Septic System
- Water: Well
- Utilities for property: Solar, Propane Tank Leased
Green energy
- Energy generation: Solar
Community & HOA
Location
- Region: Plymouth
Financial & listing details
- Price per square foot: $708/sqft
- Tax assessed value: $1,018,572
- Annual tax amount: $10,299
- Price range: $3M - $3M
- Date on market: 4/3/2025
- Road surface type: Paved
Estimated market value
Not available
Estimated sales range
Not available
$3,886/mo
Price history
| Date | Event | Price |
|---|---|---|
| 7/28/2026 | Price change | $2,995,000-7.1%$708/sqft |
Source: MetroList Services of CA #225009574 Report a problem | ||
| 2/26/2026 | Price change | $3,225,000-14%$762/sqft |
Source: MetroList Services of CA #225009574 Report a problem | ||
| 9/8/2025 | Price change | $3,750,000-3.7%$886/sqft |
Source: MetroList Services of CA #225009574 Report a problem | ||
| 5/10/2025 | Price change | $3,895,000-8.4%$920/sqft |
Source: MetroList Services of CA #225009574 Report a problem | ||
| 4/3/2025 | Listed for sale | $4,250,000$1,004/sqft |
Source: MetroList Services of CA #225009574 Report a problem | ||
Public tax history
| Year | Property taxes | Tax assessment |
|---|---|---|
| 2019 | $10,299 +1.8% | $1,018,572 +2% |
| 2018 | $10,115 +1.4% | $998,601 +2% |
| 2017 | $9,977 | $979,021 +2% |
| 2016 | -- | $959,826 +1.5% |
| 2015 | -- | $945,410 |
Find assessor info on the county website
Monthly payment
Est. payment
Payment breakdown
Explore the cost of this home by adjusting the details. Changes won't be saved.Climate risks
Neighborhood: 95669
Getting around
1 / 100
Car-DependentNearby schools
GreatSchools rating
- 3/10Ione Elementary SchoolGrades: K-6Distance: 5.7 mi
- 2/10Ione Junior High SchoolGrades: 6-8Distance: 5.9 mi
- 7/10Argonaut High SchoolGrades: 9-12Distance: 6.8 mi
- $1,954,0003 bd3 ba2.6k sqft14650 State Highway 124, Plymouth, CA 95669Off Market
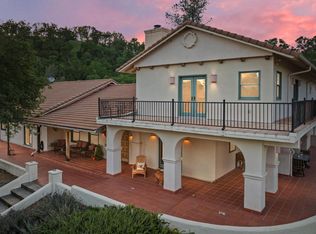
- $1,754,600-- bd-- ba-- sqft14651 State Highway 124, Plymouth, CA 95669Off Market
- $1,335,0004 bd4 ba4.2k sqft14801 Vaira Ranch, Drytown, CA 95699For Sale
- $1,008,0002 bd2 ba2.4k sqft14747 Vaira Ranch Rd, Drytown, CA 95699Off Market
- $696,9002 bd2 ba2k sqft15060 Vaira Ranch Rd, Drytown, CA 95699Off Market
- $1,853,3003 bd3 ba3.4k sqft9701 Tonzi Rd, Sutter Creek, CA 95685Off Market
- $490,00040.5 AcresVaira Ranch Rd, Drytown, CA 95699Lot/Land
- $1,343,6003 bd3 ba3.9k sqft14028 Willow Creek Rd, Ione, CA 95640Off Market
A local agent can set up tours, give advice and negotiate with sellers.
A local lender can help you make sure your offer is ready when you are.
Similar homes
- $2,499,0003 bd4 ba4.8k sqft6910 Tonzi Rd, Ione, CA 95640For Sale
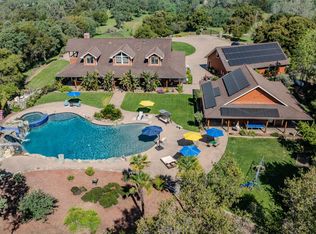 MLS ID #226039700, Kelly Kannel. MetroList Services of CA
 - $2,450,0003 bd3 ba2.6k sqft11195 Vintage Rd, Ione, CA 95640For Sale
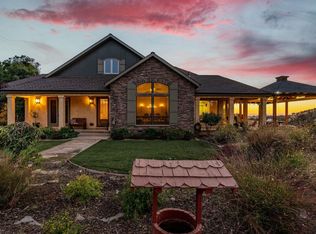 MLS ID #225039614, Barbi Boyle. MetroList Services of CA
 - $2,395,0005 bd6 ba5.2k sqft11015 Vintage Rd, Ione, CA 95640For Sale
 MLS ID #226037416, Tammy Goolsby. MetroList Services of CA
 - $3,999,9993 bd4 ba4.1k sqft10120 Shenandoah Rd, Plymouth, CA 95669For Sale
 MLS ID #226042362, Nick Sadek. MetroList Services of CA
 - $2,995,0005 bd4 ba3.8k sqft15000 Tyler Rd, Fiddletown, CA 95629For SaleMLS ID #OC26115800, Ivan Moad, Douglas Elliman of California Inc.. CRMLS
- $1,998,0002 bd4 ba3.6k sqft17000 Latrobe Rd, Plymouth, CA 95669For SaleMLS ID #226037352, Yvette Mancebo. MetroList Services of CA
- $1,990,0003 bd3 ba3.8k sqft13320 Oakstream Rd, Plymouth, CA 95669For SaleMLS ID #226070507, Ed Perry. MetroList Services of CA
- $3,895,0004 bd4 ba5.2k sqft10786 Shenandoah Rd, Plymouth, CA 95669For SaleMLS ID #225089987, Kristina Agustin. MetroList Services of CA
- $1,715,0004 bd3 ba3.5k sqft220 State Highway 16, Plymouth, CA 95669For SaleMLS ID #226028232, Brandon Shepard. MetroList Services of CA
- $2,360,0004 bd3 ba2.6k sqft3270 Jackson Valley Rd, Ione, CA 95640For SaleMLS ID #226041014, Drew Rotner. MetroList Services of CA
- $3,250,0003 bd3 ba3k sqft4201 Irish Port Ln, Placerville, CA 95667For SaleMLS ID #226042738, Tiffany Kraft. MetroList Services of CA
- $1,750,0004 bd5 ba3.8k sqft10580 Dickson Rd, Plymouth, CA 95669For SaleMLS ID #41133616, Max Giffin. CCAR
- $3,400,0003 bd3 ba3.1k sqft6700 Horizon Dr, Placerville, CA 95667For SaleMLS ID #226059932, Kristina Agustin. MetroList Services of CA
- $1,900,0005 bd6 ba5.4k sqft15111 Tyler Rd, Fiddletown, CA 95629For SaleMLS ID #226087973, Tera Donahoo. MetroList Services of CA
- $1,849,0004 bd4 ba4.4k sqft9899 Trailhead Ct, Wilton, CA 95693For SaleMLS ID #226082407, Matt McGill. MetroList Services of CA
- $3,500,0005 bd9 ba6.2k sqft12702 Tessie Pl, Wilton, CA 95693For SaleMLS ID #226060281, Singh Sandhu. MetroList Services of CA
- $2,290,0004 bd4 ba3.7k sqft7330 Perry Creek Rd, Somerset, CA 95684For SaleMLS ID #226073674, Maria Caldwell. MetroList Services of CA
- $1,599,7004 bd4 ba3.5k sqft19860 Camino Del Aparicio, Fiddletown, CA 95629For SaleMLS ID #ML82039905, Vladimir Rivkin. MLSListings Inc
- $1,949,0005 bd4 ba4.9k sqft8720 Tavernor Rd, Wilton, CA 95693For SaleMLS ID #226074844, Aaron Ralls. MetroList Services of CA
- $1,749,0004 bd3 ba3.9k sqft24943 N McIntire Rd, Clements, CA 95227For SaleMLS ID #260015630, Marlyn Meckel, Berkshire Hathaway HomeService. SDMLS
Local buyer's agents are ready to help
