Your own private Yellowstone. 4BD/3BA home offering approximately 3,538 sq ft on 54± acres with sweeping panoramic views in Fiddletown. The chefs kitchen features marble countertops, gas cooktop, center island, and Energy Star appliances, complemented by both formal and casual dining areas. Rich mahogany hardwood floors, vaulted ceilings with exposed beams, and a separate family room with fireplace create warmth and openness. The ground-floor primary suite includes a walk-in closet, dual vanities, and a soaking tub. Energy-efficient with solar panels and a 30kW backup generator, plus central HVAC and dual-pane windows. Expansive, usable land offers privacy and an ideal setting for a custom estate lifestyle. Cul-de-Sac Lot next door with 47.9 acres also available, listed separatly.
For sale
Price cut: $100 (8/10)
$1,599,600
19860 Camino Del Aparicio, Fiddletown, CA 95629
4beds
3,538sqft
Single Family Residence, Residential
Built in 2003
54.5 Acres Lot
$1,541,100 Zestimate®
$452/sqft
$-- HOA
What's special
Chefs kitchenCenter islandSolar panelsRich mahogany hardwood floorsGround-floor primary suiteMarble countertopsEnergy star appliances
- 146 days |
- 245 |
- 16 |
Zillow last checked:
Listing updated:
Listed by:
Vladimir Rivkin 01193311 650-504-1231,
Rothschild & RUK Real Estate, Inc. 800-543-5040
Source: MLSListings Inc,MLS#: ML82039905
Facts & features
Interior
Bedrooms & bathrooms
- Bedrooms: 4
- Bathrooms: 4
- Full bathrooms: 3
- 1/2 bathrooms: 1
Rooms
- Room types: Great Room, Laundry
Bedroom
- Features: GroundFloorBedroom, WalkinCloset, PrimaryBedroomonGroundFloor
Bathroom
- Features: DoubleSinks, DualFlushToilet, Granite, PrimaryStallShowers, PrimaryTubwJets, ShowersoverTubs2plus, FullonGroundFloor, HalfonGroundFloor, OversizedTub
Dining room
- Features: EatinKitchen, FormalDiningRoom
Family room
- Features: SeparateFamilyRoom
Kitchen
- Features: _220VoltOutlet, Countertop_Marble, ExhaustFan, IslandwithSink
Heating
- Central Forced Air Gas
Cooling
- Central Air
Appliances
- Included: Gas Cooktop, Dishwasher, Exhaust Fan, Self Cleaning Oven, Electric Oven/Range, Refrigerator, Washer/Dryer
- Laundry: Inside
Features
- High Ceilings, Vaulted Ceiling(s), Open Beam Ceiling, Walk-In Closet(s)
- Flooring: Hardwood
- Doors: None
- Number of fireplaces: 1
- Fireplace features: Living Room, Wood Burning Stove
Interior area
- Total structure area: 3,538
- Total interior livable area: 3,538 sqft
Property
Parking
- Total spaces: 10
- Parking features: Detached
- Garage spaces: 3
- Carport spaces: 1
- Covered spaces: 4
Accessibility
- Accessibility features: None
Features
- Stories: 2
- Patio & porch: Deck
- Exterior features: Barbecue, Storage Shed Structure, Fire Pit
- Spa features: Other
- Has view: Yes
- View description: Mountain(s), Valley
Lot
- Size: 54.5 Acres
- Features: Additional Land Available, Grade Varies
Details
- Additional structures: Garage
- Parcel number: 021050058000
- Zoning: R1A
- Special conditions: Standard
- Horses can be raised: Yes
- Horse amenities: Unimproved
Construction
Type & style
- Home type: SingleFamily
- Architectural style: Log
- Property subtype: Single Family Residence, Residential
Materials
- Log
- Foundation: Concrete Perimeter, Concrete Perimeter and Slab
- Roof: Composition
Condition
- New construction: No
- Year built: 2003
Utilities & green energy
- Gas: Generator, PropaneOnSite
- Sewer: Septic Tank
- Utilities for property: Propane, Solar
Community & HOA
Location
- Region: Fiddletown
Financial & listing details
- Price per square foot: $452/sqft
- Tax assessed value: $1,319,300
- Annual tax amount: $13,411
- Date on market: 3/23/2026
- Listing agreement: ExclusiveAgency
- Listing terms: OwnerMayCarry, CashorConventionalLoan
Estimated market value
$1,541,100
$1.46M - $1.62M
$4,520/mo
Price history
| Date | Event | Price |
|---|---|---|
| 8/10/2026 | Price change | $1,599,6000%$452/sqft |
Source:  MLSListings Inc #ML82039905 Report a problem MLSListings Inc #ML82039905 Report a problem | ||
| 6/1/2026 | Price change | $1,599,7000%$452/sqft |
Source: MLSListings Inc #ML82039905 Report a problem | ||
| 5/20/2026 | Price change | $1,599,7500%$452/sqft |
Source: MLSListings Inc #ML82039905 Report a problem | ||
| 4/21/2026 | Price change | $1,599,8000%$452/sqft |
Source: MLSListings Inc #ML82039905 Report a problem | ||
| 4/7/2026 | Price change | $1,599,9000%$452/sqft |
Source: MLSListings Inc #ML82039905 Report a problem | ||
| 3/23/2026 | Listed for sale | $1,599,9500%$452/sqft |
Source: MLSListings Inc #ML82039905 Report a problem | ||
| 9/27/2024 | Sold | $1,600,000+6.7%$452/sqft |
Source: MetroList Services of CA #224002602 Report a problem | ||
| 8/10/2024 | Pending sale | $1,499,000$424/sqft |
Source: MetroList Services of CA #224002602 Report a problem | ||
| 4/11/2024 | Price change | $1,499,000-3.3%$424/sqft |
Source: MetroList Services of CA #224002602 Report a problem | ||
| 1/26/2024 | Price change | $1,550,000+3.3%$438/sqft |
Source: MetroList Services of CA #224002602 Report a problem | ||
| 1/10/2024 | Listed for sale | $1,500,000-3.2%$424/sqft |
Source: MetroList Services of CA #224002602 Report a problem | ||
| 1/10/2024 | Listing removed | -- |
Source: MetroList Services of CA #223064941 Report a problem | ||
| 10/12/2023 | Price change | $1,550,000-13.9%$438/sqft |
Source: MetroList Services of CA #223064941 Report a problem | ||
| 7/28/2023 | Listed for sale | $1,800,000+125%$509/sqft |
Source: MetroList Services of CA #223064941 Report a problem | ||
| 12/21/2012 | Sold | $800,000+150%$226/sqft |
Source: MetroList Services of CA #12058987 Report a problem | ||
| 8/13/2008 | Sold | $320,000$90/sqft |
Source: MetroList Services of CA #70600381 Report a problem | ||
Public tax history
| Year | Property taxes | Tax assessment |
|---|---|---|
| 2025 | $13,411 +36.2% | $1,319,300 +36.6% |
| 2024 | $9,844 +2% | $965,815 +2% |
| 2023 | $9,651 +2.1% | $946,878 +4% |
| 2022 | $9,448 +1.9% | $910,111 |
| 2021 | $9,267 +1% | $910,111 +1% |
| 2020 | $9,176 +2% | $900,780 +2% |
| 2019 | $8,996 +2% | $883,119 +2% |
| 2018 | $8,824 +2% | $865,804 +2% |
| 2017 | $8,655 +2% | $848,828 +2% |
| 2016 | $8,486 +1.4% | $832,185 +1.5% |
| 2015 | $8,366 +2% | $819,686 +2% |
| 2014 | $8,198 | $803,631 +0.5% |
| 2013 | -- | $800,000 +41.2% |
| 2012 | -- | $566,663 +2% |
| 2011 | -- | $555,553 +0.8% |
| 2010 | -- | $551,402 -0.2% |
| 2009 | -- | $552,713 -14.6% |
| 2008 | -- | $647,173 |
Find assessor info on the county website
Monthly payment
Est. payment
Payment breakdown
Explore the cost of this home by adjusting the details. Changes won't be saved.Climate risks
Neighborhood: 95629
Getting around
0 / 100
Car-DependentNearby schools
GreatSchools rating
- 5/10Sutter Creek Elementary SchoolGrades: K-6Distance: 10.8 mi
- 2/10Ione Junior High SchoolGrades: 6-8Distance: 18.3 mi
- 8/10Amador High SchoolGrades: 9-12Distance: 10.8 mi
Schools provided by the listing agent
- Elementary: PioneerElementary_4
- Middle: JacksonJuniorHigh
- High: AmadorHigh
- District: AmadorCountyUnified
Source: MLSListings Inc. This data may not be complete. We recommend contacting the local school district to confirm school assignments for this home.

- $279,8002 bd2 ba960 sqft19360 Black Oak Dr, Volcano, CA 95689Off Market
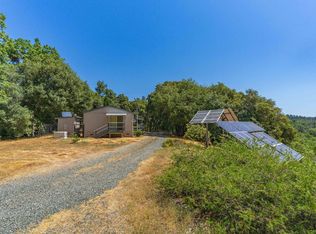
- $242,8002 bd2 ba960 sqft19360 Black Oak Dr, Fiddletown, CA 95629Off Market
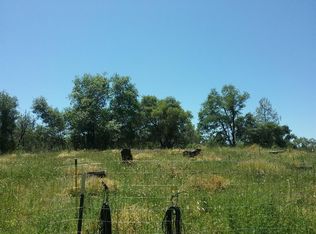
- $118,95710.05 acres19301 Black Oak Dr, Fiddletown, CA 95629Off Market
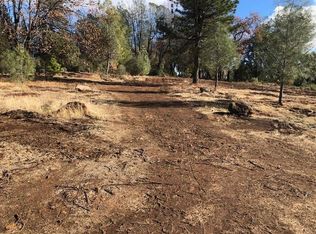
- $400,07450.93 acres20040 Camino Del Aparicio, Fiddletown, CA 95629Off Market
- $378,2003 bd2 ba1.7k sqft19771 Camino Del Aparicio, Fiddletown, CA 95629Off Market
- $526,5003 bd2 ba1.7k sqft19851 Camino Del Aparicio, Fiddletown, CA 95629Off Market
- $573,7003 bd2 ba2.1k sqft19651 Camino Del Aparicio, Fiddletown, CA 95629Off Market
- $681,2003 bd3 ba2.5k sqft19871 Camino Del Aparicio, Fiddletown, CA 95629Off Market
Similar homes
- $1,199,0003 bd3 ba2.9k sqft20219 Ponderosa Trl, Volcano, CA 95689For Sale
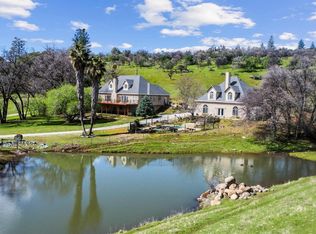 MLS ID #226102604, John Bonfiglio. MetroList Services of CA
 - $1,475,0003 bd3 ba2.1k sqft13088 Trembath Mountain Rd, Fiddletown, CA 95629For Sale
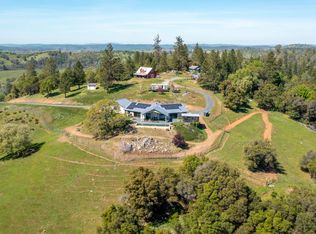 MLS ID #226017987, Ed Perry. MetroList Services of CA
 - $899,0003 bd3 ba2.1k sqft19461 Fiddletown Rd, Fiddletown, CA 95629For Sale
 MLS ID #226038515, Kristina Agustin. MetroList Services of CA
 - $1,300,0004 bd3 ba3.3k sqft7010 Flat Creek Dr, Somerset, CA 95684For Sale
 MLS ID #226097011, Beau Biagini. MetroList Services of CA
 - $1,750,0004 bd5 ba3.8k sqft10580 Dickson Rd, Plymouth, CA 95669For SaleMLS ID #41143805, Max Giffin. CCAR
- $1,300,0002 bd2 ba2.6k sqft22401 Volcano Hills Rd, Pioneer, CA 95666For SaleMLS ID #226073960, Tracy Tonnesen. MetroList Services of CA
- $839,0004 bd2 ba2.4k sqft16485 Rolling Oaks Ct, Fiddletown, CA 95629For SaleMLS ID #226052261, Bruce Reddick. MetroList Services of CA
- $1,299,0004 bd3 ba3.1k sqft4071 Voyager Way, Shingle Springs, CA 95682For SaleMLS ID #226082753, Melissa Roybal. MetroList Services of CA
- $1,600,0006 bd6 ba4.4k sqft6420 Starkes Grade Rd, Pollock Pines, CA 95726For SaleMLS ID #11774583, Rich Johnson, Hayden Outdoors Real Estate. My State MLS
- $1,395,0003 bd4 ba2.4k sqft7201 Happy Valley Rd, Somerset, CA 95684For SaleMLS ID #226066683, Cristy Eastman. MetroList Services of CA
- $1,990,0003 bd3 ba3.8k sqft13320 Oakstream Rd, Plymouth, CA 95669For SaleMLS ID #226070507, Ed Perry. MetroList Services of CA
- $999,0004 bd3 ba2.9k sqft4550 Newtown Rd, Placerville, CA 95667For SaleMLS ID #226103117, Della Johnson. MetroList Services of CA
- $2,290,0004 bd4 ba3.7k sqft7330 Perry Creek Rd, Somerset, CA 95684For SaleMLS ID #226073674, Maria Caldwell. MetroList Services of CA
- $1,695,0004 bd4 ba3.3k sqft2360 Union Ridge Rd, Placerville, CA 95667For SaleMLS ID #225025182, David Bolster. MetroList Services of CA
- $1,780,0002 bd4 ba4.6k sqft4800 Abbey Rd, Placerville, CA 95667For SaleMLS ID #226061333, Sarah Stone-Francisco. MetroList Services of CA
- $1,350,0003 bd3 ba3.4k sqft15070 Willow Creek Rd, Plymouth, CA 95669For SaleMLS ID #226069045, Lillya Greathouse. MetroList Services of CA
- $998,0003 bd3 ba3.8k sqft13080 Twin Pines Rd, Sutter Creek, CA 95685For SaleMLS ID #226040119, Tiffany Kraft. MetroList Services of CA
- $825,0003 bd3 ba1.8k sqft3900 Tawanka Rd, Somerset, CA 95684For SaleMLS ID #226016347, Beau Biagini. MetroList Services of CA
- $1,200,0003 bd4 ba2.3k sqft15620 Meadow Lark Ln, Sutter Creek, CA 95685For SaleMLS ID #226051948, Maritza Palumbo. MetroList Services of CA
- $1,399,0003 bd3 ba2.3k sqft3000 Springhill Rd, Somerset, CA 95684For SaleMLS ID #226022500, Judy Richardson. MetroList Services of CA
