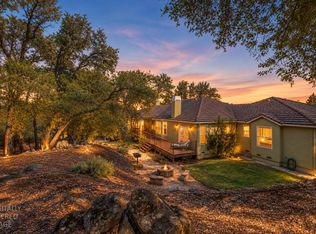
Escape the hustle and bustle and discover your own private retreat in Shingle Springs. Set on approximately 5 private acres with sweeping hillside views, this single-story custom home offers over 3,000 sq. ft. of thoughtfully designed living space with 4 bedrooms, 3 full baths and an impressive 4-car garage. The outdoor setting is where this property truly shines. A stunning infinity-edge saltwater pool and spa overlook the surrounding hills, creating a spectacular backdrop for relaxing and entertaining. Expansive travertine surrounds the pool, complemented by a dedicated outdoor shower and bathroom for added convenience. At the heart of the home is a spacious chef's kitchen featuring granite countertops and generous prep and gathering space. Engineered wood flooring, a gas fireplace, Andersen dual-pane windows and a whole-house fan add warmth, comfort and efficiency throughout. The flexible floor plan includes a separate living area with its own bedroom, full bathroom, private entrance and gated outdoor spaceideal for guest accommodations, a private office, studio or additional living space. Beyond the main residence, an approximately 20' x 30' detached workshop with a roll-up door and dedicated driveway offers exceptional space for projects, hobbies, equipment or storage. The 4-car garage provides even more room for vehicles and recreational gear. Additional property features include owned solar, a generator, reverse-osmosis system, well, septic, greenhouse and extensive drip irrigation. Private and peaceful yet conveniently located near Highway 50, Placerville and El Dorado Hills, this special property offers an incredible combination of single-story living, acreage, flexible spaces and resort-style outdoor amenities. From afternoons by the pool to evenings taking in the hillside views, this is a place designed to slow down, spread out and enjoy the surroundings.
Active
$1,299,000
4071 Voyager Way, Shingle Springs, CA 95682
4beds
3,132sqft
Single Family Residence
Built in 2003
5.03 Acres Lot
$1,255,500 Zestimate®
$415/sqft
$42/mo HOA
What's special
Gas fireplaceResort-style outdoor amenitiesSweeping hillside viewsOverlook the surrounding hillsEngineered wood flooringFlexible floor planExtensive drip irrigation
- 66 days
- 1,257
- 74
Zillow last checked:
Listing updated:
Listed by:
Melissa Roybal DRE #01408139 916-993-1888,
Gateway Properties,
Gaea Kelch DRE #02109763 530-210-0498,
Gateway Properties
Source: MetroList Services of CA,MLS#: 226082753Originating MLS: MetroList Services, Inc.
Facts & features
Interior
Bedrooms & bathrooms
- Bedrooms: 4
- Bathrooms: 3
- Full bathrooms: 3
Dining room
- Features: Breakfast Nook, Formal Room
Kitchen
- Features: Pantry Closet, Granite Counters
Heating
- Central, Fireplace(s)
Cooling
- Ceiling Fan(s), Central Air, Whole House Fan
Appliances
- Laundry: Cabinets, Sink, Inside Room
Features
- Flooring: Carpet, Tile, Wood
- Number of fireplaces: 1
- Fireplace features: Gas, Gas Starter
Interior area
- Total interior livable area: 3,132 sqft
Property
Parking
- Total spaces: 4
- Parking features: Private, Attached, RV Access/Parking, RV Storage, Guest
- Attached garage spaces: 4
Features
- Levels: One
- Stories: 1
- Has private pool: Yes
- Pool features: In Ground, Salt Water
- Has spa: Yes
- Spa features: Bath
- Fencing: Partial
Lot
- Size: 5.03 Acres
- Features: Private
Details
- Additional structures: Workshop
- Parcel number: 087280034000
- Zoning: RE
- Special conditions: Standard
- Other equipment: Water Filter System
Construction
Type & style
- Home type: SingleFamily
- Property subtype: Single Family Residence
Materials
- Stucco, Wood
- Foundation: Slab
- Roof: Tile
Condition
- Year built: 2003
Utilities & green energy
- Sewer: Septic System
- Water: Well
- Utilities for property: Public, Solar, Propane Tank Leased
Green energy
- Energy generation: Solar
Community & HOA
HOA
- Has HOA: Yes
- Amenities included: None
- Services included: Other
- HOA fee: $500 annually
Location
- Region: Shingle Springs
Financial & listing details
- Price per square foot: $415/sqft
- Tax assessed value: $856,000
- Price range: $1.3M - $1.3M
- Date on market: 8/13/2026
Estimated market value
$1,255,500
$1.19M - $1.32M
$4,500/mo
Price history
| Date | Event | Price |
|---|---|---|
| 8/13/2026 | Listed for sale | $1,299,000+52.8%$415/sqft |
Source: MetroList Services of CA #226082753 Report a problem | ||
| 5/27/2005 | Sold | $850,000+33.9%$271/sqft |
Source: Public Record Report a problem | ||
| 3/19/2004 | Sold | $635,000+366.9%$203/sqft |
Source: Public Record Report a problem | ||
| 7/22/2002 | Sold | $136,000$43/sqft |
Source: Public Record Report a problem | ||
Public tax history
| Year | Property taxes | Tax assessment |
|---|---|---|
| 2026 | -- | $856,000 |
| 2025 | $8,995 +0.1% | $856,000 |
| 2024 | $8,982 +0% | $856,000 |
| 2023 | $8,978 -0.4% | $856,000 |
| 2022 | $9,017 -0.5% | $856,000 |
| 2021 | $9,067 +1.5% | $856,000 +1.2% |
| 2020 | $8,935 -0.4% | $846,000 |
| 2019 | $8,969 +0.9% | $846,000 |
| 2018 | $8,887 +7.8% | $846,000 +8% |
| 2017 | $8,245 +8.2% | $783,000 +8.8% |
| 2016 | $7,620 +4.4% | $720,000 +4.2% |
| 2015 | $7,297 | $691,000 +1.8% |
| 2014 | $7,297 | $679,000 +12.1% |
| 2013 | -- | $605,500 |
| 2012 | -- | $605,500 |
| 2011 | -- | $605,500 -12.9% |
| 2010 | -- | $695,500 -11.1% |
| 2009 | -- | $782,000 -7% |
| 2008 | -- | $841,000 -4.9% |
| 2007 | -- | $884,340 +2% |
| 2006 | -- | $867,000 +33.9% |
| 2005 | -- | $647,700 +106.6% |
| 2004 | -- | $313,539 |
Find assessor info on the county website
Monthly payment
Est. payment
Payment breakdown
Explore the cost of this home by adjusting the details. Changes won't be saved.Climate risks
Neighborhood: 95682
- $199,0903 bd3 ba1.8k sqft4101 Voyager Way, Shingle Springs, CA 95682Off Market
- $748,1003 bd3 ba2.2k sqft5475 Coyote Pass Rd, Shingle Springs, CA 95682Off Market
- $607,6003 bd3 ba1.8k sqft4084 Voyager Way, Shingle Springs, CA 95682Off Market

- $986,3004 bd3 ba2.8k sqft4010 Voyager Way, Shingle Springs, CA 95682Off Market
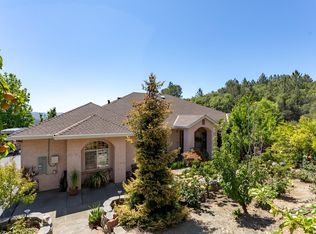
Similar homes
- $1,200,0004 bd3 ba3.4k sqft5551 Saddlehorn Rd, Shingle Springs, CA 95682For Sale
 MLS ID #226083864, Helene Cornevin. MetroList Services of CA
 - $777,0004 bd3 ba2.5k sqft5401 Banbury Cross Rd, Shingle Springs, CA 95682For Sale
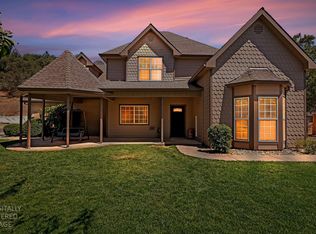 MLS ID #226121388, Marlene Newell. MetroList Services of CA
 - $699,0003 bd3 ba1.8k sqft4041 Bunker Hill Rd, Shingle Springs, CA 95682For Sale
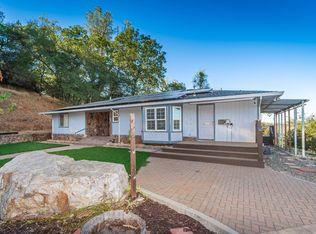 MLS ID #226103745, Monte Morris. MetroList Services of CA
 - $874,0004 bd3 ba2.8k sqft548 Crazy Horse Ct, Cameron Park, CA 95682For Sale
 MLS ID #226085110, Sherida Raddigan. MetroList Services of CA
