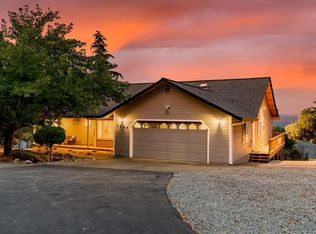
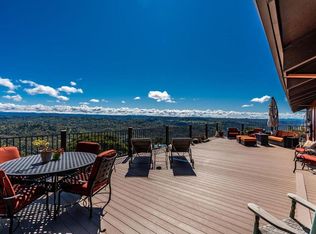
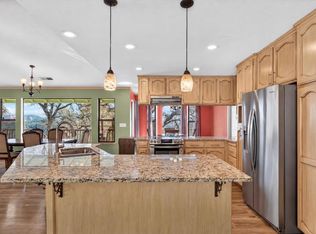
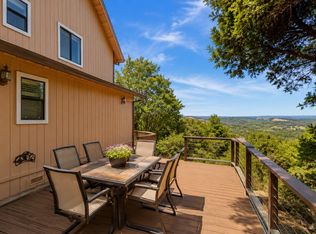
Discover an exceptional residential opportunity at 7861 Crystal Blvd, El Dorado, CA. This custom well quality built property, spanning 3088 square feet built in 2002, offers a meticulously maintained living space designed for comfort and sophisticated living. The heart of this home is undoubtedly its kitchen, a culinary enthusiast's dream. It features a double oven and high-end appliances that promise effortless meal preparation. A central island, complete with a sink, provides both additional workspace and a focal point for gathering, complemented by good size pantry for all your storage needs. The bathrooms throughout the property are thoughtfully designed for both aesthetics and utility. You'll find extensive storage solutions to keep everything organized, and at least one walk-in shower offers a spa-like experience. Beyond the interior, the property extends its appeal with a private yard, offering a tranquil outdoor retreat. So much amazing views that you can enjoy from inside of every rooms and or from the outdoor wrap around balcony. Practical amenities include a dedicated laundry room for convenience and an attached garage providing secure parking and additional storage. For outdoor enjoyment, a patio and a covered patio offer versatile spaces for relaxation or entertaining, while a terrace provides an elevated perspective. The property also includes 3 out buildings for your storage and a chicken coop sit on over 2 acres lot. This residence presents a compelling blend of elegant design and practical features, inviting you to experience the refined El Dorado lifestyle.
Active
$878,768
7861 Crystal Blvd, El Dorado, CA 95623
3beds
3,088sqft
Single Family Residence
Built in 2002
2.17 Acres Lot
$860,100 Zestimate®
$285/sqft
$-- HOA
What's special
Outdoor wrap around balconyChicken coopGood size pantryHigh-end appliancesDouble ovenDedicated laundry roomExtensive storage solutions
- 105 days
- 188
- 8
Zillow last checked:
Listing updated:
Listed by:
Tammy Yu DRE #01365718 916-600-2098,
Berkshire Hathaway Home Services Elite Real Estate
Source: MetroList Services of CA,MLS#: 226081420Originating MLS: MetroList Services, Inc.
Facts & features
Interior
Bedrooms & bathrooms
- Bedrooms: 3
- Bathrooms: 3
- Full bathrooms: 2
- Partial bathrooms: 1
Rooms
- Room types: Game Room, Guest Quarters, Home Theater, Kitchen, Living Room, Office
Primary bedroom
- Features: Balcony, Closet, Walk-In Closet, Outside Access, Sitting Area
Primary bathroom
- Features: Shower Stall(s), Double Vanity
Dining room
- Features: Breakfast Nook, Bar, Space in Kitchen, Dining/Living Combo
Kitchen
- Features: Breakfast Area, Pantry Closet, Granite Counters, Island w/Sink, Tile Counters
Heating
- Central
Cooling
- Central Air, Ductless, Zoned
Appliances
- Included: Gas Cooktop, Built-In Gas Oven, Built-In Gas Range, Gas Water Heater, Ice Maker, Dishwasher, Disposal, Double Oven, Plumbed For Ice Maker, Dryer, Washer
- Laundry: Cabinets, Sink, Inside Room
Features
- Flooring: Carpet, Simulated Wood, Tile
- Has fireplace: No
Interior area
- Total interior livable area: 3,088 sqft
Property
Parking
- Total spaces: 2
- Parking features: Attached, RV Access/Parking, Garage Door Opener, Garage Faces Front, Uncovered Parking Space, Driveway, Gated
- Attached garage spaces: 2
- Has uncovered spaces: Yes
Features
- Levels: Two
- Stories: 2
- Exterior features: Balcony
- Fencing: Metal,Entry Gate,Front Yard,Gated Driveway/Sidewalks
Lot
- Size: 2.17 Acres
- Features: Irregular Lot
Details
- Additional structures: Barn(s), Shed(s), Storage, Outbuilding, Other
- Parcel number: 092341004000
- Zoning: R2A
- Special conditions: Standard
Construction
Type & style
- Home type: SingleFamily
- Architectural style: Art Deco,Contemporary
- Property subtype: Single Family Residence
Materials
- Frame
- Foundation: Pillar/Post/Pier, Concrete
- Roof: Shingle
Condition
- Year built: 2002
Utilities & green energy
- Electric: 220 Volts in Laundry
- Sewer: Holding Tank, Septic Connected
- Water: Public
- Utilities for property: Electric, Propane Tank Leased
Community & HOA
Location
- Region: El Dorado
Financial & listing details
- Price per square foot: $285/sqft
- Tax assessed value: $767,550
- Price range: $878.8K - $878.8K
- Date on market: 7/8/2026
- Road surface type: Gravel
Estimated market value
$860,100
$817,000 - $903,000
$3,686/mo
Price history
| Date | Event | Price |
|---|---|---|
| 7/8/2026 | Listed for sale | $878,768+1.1%$285/sqft |
Source: MetroList Services of CA #226081420 Report a problem | ||
| 9/29/2024 | Listing removed | $868,900$281/sqft |
Source: BHHS broker feed #224055884 Report a problem | ||
| 6/15/2024 | Price change | $868,900-0.1%$281/sqft |
Source: MetroList Services of CA #224055884 Report a problem | ||
| 5/24/2024 | Listed for sale | $869,900+22.6%$282/sqft |
Source: MetroList Services of CA #224055884 Report a problem | ||
| 2/22/2024 | Listing removed | -- |
Source: Zillow Rentals Report a problem | ||
| 2/6/2024 | Listed for rent | $3,800$1/sqft |
Source: Zillow Rentals Report a problem | ||
| 8/30/2021 | Sold | $709,500-2.1%$230/sqft |
Source: MetroList Services of CA #221083599 Report a problem | ||
| 7/28/2021 | Pending sale | $725,000$235/sqft |
Source: MetroList Services of CA #221083599 Report a problem | ||
| 7/17/2021 | Listed for sale | $725,000+9.2%$235/sqft |
Source: MetroList Services of CA #221083599 Report a problem | ||
| 3/28/2020 | Listing removed | $664,000$215/sqft |
Source: RE/MAX Gold #19073655 Report a problem | ||
| 2/10/2020 | Price change | $664,000-4.4%$215/sqft |
Source: RE/MAX Gold #19073655 Report a problem | ||
| 12/5/2019 | Price change | $694,900-2.8%$225/sqft |
Source: RE/MAX Gold #19073655 Report a problem | ||
| 11/15/2019 | Listed for sale | $714,900+19.4%$232/sqft |
Source: RE/MAX Gold #19073655 Report a problem | ||
| 7/11/2017 | Listing removed | $598,500$194/sqft |
Source: RE/MAX Gold Cameron Park #17020082 Report a problem | ||
| 7/11/2017 | Pending sale | $598,500$194/sqft |
Source: RE/MAX Gold Cameron Park #17020082 Report a problem | ||
| 7/11/2017 | Listed for sale | $598,500-1.2%$194/sqft |
Source: RE/MAX Gold Cameron Park #17020082 Report a problem | ||
| 7/10/2017 | Sold | $606,000+1.3%$196/sqft |
Source: MetroList Services of CA #17020082 Report a problem | ||
| 5/26/2017 | Pending sale | $598,500$194/sqft |
Source: RE/MAX Gold Cameron Park #17020082 Report a problem | ||
| 5/22/2017 | Price change | $598,500-2.7%$194/sqft |
Source: RE/MAX Gold Cameron Park #17020082 Report a problem | ||
| 4/26/2017 | Listed for sale | $615,000$199/sqft |
Source: Samuel Weiner #17020082 Report a problem | ||
Public tax history
| Year | Property taxes | Tax assessment |
|---|---|---|
| 2026 | -- | $767,550 +2% |
| 2025 | $8,038 +2% | $752,501 +2% |
| 2024 | $7,878 +2% | $737,747 +2% |
| 2023 | $7,722 +1.5% | $723,282 +2% |
| 2022 | $7,609 +11.9% | $709,100 +11.3% |
| 2021 | $6,801 +1.1% | $637,013 +1% |
| 2020 | $6,727 +1.6% | $630,482 +2% |
| 2019 | $6,621 +2.9% | $618,120 +2% |
| 2018 | $6,432 +35.9% | $606,000 +39.1% |
| 2017 | $4,734 +1.3% | $435,759 +2% |
| 2016 | $4,675 +5.3% | $427,215 +1.5% |
| 2015 | $4,440 | $420,799 +2% |
| 2014 | $4,440 | $412,558 +0.5% |
| 2013 | -- | $410,697 +4% |
| 2012 | -- | $394,751 |
| 2011 | -- | $394,751 +0.8% |
| 2010 | -- | $391,802 -0.2% |
| 2009 | -- | $392,736 +2% |
| 2008 | -- | $385,036 +2% |
| 2007 | -- | $377,488 +2% |
| 2006 | -- | $370,087 +2% |
| 2005 | -- | $362,832 +2% |
| 2004 | -- | $355,718 +1.9% |
| 2003 | -- | $349,200 +97% |
| 2002 | -- | $177,294 +177% |
| 2001 | -- | $64,014 +41.9% |
| 2000 | -- | $45,112 |
Find assessor info on the county website
Monthly payment
Est. payment
Payment breakdown
Explore the cost of this home by adjusting the details. Changes won't be saved.Climate risks
Neighborhood: 95623
Similar homes
- $695,0003 bd2 ba1.9k sqft7880 Barite St, El Dorado, CA 95623For Sale
 MLS ID #226106179, Mia Khera. MetroList Services of CA
 - $680,0003 bd2 ba1.9k sqft7372 Mica St, El Dorado, CA 95623For Sale
 MLS ID #226126344, Jayce Bieber. MetroList Services of CA
 - $649,9004 bd3 ba2.9k sqft6809 Crystal Blvd, El Dorado, CA 95623For Sale
 MLS ID #226104615, Sean Collins. MetroList Services of CA
 - $649,0004 bd3 ba2.8k sqft6371 Galena Dr, El Dorado, CA 95623For Sale
 MLS ID #226079043, Sheena D Mortensen. MetroList Services of CA
