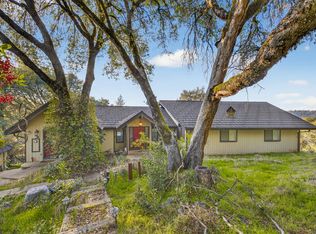
Escape to the heart of Shenandoah Wine Country, where this fully furnished, gated vineyard retreat offers the perfect blend of relaxation, recreation, and wine country living. Set on five usable acres with 3.5 acres of producing vines, this thoughtfully designed single-level home is ideal as a full-time residence, weekend getaway, or income-producing vacation rental, with a proven history as a successful short-term rental. Designed for effortless indoor-outdoor living, the beautifully landscaped grounds feature multiple entertaining areas, a bocce court, fire pit, and vineyard views that create the perfect setting for gathering with family and friends. Inside, the open great room with its impressive rock fireplace flows seamlessly into the kitchen and outdoor living spaces, while both bedrooms open directly to the expansive deck. A private office, updated bathrooms, generous garage space, and a large carport add everyday convenience. Just minutes from award-winning wineries, tasting rooms, acclaimed restaurants, and the historic charm of Gold Country, you'll enjoy year-round recreation with nearby lakes for boating and fishing, scenic hiking and biking trails, and skiing at Kirkwood. Whether you're looking for a private retreat, a place to entertain, or a property with established income potential, this turnkey vineyard estate offers an exceptional lifestyle in one of Northern California's premier destinations.
Active
$875,000
10801 Shenandoah Rd, Plymouth, CA 95669
2beds
1,604sqft
Single Family Residence
Built in 1976
5 Acres Lot
$841,000 Zestimate®
$546/sqft
$-- HOA
What's special
Fully furnishedImpressive rock fireplaceBocce courtGenerous garage spaceGated vineyard retreatVineyard viewsThoughtfully designed single-level home
- 3 days
- 155
- 10
Zillow last checked:
Listing updated:
Listed by:
Kristina Agustin DRE #01393347 530-306-8383,
Vista Sotheby's International Realty
Source: MetroList Services of CA,MLS#: 226113107Originating MLS: MetroList Services, Inc.
Facts & features
Interior
Bedrooms & bathrooms
- Bedrooms: 2
- Bathrooms: 3
- Full bathrooms: 2
- Partial bathrooms: 1
Rooms
- Room types: Great Room, Studio, Kitchen
Dining room
- Features: Bar, Dining/Family Combo
Kitchen
- Features: Kitchen/Family Combo, Tile Counters
Heating
- Propane, Central, Fireplace(s)
Cooling
- Ceiling Fan(s), Central Air
Appliances
- Included: Built-In Electric Oven, Built-In Gas Range, Range Hood, Dishwasher, Disposal, Washer/Dryer Stacked Included
- Laundry: Inside
Features
- Flooring: Laminate, Tile
- Number of fireplaces: 1
- Fireplace features: Living Room, Wood Burning
Interior area
- Total structure area: 0
- Total interior livable area: 1,604 sqft
Property
Parking
- Total spaces: 5
- Parking features: Attached, RV Access/Parking, Gated
- Attached garage spaces: 2
- Carport spaces: 3
Features
- Exterior features: Fire Pit
- Fencing: Wire,Fenced,Gated Driveway/Sidewalks
Lot
- Size: 5 Acres
- Features: Manual Sprinkler F&R, Auto Sprinkler F&R
- Topography: Level,Level
Details
- Additional structures: Shed(s)
- Parcel number: 007070022000
- Zoning: SFR
- Special conditions: Standard
- Horses can be raised: Yes
- Horse amenities: None
Construction
Type & style
- Home type: SingleFamily
- Architectural style: Ranch
- Property subtype: Single Family Residence
Materials
- Wood, Wood Siding
- Foundation: Raised
- Roof: Metal
Condition
- Year built: 1976
Utilities & green energy
- Electric: 220 Volts
- Sewer: Septic System
- Water: Well
- Utilities for property: Propane Tank Leased
Community & HOA
Location
- Region: Plymouth
Financial & listing details
- Price per square foot: $546/sqft
- Tax assessed value: $995,595
- Annual tax amount: $10,164
- Price range: $875K - $875K
- Date on market: 9/10/2026
- Road surface type: Gravel
Estimated market value
$841,000
$799,000 - $883,000
$2,654/mo
Price history
| Date | Event | Price |
|---|---|---|
| 9/10/2026 | Listed for sale | $875,000$546/sqft |
Source: MetroList Services of CA #226113107 Report a problem | ||
| 9/1/2026 | Listing removed | $875,000$546/sqft |
Source: MetroList Services of CA #226019393 Report a problem | ||
| 7/17/2026 | Price change | $875,000-10.3%$546/sqft |
Source: MetroList Services of CA #226019393 Report a problem | ||
| 2/19/2026 | Listed for sale | $975,000$608/sqft |
Source: MetroList Services of CA #226019393 Report a problem | ||
| 12/1/2025 | Listing removed | $975,000$608/sqft |
Source: MetroList Services of CA #225054310 Report a problem | ||
| 4/29/2025 | Listed for sale | $975,000+11.4%$608/sqft |
Source: MetroList Services of CA #225054310 Report a problem | ||
| 1/25/2018 | Sold | $875,000+45.8%$546/sqft |
Source: Public Record Report a problem | ||
| 3/1/2006 | Sold | $600,000$374/sqft |
Source: MetroList Services of CA #60600011 Report a problem | ||
Public tax history
| Year | Property taxes | Tax assessment |
|---|---|---|
| 2025 | $10,164 +2% | $995,595 +2% |
| 2024 | $9,969 +2% | $976,074 +2% |
| 2023 | $9,773 +2.8% | $956,937 +4% |
| 2022 | $9,504 +1.9% | $919,780 |
| 2021 | $9,322 +1% | $919,780 +1% |
| 2020 | $9,231 +2% | $910,350 +2% |
| 2019 | $9,050 +45.6% | $892,500 +46.6% |
| 2018 | $6,215 0% | $608,656 |
| 2017 | $6,218 +10.8% | $608,656 +10.9% |
| 2016 | $5,609 +5.1% | $548,800 +2.4% |
| 2015 | $5,337 +7.8% | $536,080 +23.2% |
| 2014 | $4,953 | $435,000 |
| 2013 | -- | $435,000 |
| 2012 | -- | $435,000 -3.3% |
| 2011 | -- | $450,000 -6.3% |
| 2010 | -- | $480,000 -8.6% |
| 2009 | -- | $525,000 -15.9% |
| 2008 | -- | $624,240 +2% |
| 2007 | -- | $612,000 +661% |
| 2006 | -- | $80,422 +2% |
| 2005 | -- | $78,846 +2% |
| 2004 | -- | $77,301 +1.9% |
| 2003 | -- | $75,890 +2% |
| 2002 | -- | $74,403 +2% |
| 2001 | -- | $72,945 +2% |
| 2000 | -- | $71,516 |
Find assessor info on the county website
Monthly payment
Est. payment
Payment breakdown
Explore the cost of this home by adjusting the details. Changes won't be saved.Climate risks
Neighborhood: 95669
- $1,199,6002 bd2 ba1.9k sqft10851 Shenandoah Rd, Plymouth, CA 95669Off Market
- $3,895,0004 bd4 ba5.2k sqft10786 Shenandoah Rd, Plymouth, CA 95669For Sale
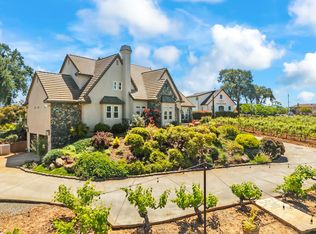
- $2,195,6004 bd3 ba5.2k sqft10786 Shenandoah Rd, Plymouth, CA 95669Off Market
- $524,9002 bd2 ba1.5k sqft10775 Shenandoah Rd, Plymouth, CA 95669Off Market
Similar homes
- $749,9903 bd3 ba1.5k sqft15828 Barney Rd, Plymouth, CA 95669For Sale
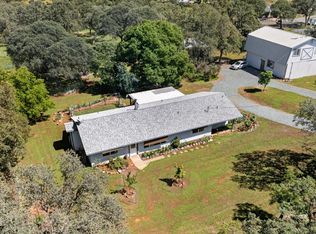 MLS ID #226080026, Stefanos Eliopulos. MetroList Services of CA
 - $630,0003 bd2 ba2.4k sqft17905 Burke Dr, Plymouth, CA 95669For Sale
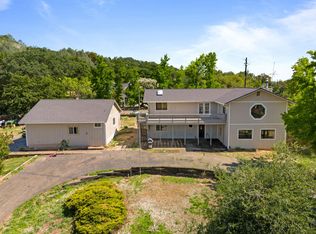 MLS ID #225139259, Bianca Wilde. MetroList Services of CA
 - $539,0003 bd2 ba1.5k sqft17630 Ridge Rd, Pine Grove, CA 95665For Sale
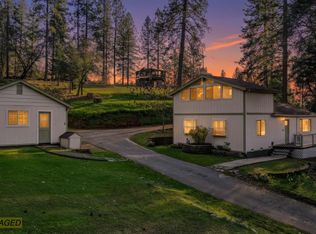 MLS ID #226114456, Kat Spears. MetroList Services of CA
 - $850,0005 bd3 ba2.2k sqft3281 Yearling Trl, Placerville, CA 95667For Sale
 MLS ID #226084844, Mindy Yip. MetroList Services of CA
Local buyer's agents are ready to help
