Sitting perfectly on a 2.4 acre lot to capture breathtaking panoramic vistas, this stunning property offers a rare opportunity to own a home where the views truly take center stage. From sunrise to sunset, enjoy sweeping scenes of rolling hills, Sierra mountains and endless sky right from your own backyard. This lovely and private single-story home is perfectly positioned to maximize its elevated setting, delivering unobstructed sightlines that create a sense of peace, privacy, and connection to nature. Whether you're sipping your morning coffee on the patio or entertaining guests under the stars, the ever-changing landscape provides a spectacular backdrop for every moment. Inside the home you will be greeted with an open-concept layout with vaulted wood beam ceilings and large windows that allow you to soak in the views while relaxing by the cozy fireplace. The kitchen, dining and living areas blend seamlessly together to create the perfect atmosphere for hosting family gatherings. There's plenty of outdoor space to create your dream retreat, add a fire pit, garden, or hot tub to fully embrace the beauty that surrounds you. Conveniently located while still feeling like a private escape, this property offers the perfect balance of tranquility and accessibility. Welcome Home!
Active
Price cut: $20K (7/20)
$599,000
6013 Dolomite Dr, El Dorado, CA 95623
3beds
1,680sqft
:
Get pre-qualified$3,823/mo
Single Family Residence
Built in 1975
2.4 Acres Lot
$598,000 Zestimate®
$357/sqft
$-- HOA
What's special
Cozy fireplacePrivate single-story homeElevated settingUnobstructed sightlinesOpen-concept layoutBreathtaking panoramic vistasPlenty of outdoor space
- 131 days |
- 692 |
- 62 |
Zillow last checked:
Listing updated:
Listed by:
Samuel Weiner DRE #01859827 530-313-4085,
eXp Realty of California, Inc.,
Dan Pierce DRE #01968981 916-517-9563,
eXp Realty of California, Inc.
Source: MetroList Services of CA,MLS#: 226031916Originating MLS: MetroList Services, Inc.
Facts & features
Interior
Bedrooms & bathrooms
- Bedrooms: 3
- Bathrooms: 2
- Full bathrooms: 2
Rooms
- Room types: Kitchen, Laundry, Living Room
Primary bedroom
- Features: Closet
Primary bathroom
- Features: Shower Stall(s)
Dining room
- Features: Dining/Living Combo
Kitchen
- Features: Synthetic Counter
Heating
- Propane, Central, Fireplace Insert
Cooling
- Ceiling Fan(s), Central Air
Appliances
- Included: Built-In Electric Oven, Range Hood, Dishwasher, Disposal, Plumbed For Ice Maker, Electric Cooktop, Electric Water Heater
- Laundry: Laundry Room, Electric Dryer Hookup, Inside Room
Features
- Flooring: Carpet, Laminate
- Number of fireplaces: 1
- Fireplace features: Brick, Insert, Living Room
Interior area
- Total structure area: 0
- Total interior livable area: 1,680 sqft
Property
Parking
- Total spaces: 3
- Parking features: 24'+ Deep Garage, Detached, Garage Door Opener, Driveway, Gated
- Garage spaces: 2
- Carport spaces: 1
- Has uncovered spaces: Yes
Features
- Levels: One
- Stories: 1
- Exterior features: Fire Pit
- Fencing: Wire,Entry Gate,Gated Driveway/Sidewalks
Lot
- Size: 2.4 Acres
- Features: Auto Sprinkler F&R, Landscape Back, Landscape Front
- Topography: Hillside,Lot Grade Varies,Trees Many,Hillside,Lot Grade Varies,Trees Many
Details
- Additional structures: Pergola
- Parcel number: 092183002000
- Zoning: R2A
- Special conditions: Trust
- Horses can be raised: Yes
- Horse amenities: None
Construction
Type & style
- Home type: SingleFamily
- Architectural style: Ranch
- Property subtype: Single Family Residence
Materials
- Brick, Wood, Wood Siding
- Foundation: Concrete, Slab
- Roof: Shingle,Composition
Condition
- Year built: 1975
Utilities & green energy
- Electric: 220 Volts in Kitchen, 220 Volts in Laundry
- Sewer: Septic System
- Water: Public, Water District
- Utilities for property: Public, Electric, Internet Available, Propane
Community & HOA
Community
- Subdivision: Golden West Paradise
Location
- Region: El Dorado
Financial & listing details
- Price per square foot: $357/sqft
- Tax assessed value: $110,459
- Annual tax amount: $1,260
- Price range: $599K - $599K
- Date on market: 3/19/2026
- Road surface type: Asphalt
Estimated market value
$598,000
$568,000 - $628,000
$2,762/mo
Price history
| Date | Event | Price |
|---|---|---|
| 7/20/2026 | Price change | $599,000-3.2%$357/sqft |
Source: MetroList Services of CA #226031916 Report a problem | ||
| 7/9/2026 | Pending sale | $619,000$368/sqft |
Source: MetroList Services of CA #226031916 Report a problem | ||
| 6/8/2026 | Price change | $619,000-1.6%$368/sqft |
Source: MetroList Services of CA #226031916 Report a problem | ||
| 3/30/2026 | Listed for sale | $629,000$374/sqft |
Source: MetroList Services of CA #226031916 Report a problem | ||
| 3/26/2026 | Pending sale | $629,000$374/sqft |
Source: MetroList Services of CA #226031916 Report a problem | ||
| 3/19/2026 | Listed for sale | $629,000$374/sqft |
Source: MetroList Services of CA #226031916 Report a problem | ||
Public tax history
| Year | Property taxes | Tax assessment |
|---|---|---|
| 2025 | $1,260 +1.9% | $110,459 +2% |
| 2024 | $1,237 +1.9% | $108,295 +2% |
| 2023 | $1,214 +1.4% | $106,173 +2% |
| 2022 | $1,197 +2.8% | $104,092 +2% |
| 2021 | $1,164 -0.2% | $102,051 +1% |
| 2020 | $1,167 +1.5% | $101,006 +2% |
| 2019 | $1,150 +2.7% | $99,027 +2% |
| 2018 | $1,120 +1.7% | $97,087 +2% |
| 2017 | $1,102 +1.2% | $95,184 +2% |
| 2016 | $1,088 +4.8% | $93,319 +1.5% |
| 2015 | $1,039 | $91,919 +2% |
| 2014 | $1,039 | $90,121 +0.5% |
| 2013 | -- | $89,716 +4% |
| 2012 | -- | $86,234 |
| 2011 | -- | $86,234 +0.8% |
| 2010 | -- | $85,592 -0.2% |
| 2009 | -- | $85,797 +2% |
| 2008 | -- | $84,116 +2% |
| 2007 | -- | $82,468 +2% |
| 2006 | -- | $80,852 +2% |
| 2005 | -- | $79,268 +2% |
| 2004 | -- | $77,714 +1.9% |
| 2003 | -- | $76,293 +2% |
| 2002 | -- | $74,798 +2% |
| 2001 | -- | $73,333 +2% |
| 2000 | -- | $71,896 |
Find assessor info on the county website
Monthly payment
Est. payment
Payment breakdown
Explore the cost of this home by adjusting the details. Changes won't be saved.Climate risks
Neighborhood: 95623
Nearby schools
GreatSchools rating
- 4/10Herbert C. Green Middle SchoolGrades: 5-8Distance: 5 mi
- 7/10Union Mine High SchoolGrades: 9-12Distance: 2.7 mi
- 4/10Indian Creek Elementary SchoolGrades: K-4Distance: 6 mi
- $760,0004 bd3 ba2.2k sqft6021 Dolomite Dr, El Dorado, CA 95623Sold
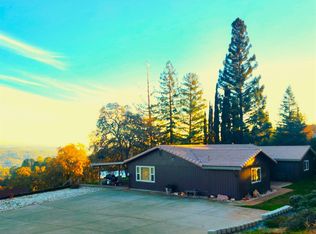
- $532,9003 bd2 ba1.7k sqft6041 Dolomite Dr, El Dorado, CA 95623Off Market
- $756,7004 bd3 ba2.6k sqft6004 Dolomite Dr, El Dorado, CA 95623Off Market
- $363,0002 bd1 ba768 sqft6024 Dolomite Dr, El Dorado, CA 95623Off Market
- $725,0004 bd3 ba2.6k sqft5981 Dolomite Dr, El Dorado, CA 95623Sold
- $471,7002 bd2 ba1.7k sqft6051 Dolomite Dr, El Dorado, CA 95623Off Market
- $566,1003 bd2 ba1.9k sqft5981 Manganite St, El Dorado, CA 95623Off Market
- $895,9003 bd3 ba2.7k sqft6040 Dolomite Dr, El Dorado, CA 95623Off Market
A local agent can set up tours, give advice and negotiate with sellers.
Similar homes
- $635,0003 bd2 ba1.9k sqft7880 Barite St, El Dorado, CA 95623For Sale
 MLS ID #226083770, Mia Khera. MetroList Services of CA
 - $585,0003 bd3 ba1.9k sqft6181 Lambert Ln, El Dorado, CA 95623For Sale
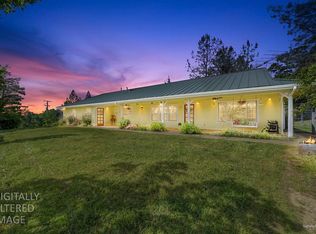 MLS ID #226047926, Theresa DuVall. MetroList Services of CA
 - $620,0004 bd3 ba2k sqft2600 Rimrock Rd, Placerville, CA 95667For Sale
 MLS ID #226092730, Kristina Gold. MetroList Services of CA
 - $729,9003 bd2 ba1.9k sqft7372 Mica St, El Dorado, CA 95623For Sale
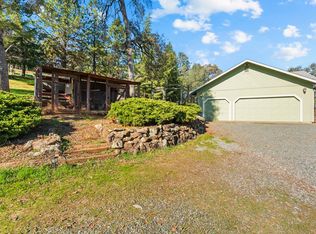 MLS ID #225148571, Colton Hegseth. MetroList Services of CA
 - $599,0003 bd3 ba1.8k sqft1615 Cantrell Ln, Placerville, CA 95667For SaleMLS ID #226084840, Kristina Gold. MetroList Services of CA
- $739,0004 bd3 ba2.2k sqft7884 Crystal Blvd, El Dorado, CA 95623For SaleMLS ID #226074372, Mia Khera. MetroList Services of CA
- $550,0003 bd2 ba1.5k sqft6060 Terras Path, Placerville, CA 95667For SaleMLS ID #226004190, Shawn Hill. MetroList Services of CA
- $499,9003 bd2 ba1.3k sqft4423 Blanchard Rd, Placerville, CA 95667For SaleMLS ID #226092236, Sherri Patterson. MetroList Services of CA
- $569,0003 bd3 ba1.7k sqft3531 Linda Vista Dr, Shingle Springs, CA 95682For SaleMLS ID #226059173, Will Berge. MetroList Services of CA
- $625,0003 bd3 ba2.2k sqft6801 Sagittarius Rd, Placerville, CA 95667For SaleMLS ID #226079860, Rhonda Moffett-Florence. MetroList Services of CA
- $569,0003 bd3 ba2.3k sqft4450 Cosumnes View Trl, Placerville, CA 95667For SaleMLS ID #225121038, Oasis Meggers. MetroList Services of CA
- $--3 bd2 ba1.5k sqft5646 Daisy Cir, Pollock Pines, CA 95726AuctionAuction.com 2
- $599,0003 bd3 ba2.1k sqft13730 June Way, Jackson, CA 95642For SaleMLS ID #226062905, Neeta Patel. MetroList Services of CA
- $589,0003 bd2 ba1.4k sqft4040 Cedar Creek Rd, Fiddletown, CA 95629For SaleMLS ID #226048539, Carly Gonzales. MetroList Services of CA
- $524,5004 bd3 ba2k sqft2531 Morrene Dr, Placerville, CA 95667For SaleMLS ID #226092308, Bob Pacheco. MetroList Services of CA
- $548,2003 bd2 ba1.6k sqft6031 Johntown Creek Rd, Garden Valley, CA 95633For SaleMLS ID #226066853, Brittany Black. MetroList Services of CA
- $625,0003 bd3 ba2.1k sqft4961 Atlas Ln, Garden Valley, CA 95633For SaleMLS ID #226052613, Ronnie Hess. MetroList Services of CA
- $565,0003 bd2 ba1.8k sqft5180 Newtown Rd, Placerville, CA 95667For SaleMLS ID #226078001, Keeli Rose. MetroList Services of CA
- $725,0003 bd2 ba1.9k sqft1800 Silverado Dr, Placerville, CA 95667For SaleMLS ID #225151467, Jamie Maberry. MetroList Services of CA
- $599,9003 bd2 ba1.7k sqft3611 Cambridge Rd, Cameron Park, CA 95682For SaleMLS ID #226045247, Mark Morris. MetroList Services of CA
Local buyer's agents are ready to help
