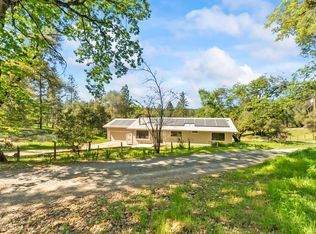
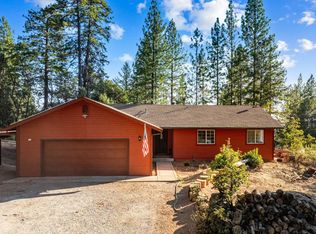
Beautiful Custom Two Story 3bd/2.5ba + Office 2344 sqft on 5-acre riverfront property along the Middle Fork of the Cosumnes River with 175 feet of beach frontage. This rare peaceful setting offers direct walking distance access to the water, stunning natural views with expansive wood deck, and endless opportunities for relaxation and recreation. Updates include: newer roof, updated master bathroom and freshly painted family room. This home is full of endless potential and ready for your personal touch and TLC. A little TLC will turn this home into a showstopper! Beautiful vaulted wood ceilings, hard wood floors and tons of natural light throughout. Second living room or game room downstairs with large oversized bedrooms. Generator included. Private, scenic, and full of possibility - bring your vision and make it your own. Ride your quads, ATVs, and other off-road toys to explore trails, ride through the property, and enjoy an adventure down to the river for fun and exploration. Two storage units/sheds each with double doors making it convenient for extra storage of ATV's, motorcycles and all your extra toys! Conveniently located between Sacramento and Lake Tahoe. Close to amenities shopping restaurants and HWY 50.
Active
Price cut: $10K (9/15)
$499,999
4450 Cosumnes View Trl, Placerville, CA 95667
3beds
2,344sqft
Single Family Residence
Built in 1992
5 Acres Lot
$492,300 Zestimate®
$213/sqft
$-- HOA
What's special
Newer roofStunning natural viewsFreshly painted family roomHardwood floorsUpdated master bathroomLarge oversized bedroomsExpansive wood deck
- 14 days
- 2,912
- 331
Likely to sell faster than
Zillow last checked:
Listing updated:
Listed by:
Oasis Meggers DRE #01335493 530-409-7616,
RE/MAX Gold El Dorado Hills
Source: MetroList Services of CA,MLS#: 226117898Originating MLS: MetroList Services, Inc.
Facts & features
Interior
Bedrooms & bathrooms
- Bedrooms: 3
- Bathrooms: 3
- Full bathrooms: 2
- Partial bathrooms: 1
Rooms
- Room types: Dining Room, Family Room, Kitchen, Laundry, Other
Primary bedroom
- Features: Closet
Primary bathroom
- Features: Shower Stall(s), Tub, Window
Dining room
- Features: Dining/Living Combo, Other
Kitchen
- Features: Breakfast Area, Kitchen Island
Heating
- Central, Wood Stove
Cooling
- Ceiling Fan(s), Central Air
Appliances
- Included: Dishwasher, Microwave
- Laundry: Laundry Room, Inside
Features
- Flooring: Carpet, Wood, Other
- Number of fireplaces: 1
- Fireplace features: Brick, Family Room
Interior area
- Total interior livable area: 2,344 sqft
Video & virtual tour
Property
Parking
- Total spaces: 2
- Parking features: Garage Faces Front
- Garage spaces: 2
Features
- Levels: One,Two
- Stories: 2
- Exterior features: Balcony
- On waterfront: Yes
- Waterfront features: River Access, River Front, Waterfront
Lot
- Size: 5 Acres
- Features: Shape Regular, See Remarks, Other, Low Maintenance
- Topography: Hillside,Level,Lot Grade Varies,Trees Many,Rock Outcropping,Hillside,Level,Lot Grade Varies,Trees Many,Rock Outcropping
Details
- Additional structures: Shed(s), Storage
- Parcel number: 046400025000
- Zoning: RES
- Special conditions: Standard
- Horses can be raised: Yes
- Horse amenities: None, Other
Construction
Type & style
- Home type: SingleFamily
- Architectural style: Ranch
- Property subtype: Single Family Residence
Materials
- Wood
- Foundation: Concrete
- Roof: Composition
Condition
- Year built: 1992
Utilities & green energy
- Electric: 220 Volts
- Sewer: Septic System
- Water: Well
- Utilities for property: Propane, Other, Propane Tank Leased
Community & HOA
Location
- Region: Placerville
Financial & listing details
- Price per square foot: $213/sqft
- Tax assessed value: $327,774
- Price range: $500K - $500K
- Date on market: 9/18/2026
- Road surface type: Chip And Seal, Gravel
Estimated market value
$492,300
$468,000 - $517,000
$3,150/mo
Price history
| Date | Event | Price |
|---|---|---|
| 9/15/2026 | Price change | $499,999-2%$213/sqft |
Source: MetroList Services of CA #225121038 Report a problem | ||
| 9/9/2026 | Price change | $509,999-1.9%$218/sqft |
Source: MetroList Services of CA #225121038 Report a problem | ||
| 8/30/2026 | Price change | $519,999-1.9%$222/sqft |
Source: MetroList Services of CA #225121038 Report a problem | ||
| 8/20/2026 | Price change | $529,999-1.9%$226/sqft |
Source: MetroList Services of CA #225121038 Report a problem | ||
| 8/12/2026 | Price change | $539,999-1.8%$230/sqft |
Source: MetroList Services of CA #225121038 Report a problem | ||
| 7/29/2026 | Price change | $549,999-3.3%$235/sqft |
Source: MetroList Services of CA #225121038 Report a problem | ||
| 7/23/2026 | Price change | $569,000-1.7%$243/sqft |
Source: MetroList Services of CA #225121038 Report a problem | ||
| 4/9/2026 | Listed for sale | $579,000+182.4%$247/sqft |
Source: MetroList Services of CA #225121038 Report a problem | ||
| 3/15/1999 | Sold | $205,000$87/sqft |
Source: Public Record Report a problem | ||
Public tax history
| Year | Property taxes | Tax assessment |
|---|---|---|
| 2026 | -- | $327,774 +2% |
| 2025 | $3,537 +1.9% | $321,348 +2% |
| 2024 | $3,470 +2% | $315,048 +2% |
| 2023 | $3,403 +1.6% | $308,871 +2% |
| 2022 | $3,350 +1.4% | $302,816 +2% |
| 2021 | $3,304 +1.3% | $296,879 +1% |
| 2020 | $3,262 +1.4% | $293,836 +2% |
| 2019 | $3,216 +2.9% | $288,075 +2% |
| 2018 | $3,127 +2.2% | $282,428 +2% |
| 2017 | $3,059 +1.6% | $276,891 +2% |
| 2016 | $3,011 +110% | $271,462 +1.5% |
| 2015 | $1,434 | $267,386 +2% |
| 2014 | $1,434 | $262,151 +0.5% |
| 2013 | -- | $260,968 +4% |
| 2012 | -- | $250,837 |
| 2011 | -- | $250,837 +0.8% |
| 2010 | -- | $248,964 -0.2% |
| 2009 | -- | $249,558 +2% |
| 2008 | -- | $244,666 +2% |
| 2007 | -- | $239,869 +2% |
| 2006 | -- | $235,167 +2% |
| 2005 | -- | $230,557 +2% |
| 2004 | -- | $226,037 |
Find assessor info on the county website
Monthly payment
Est. payment
Payment breakdown
Explore the cost of this home by adjusting the details. Changes won't be saved.Climate risks
Neighborhood: 95667
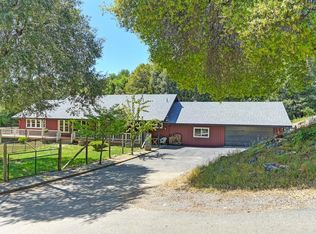
- $659,0004 bd3 ba2.6k sqft4500 Cosumnes View Trl, Placerville, CA 95667Sold
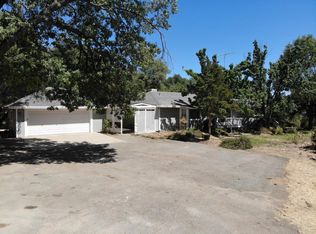
- $474,9003 bd2 ba2k sqft4520 Cosumnes View Trl, Placerville, CA 95667Off Market
- $437,0002 bd3 ba1.4k sqft7321 Morning Canyon Rd, Placerville, CA 95667Sold

- $368,0002 bd2 ba1.2k sqft4331 Cosumnes View Trl, Placerville, CA 95667Off Market
Similar homes
- $415,0003 bd2 ba1.7k sqft4055 Rancho Montes Dr, Placerville, CA 95667For Sale
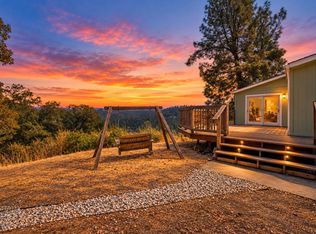 MLS ID #226115635, Sherida Raddigan. MetroList Services of CA
 - $499,0003 bd2 ba1.5k sqft4910 Chisholm Trl, Placerville, CA 95667For Sale
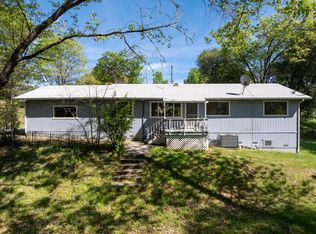 MLS ID #226027606, Mark Lobaugh. MetroList Services of CA
 - $369,0003 bd2 ba1.5k sqft4705 Sand Ridge Rd, Placerville, CA 95667For Sale
 MLS ID #226123292, Kristina Agustin. MetroList Services of CA
 - $484,0003 bd2 ba1.5k sqft6561 Highgrade Ct, Placerville, CA 95667For Sale
 MLS ID #226099462, Galina Bratan. MetroList Services of CA
