Beautiful 10-acre country retreat located in a quiet, friendly neighborhood just 8 miles from downtown, with easy access on well-maintained paved roads. This 10 acre parcel lies adjacent to BLM land and all that it has to offer. Enjoy peaceful mornings surrounded by abundant wildlife and tranquil natural beauty. This property is a gardener's dream with two large flat areas for greenhouses or animals and features mature flowers, deer fencing, and a storage shed. A large fenced and cross-fenced area near a seasonal stream offers plenty of space for horses, livestock, or other animals. The home is equipped with well water, septic, and a state-of-the-art Kinetico water system. Includes a high-efficiency HVAC system and an eco-friendly wood stove, providing comfort and energy efficiency year-round. Clean, well maintained, and move-in ready offering the perfect blend of privacy, nature, and convenient country living.
Active
$499,000
4910 Chisholm Trl, Placerville, CA 95667
3beds
1,500sqft
Single Family Residence
Built in 1983
10.62 Acres Lot
$492,600 Zestimate®
$333/sqft
$-- HOA
What's special
Eco-friendly wood stoveWell waterAdjacent to blm landMature flowersDeer fencingState-of-the-art kinetico water systemStorage shed
- 194 days
- 274
- 17
Zillow last checked:
Listing updated:
Listed by:
Mark Lobaugh DRE #01121177 530-558-0565,
Greenstone RE Services
Source: MetroList Services of CA,MLS#: 226027606Originating MLS: MetroList Services, Inc.
Facts & features
Interior
Bedrooms & bathrooms
- Bedrooms: 3
- Bathrooms: 2
- Full bathrooms: 2
Rooms
- Room types: Dining Room, Family Room, Kitchen, Laundry
Primary bedroom
- Features: Closet, Outside Access
Primary bathroom
- Features: Shower Stall(s), Fiberglass, Window
Dining room
- Features: Breakfast Nook, Dining/Living Combo
Kitchen
- Features: Breakfast Area, Synthetic Counter
Heating
- Central, Electric, Fireplace(s), Wood Stove
Cooling
- Ceiling Fan(s), Central Air
Appliances
- Included: Range Hood, Ice Maker, Dishwasher, Disposal, Plumbed For Ice Maker, Self Cleaning Oven, Electric Water Heater, Free-Standing Electric Range
- Laundry: Laundry Room, Electric Dryer Hookup, In Garage
Features
- Flooring: Carpet, Luxury Vinyl Plank, Vinyl
- Number of fireplaces: 1
- Fireplace features: Living Room, Free Standing, Wood Burning, Wood Burning Stove
Interior area
- Total interior livable area: 1,500 sqft
Video & virtual tour
Property
Parking
- Total spaces: 2
- Parking features: Attached, RV Access/Parking, RV Possible, Detached, Uncovered Parking Spaces 2+, Garage Faces Side, Workshop in Garage
- Attached garage spaces: 2
- Has uncovered spaces: Yes
Features
- Levels: One
- Stories: 1
- Exterior features: Dog Run, Fire Pit
- Fencing: Cross Fenced,Entry Gate,Fenced
- Frontage type: Borders Government Land
Lot
- Size: 10.62 Acres
- Features: Auto Sprinkler F&R, Irregular Lot, Stream Seasonal, Landscape Back, Landscape Front
- Topography: Rolling,Forest,Hillside,Trees Many,Rock Outcropping,Rolling,Forest,Hillside,Trees Many,Rock Outcropping
Details
- Additional structures: Shed(s), Storage
- Parcel number: 093050043000
- Zoning: Res
- Special conditions: Standard
- Other equipment: DC Well Pump, Satellite Dish, Water Cond Equipment Owned
- Horses can be raised: Yes
- Horse amenities: Barn, Fenced, Hay Storage
Construction
Type & style
- Home type: SingleFamily
- Architectural style: Ranch
- Property subtype: Single Family Residence
Materials
- Frame, Wood Siding
- Foundation: Raised
- Roof: Composition
Condition
- Year built: 1983
Utilities & green energy
- Electric: 220 Volts in Kitchen, 220 Volts in Laundry
- Sewer: Septic System
- Water: Well
- Utilities for property: Electric, Internet Available
Community & HOA
Location
- Region: Placerville
Financial & listing details
- Price per square foot: $333/sqft
- Tax assessed value: $529,307
- Price range: $499K - $499K
- Date on market: 4/2/2026
- Road surface type: Asphalt, Gravel
Estimated market value
$492,600
$468,000 - $517,000
$2,695/mo
Price history
| Date | Event | Price |
|---|---|---|
| 7/11/2026 | Price change | $499,000-3.1%$333/sqft |
Source: MetroList Services of CA #226027606 Report a problem | ||
| 6/4/2026 | Price change | $515,000-1.9%$343/sqft |
Source: MetroList Services of CA #226027606 Report a problem | ||
| 4/2/2026 | Listed for sale | $525,000+7.4%$350/sqft |
Source: MetroList Services of CA #226027606 Report a problem | ||
| 6/30/2022 | Sold | $489,000$326/sqft |
Source: Public Record Report a problem | ||
| 6/5/2022 | Pending sale | $489,000$326/sqft |
Source: MetroList Services of CA #222068289 Report a problem | ||
| 5/26/2022 | Listed for sale | $489,000$326/sqft |
Source: MetroList Services of CA #222068289 Report a problem | ||
Public tax history
| Year | Property taxes | Tax assessment |
|---|---|---|
| 2026 | -- | $529,307 +2% |
| 2025 | $5,573 +2.1% | $518,929 +2% |
| 2024 | $5,459 +2.1% | $508,755 +2% |
| 2023 | $5,348 +200.9% | $498,780 +201.3% |
| 2022 | $1,777 +1.4% | $165,534 +2% |
| 2021 | $1,753 +1.4% | $162,289 +1% |
| 2020 | $1,728 +1.3% | $160,626 +2% |
| 2019 | $1,705 +2.9% | $157,478 +2% |
| 2018 | $1,657 +1.8% | $154,391 +2% |
| 2017 | $1,629 +1.5% | $151,365 +2% |
| 2016 | $1,605 +3.5% | $148,398 +1.5% |
| 2015 | $1,550 | $146,170 +2% |
| 2014 | $1,550 | $143,309 +0.5% |
| 2013 | -- | $142,663 +4% |
| 2012 | -- | $137,126 |
| 2011 | -- | $137,126 +0.8% |
| 2010 | -- | $136,103 -0.2% |
| 2009 | -- | $136,428 +2% |
| 2008 | -- | $133,753 +2% |
| 2007 | -- | $131,131 +2% |
| 2006 | -- | $128,561 +2% |
| 2005 | -- | $126,041 +2% |
| 2004 | -- | $123,571 +1.9% |
| 2003 | -- | $121,308 +2% |
| 2002 | -- | $118,930 +2% |
| 2001 | -- | $116,599 +2% |
| 2000 | -- | $114,314 |
Find assessor info on the county website
Monthly payment
Est. payment
Payment breakdown
Explore the cost of this home by adjusting the details. Changes won't be saved.Climate risks
Neighborhood: 95667
Similar homes
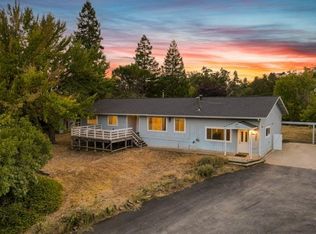
- $525,0003 bd2 ba1.2k sqft4909 Clear Creek Rd, Placerville, CA 95667For Sale
 MLS ID #226074499, Pamela Tobin. MetroList Services of CA
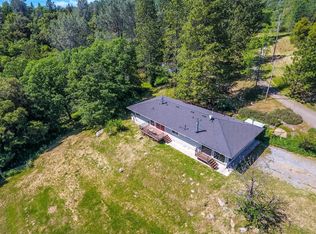
 - $549,9993 bd2 ba1.5k sqft6060 Terras Path, Placerville, CA 95667For Sale
 MLS ID #226004190, Shawn Hill. MetroList Services of CA
 - $484,0003 bd2 ba1.5k sqft6561 Highgrade Ct, Placerville, CA 95667For Sale
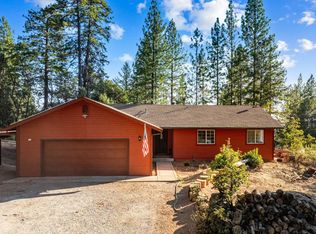 MLS ID #226099462, Galina Bratan. MetroList Services of CA
 - $369,0003 bd2 ba1.5k sqft4705 Sand Ridge Rd, Placerville, CA 95667For Sale
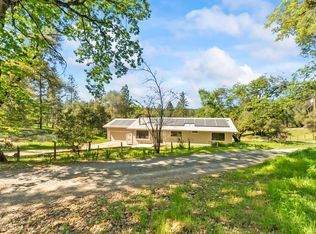 MLS ID #226123292, Kristina Agustin. MetroList Services of CA
