First time this home and Guest home have ever been on the market since it was brand new! You will love cooling off in the huge swimming pool, plus plenty of pool decking for chairs & people! Less than a 1/2 mile to Placerville Dr. makes for a terrific location! Just under an acre of land, featuring a fenced garden area that needs some plant love. Beautiful soaring shade trees, with plenty of sky to see the shooting stars while enjoying nature and your firepit! Grandma lived in the 1 bedroom Guest house, approx. 396 sq ft., small kitchen with propane stove and many cabinets, a propane wall heater & Dual pane windows even has a private deck. The Main house has central heat & air, plus a whole house fan. 2 bedrooms plus the office, office can be returned to a bedroom by removing the custom wood built-ins. Check out the wood floors in the closets, the seller thinks that wood is under the carpets.
Active
Price cut: $35K (9/8)
$489,000
7349 Green Valley Rd, Placerville, CA 95667
3beds
1,506sqft
Multi Family, Single Family Residence
Built in 1960
0.94 Acres Lot
$485,200 Zestimate®
$325/sqft
$-- HOA
What's special
Huge swimming poolFenced garden areaBeautiful soaring shade trees
- 28 days
- 2,808
- 248
Likely to sell faster than
Zillow last checked:
Listing updated:
Listed by:
Marysue Russell DRE #00972284 530-417-3727,
RE/MAX Gold,
Ty Russell DRE #00896013 530-417-3728,
RE/MAX Gold
Source: MetroList Services of CA,MLS#: 226105331Originating MLS: MetroList Services, Inc.
Facts & features
Interior
Bedrooms & bathrooms
- Bedrooms: 3
- Bathrooms: 2
- Full bathrooms: 1
- Partial bathrooms: 1
Rooms
- Room types: Converted Garage
Primary bedroom
- Features: Closet, Ground Floor
Dining room
- Features: Breakfast Nook, Bar
Kitchen
- Features: Breakfast Area, Pantry Closet, Synthetic Counter
Heating
- Propane, Central, Fireplace Insert
Cooling
- Ceiling Fan(s), Central Air
Appliances
- Included: Built-In Electric Oven, Dishwasher, Disposal, Microwave, Electric Cooktop
- Laundry: Cabinets, Ground Floor, Inside Room
Features
- Flooring: Carpet, Laminate
- Number of fireplaces: 1
- Fireplace features: Brick, Insert, Living Room, Wood Burning
Interior area
- Total structure area: 0
- Total interior livable area: 1,506 sqft
Video & virtual tour
Property
Parking
- Total spaces: 4
- Parking features: Attached, Converted Garage, Guest, Driveway, Shared Driveway
- Attached garage spaces: 2
- Carport spaces: 2
- Has uncovered spaces: Yes
Features
- Levels: One
- Stories: 1
- Exterior features: Outdoor Kitchen, Outdoor Grill, Wet Bar
- Has private pool: Yes
- Pool features: In Ground, Pool Cover, Gunite
- Fencing: Back Yard,Chain Link,Cross Fenced,Wire
Lot
- Size: 0.94 Acres
- Features: Sprinklers In Front, Sprinklers In Rear, Garden, Landscape Back, Landscape Front
- Topography: Rolling,Level,Trees Many,Rolling,Level,Trees Many
Details
- Additional structures: Gazebo, Shed(s), Storage, Guest House, Outbuilding
- Parcel number: 325110031000
- Zoning: RES
- Special conditions: Trust,Standard
Construction
Type & style
- Home type: SingleFamily
- Architectural style: Ranch,Cottage
- Property subtype: Multi Family, Single Family Residence
Materials
- Metal Siding, Ceiling Insulation, Frame, Wall Insulation, Wood, Lap Siding, Wood Siding
- Foundation: Raised, Concrete Perimeter
- Roof: Metal
Condition
- Year built: 1960
Utilities & green energy
- Electric: 220 Volts, 220 Volts in Kitchen, 220 Volts in Laundry
- Sewer: Septic System
- Water: Public, Meter on Site, Water District
- Utilities for property: Propane Tank Owned, Public, Electric, Internet Available, Propane
Community & HOA
Location
- Region: Placerville
Financial & listing details
- Price per square foot: $325/sqft
- Tax assessed value: $97,705
- Price range: $489K - $489K
- Date on market: 8/26/2026
- Road surface type: Asphalt, Paved
Estimated market value
$485,200
$461,000 - $509,000
$2,724/mo
Price history
| Date | Event | Price |
|---|---|---|
| 9/8/2026 | Price change | $489,000-6.7%$325/sqft |
Source: MetroList Services of CA #226105331 Report a problem | ||
| 8/26/2026 | Listed for sale | $524,000$348/sqft |
Source: MetroList Services of CA #226105331 Report a problem | ||
Public tax history
| Year | Property taxes | Tax assessment |
|---|---|---|
| 2026 | -- | $97,705 +2% |
| 2025 | $1,060 +9.7% | $95,791 +2% |
| 2024 | $967 +2.1% | $93,914 +2% |
| 2023 | $947 +1.6% | $92,074 +2% |
| 2022 | $932 +1.8% | $90,270 +2% |
| 2021 | $916 +1% | $88,501 +1% |
| 2020 | $906 +1.7% | $87,594 +2% |
| 2019 | $891 +3% | $85,877 +2% |
| 2018 | $865 +1.9% | $84,194 +2% |
| 2017 | $849 +1.4% | $82,544 +2% |
| 2016 | $838 +5.4% | $80,926 +1.5% |
| 2015 | $794 | $79,712 +2% |
| 2014 | $794 | $78,153 +0.5% |
| 2013 | -- | $77,802 +4% |
| 2012 | -- | $74,783 |
| 2011 | -- | $74,783 +0.8% |
| 2010 | -- | $74,226 -0.2% |
| 2009 | -- | $74,404 +2% |
| 2008 | -- | $72,946 +2% |
| 2007 | -- | $71,516 +2% |
| 2006 | -- | $70,115 +2% |
| 2005 | -- | $68,741 +2% |
| 2004 | -- | $67,394 |
Find assessor info on the county website
Monthly payment
Est. payment
Payment breakdown
Explore the cost of this home by adjusting the details. Changes won't be saved.Climate risks
Neighborhood: 95667
- $413,4003 bd2 ba1k sqft7357 Green Valley Rd, Placerville, CA 95667Off Market
- $419,0003 bd2 ba1k sqft3361 Oak Knoll Rd, Placerville, CA 95667Off Market
- $438,6002 bd1 ba1k sqft7331 Green Valley Rd, Placerville, CA 95667Off Market
- $491,7004 bd2 ba1.5k sqft7360 Green Valley Rd, Placerville, CA 95667Off Market
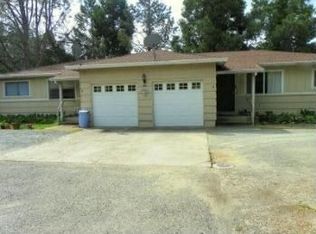
Similar homes
- $539,9004 bd2 ba1.5k sqft3256 Gerle Ave, Placerville, CA 95667For Sale
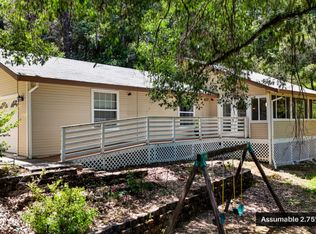 MLS ID #226118650, Samuel Weiner. MetroList Services of CA
 - $499,0003 bd2 ba1.5k sqft3130 Ridge Ct, Placerville, CA 95667For Sale
 MLS ID #226115274, Kristi Orr. MetroList Services of CA
 - $425,0003 bd2 ba1.6k sqft2020 Adobe Trl, Placerville, CA 95667For Sale
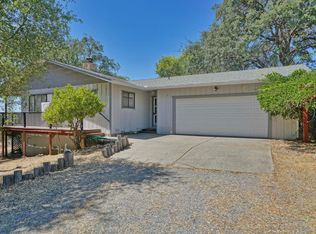 MLS ID #226091508, Susie Dilts-Huber. MetroList Services of CA
 - $425,0003 bd2 ba1.4k sqft870 Little Cut Ct, Placerville, CA 95667For Sale
 MLS ID #226109951, Emily Valdez. MetroList Services of CA
