Welcome to Placerville! Ideally situated just minutes from historic downtown, this 3-bedroom, 2-bath home offers approximately 1,392 square feet of comfortable living space and an easy-to-enjoy floor plan. The main living areas connect naturally, with generous windows bringing in plenty of natural light. The kitchen provides practical storage and workspace, while the adjoining dining and living areas offer plenty of flexibility for everyday living and entertaining. The primary bedroom includes a private bath, with two additional bedrooms that can accommodate guests, family, or a home office. Outside, the yard provides space for gardening, pets, or relaxing without becoming a major maintenance project. Enjoy the best of Placerville with shops, restaurants, local wineries, recreation, and community events all close by. Whether you're looking for a place to call home or an investment with a convenient location, this property is worth a look.
Active
$499,900
1344 Village Ln, Placerville, CA 95667
3beds
1,392sqft
Single Family Residence
Built in 1989
5,227 Square Feet Lot
$496,500 Zestimate®
$359/sqft
$-- HOA
What's special
- 69 days
- 593
- 28
Zillow last checked:
Listing updated:
Listed by:
Andrew Chayka DRE #02227494 916-586-6438,
Reliant Realty Inc.,
Jayce Bieber DRE #02068034 916-628-3934,
Reliant Realty Inc.
Source: MetroList Services of CA,MLS#: 226102380Originating MLS: MetroList Services, Inc.
Facts & features
Interior
Bedrooms & bathrooms
- Bedrooms: 3
- Bathrooms: 2
- Full bathrooms: 2
Rooms
- Room types: Bonus Room, Great Room
Primary bedroom
- Features: Balcony, Closet, Outside Access
Primary bathroom
- Features: Shower Stall(s), Tile, Window
Dining room
- Features: Breakfast Nook, Bar, Space in Kitchen, Other
Kitchen
- Features: Pantry Cabinet, Natural Woodwork
Heating
- Central, Fireplace(s)
Cooling
- Ceiling Fan(s), Central Air, Wall Unit(s)
Appliances
- Included: Free-Standing Refrigerator, Range Hood, Ice Maker, Dishwasher, Disposal, Free-Standing Electric Oven, Free-Standing Electric Range, Other, Dryer, Washer
- Laundry: Upper Level, Inside, Inside Room
Features
- Flooring: Carpet, Laminate, Wood
- Number of fireplaces: 2
- Fireplace features: Insert, Living Room
Interior area
- Total interior livable area: 1,392 sqft
Property
Parking
- Total spaces: 7
- Parking features: Alley Access, Attached, RV Possible, Garage Door Opener, Garage Faces Side, Workshop in Garage, Interior Access, Other, Driveway
- Attached garage spaces: 2
- Carport spaces: 1
- Uncovered spaces: 4
Accessibility
- Accessibility features: Other
Features
- Levels: Two
- Stories: 2
- Fencing: Wood
Lot
- Size: 5,227 Square Feet
- Features: Garden, Shape Regular, Greenbelt, Stream Seasonal
- Topography: Downslope,Forest,Downslope,Forest
Details
- Additional structures: Other
- Parcel number: 002371010000
- Zoning: RE
- Special conditions: Standard
Construction
Type & style
- Home type: SingleFamily
- Architectural style: Contemporary
- Property subtype: Single Family Residence
Materials
- Frame, Wood, Wood Siding
- Foundation: Slab
- Roof: Shingle,Composition
Condition
- Year built: 1989
Utilities & green energy
- Electric: 220 Volts in Laundry
- Sewer: Public Sewer
- Water: Public, Meter on Site
- Utilities for property: Public, Electric, Sewer In & Connected, Internet Available
Community & HOA
Community
- Subdivision: Campbell Villa
Location
- Region: Placerville
Financial & listing details
- Price per square foot: $359/sqft
- Tax assessed value: $383,731
- Price range: $499.9K - $499.9K
- Date on market: 8/13/2026
- Road surface type: Paved, Paved Sidewalk
Estimated market value
$496,500
$472,000 - $521,000
$2,472/mo
Price history
| Date | Event | Price |
|---|---|---|
| 9/21/2026 | Listed for sale | $499,900$359/sqft |
Source: MetroList Services of CA #226102380 Report a problem | ||
| 8/21/2026 | Pending sale | $499,900$359/sqft |
Source: MetroList Services of CA #226102380 Report a problem | ||
| 8/13/2026 | Listed for sale | $499,900-7.4%$359/sqft |
Source: MetroList Services of CA #226102380 Report a problem | ||
| 7/1/2026 | Listing removed | $540,000$388/sqft |
Source: MetroList Services of CA #226042003 Report a problem | ||
| 4/7/2026 | Listed for sale | $540,000$388/sqft |
Source: MetroList Services of CA #226042003 Report a problem | ||
| 12/15/2025 | Listing removed | $540,000$388/sqft |
Source: MetroList Services of CA #225141580 Report a problem | ||
| 11/18/2025 | Price change | $540,000-1.8%$388/sqft |
Source: MetroList Services of CA #225141580 Report a problem | ||
| 11/6/2025 | Listed for sale | $550,000+59.9%$395/sqft |
Source: MetroList Services of CA #225141580 Report a problem | ||
| 9/5/2019 | Sold | $344,000-9.5%$247/sqft |
Source:  bridgeMLS/CCAR/Bay East AOR #40873335 Report a problem bridgeMLS/CCAR/Bay East AOR #40873335 Report a problem | ||
| 8/15/2019 | Pending sale | $380,000$273/sqft |
Source: KW Oakland #40873335 Report a problem | ||
| 7/9/2019 | Listed for sale | $380,000+69.6%$273/sqft |
Source: KELLER WILLIAMS REALTY #40873335 Report a problem | ||
| 3/30/2015 | Sold | $224,000-0.4%$161/sqft |
Source: MetroList Services of CA #15005685 Report a problem | ||
| 1/8/2015 | Sold | $225,000$162/sqft |
Source: Public Record Report a problem | ||
Public tax history
| Year | Property taxes | Tax assessment |
|---|---|---|
| 2026 | -- | $383,731 +2% |
| 2025 | $3,912 +2.2% | $376,208 +2% |
| 2024 | $3,828 +1.2% | $368,833 +2% |
| 2023 | $3,783 +1.5% | $361,602 +2% |
| 2022 | $3,728 +1.2% | $354,513 +2% |
| 2021 | $3,684 +1.1% | $347,563 +1% |
| 2020 | $3,643 +38.5% | $344,000 +42.5% |
| 2019 | $2,630 +3.1% | $241,332 +2% |
| 2018 | $2,551 +1.5% | $236,601 +2% |
| 2017 | $2,513 +1.6% | $231,963 +2% |
| 2016 | $2,474 +45% | $227,415 +2.2% |
| 2015 | $1,707 | $222,500 +35.3% |
| 2014 | $1,707 | $164,481 +0.5% |
| 2013 | -- | $163,740 +4% |
| 2012 | -- | $157,385 |
| 2011 | -- | $157,385 +0.8% |
| 2010 | -- | $156,211 -0.2% |
| 2009 | -- | $156,584 +2% |
| 2008 | -- | $153,515 +2% |
| 2007 | -- | $150,506 +2% |
| 2006 | -- | $147,555 +2% |
| 2005 | -- | $144,662 +2% |
| 2004 | -- | $141,826 +1.9% |
| 2003 | -- | $139,229 +2% |
| 2002 | -- | $136,500 +2% |
| 2001 | -- | $133,825 +2% |
| 2000 | -- | $131,202 |
Find assessor info on the county website
Monthly payment
Est. payment
Payment breakdown
Explore the cost of this home by adjusting the details. Changes won't be saved.Climate risks
Neighborhood: 95667

Similar homes
- $495,0003 bd2 ba1.5k sqft2267 Big Canyon Creek Rd, Placerville, CA 95667For Sale
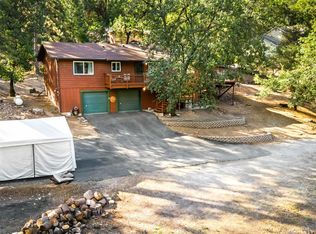 MLS ID #226112370, Susan Wise. MetroList Services of CA
 - $499,9004 bd2 ba1.5k sqft3256 Gerle Ave, Placerville, CA 95667For Sale
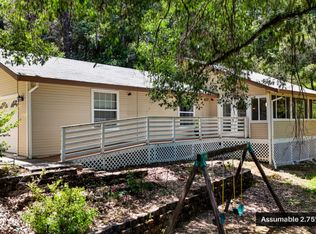 MLS ID #226118650, Samuel Weiner. MetroList Services of CA
 - $499,0003 bd2 ba1.3k sqft8841 Mosquito Rd, Placerville, CA 95667For Sale
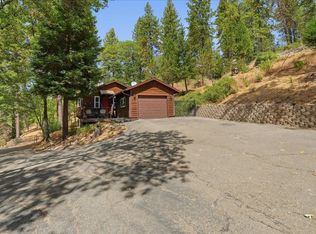 MLS ID #226096471, Linda Ellen Anderson. MetroList Services of CA
 - $540,0003 bd3 ba1.9k sqft2655 Mona Dr, Placerville, CA 95667For Sale
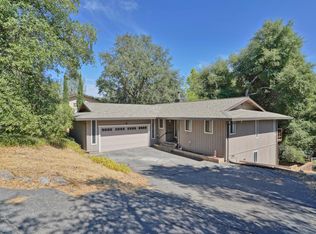 MLS ID #226095769, Susie Dilts-Huber. MetroList Services of CA
