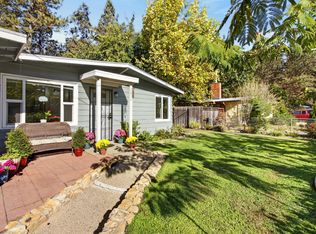
Charming home with spacious living areas, a generous fenced yard, and plenty of appealing features! The main home offers 2 bedrooms, 2 bathrooms, and a versatile laundry/office room with exterior access. The inviting living room features a cozy fireplace insert, along with central heating and air for year-round comfort. The well-appointed kitchen features granite countertops, tile backsplash, double sink, dishwasher, five-burner gas cooktop, built-in oven, and abundant cabinetry with convenient pull-out storage. Wood flooring adds warmth and character to the home. The primary bedroom features a built-in closet along with a spacious walk-in closet complete with custom built-ins. A generously sized secondary bedroom provides additional space. The lower level includes basement and storage areas with exterior access and additional washer and dryer hookups. Outside, enjoy a large fenced yard with attractive stonework and a private patio area, perfect for relaxing or entertaining. An additional highlight of the property is a detached one-bedroom, one-bath cottage with its own garage, separate driveway, and private yard. With its unique layout, generous outdoor spaces, and additional features, this property has so much to offer!
Active
$499,900
1677 Ronald Loop, Placerville, CA 95667
3beds
1,146sqft
Single Family Residence
Built in 1952
0.39 Acres Lot
$492,600 Zestimate®
$436/sqft
$-- HOA
What's special
Cozy fireplace insertPrivate yardGenerous fenced yardGenerously sized secondary bedroomDetached one-bedroom one-bath cottageTile backsplashGranite countertops
- 18 days
- 998
- 92
Likely to sell faster than
Zillow last checked:
Listing updated:
Listed by:
Laura Hogan DRE #01706986 916-955-0810,
eXp Realty of California, Inc.
Source: MetroList Services of CA,MLS#: 226130032Originating MLS: MetroList Services, Inc.
Facts & features
Interior
Bedrooms & bathrooms
- Bedrooms: 3
- Bathrooms: 3
- Full bathrooms: 3
Rooms
- Room types: Bathroom, Bonus Room, Dining Room, Storage, Kitchen, Laundry, Living Room
Primary bedroom
- Features: Closet
Primary bathroom
- Features: Shower Stall(s), Walk-In Closet(s), Window
Dining room
- Features: Dining/Living Combo
Kitchen
- Features: Granite Counters
Heating
- Propane, Central, Fireplace Insert
Cooling
- Ceiling Fan(s), Central Air, Wall Unit(s)
Appliances
- Included: Built-In Gas Oven, Built-In Gas Range, Gas Water Heater, Dishwasher, Disposal
- Laundry: Laundry Room, Hookups Only, Inside Room
Features
- Flooring: Carpet, Tile, Luxury Vinyl Plank, Wood
- Number of fireplaces: 1
- Fireplace features: Living Room
Interior area
- Total interior livable area: 1,146 sqft
Property
Parking
- Total spaces: 3
- Parking features: Attached, Uncovered Parking Spaces 2+, Driveway, Upslope Driveway/Sidewalks
- Attached garage spaces: 2
- Carport spaces: 1
- Has uncovered spaces: Yes
Features
- Exterior features: Uncovered Courtyard
- Fencing: Fenced
Lot
- Size: 0.39 Acres
- Features: Other
Details
- Additional structures: Guest House
- Parcel number: 049144007000
- Zoning: R1
- Special conditions: Trust
Construction
Type & style
- Home type: SingleFamily
- Architectural style: Ranch
- Property subtype: Single Family Residence
Materials
- Wood
- Foundation: Raised
- Roof: Composition
Condition
- Year built: 1952
Utilities & green energy
- Electric: 220 Volts in Laundry
- Sewer: Septic System, Public Sewer
- Water: Public
- Utilities for property: Cable Available, Electric, Sewer In & Connected, Internet Available, Propane, Other, Propane Tank Leased
Community & HOA
Location
- Region: Placerville
Financial & listing details
- Price per square foot: $436/sqft
- Tax assessed value: $372,500
- Price range: $499.9K - $499.9K
- Date on market: 10/30/2026
Estimated market value
$492,600
$468,000 - $517,000
$2,596/mo
Price history
| Date | Event | Price |
|---|---|---|
| 10/30/2026 | Listed for sale | $499,900+5.2%$436/sqft |
Source: MetroList Services of CA #226130032 Report a problem | ||
| 5/22/2007 | Sold | $475,000+229.9%$414/sqft |
Source: MetroList Services of CA #70040448 Report a problem | ||
| 2/19/1999 | Sold | $144,000+9.9%$126/sqft |
Source: MetroList Services of CA #129804538 Report a problem | ||
| 1/12/1996 | Sold | $131,000$114/sqft |
Source: Public Record Report a problem | ||
Public tax history
| Year | Property taxes | Tax assessment |
|---|---|---|
| 2026 | -- | $372,500 |
| 2025 | $3,947 +0.2% | $372,500 |
| 2024 | $3,940 -0.3% | $372,500 |
| 2023 | $3,951 -1% | $372,500 |
| 2022 | $3,992 -0.8% | $372,500 |
| 2021 | $4,025 +0.5% | $372,500 |
| 2020 | $4,006 -0.7% | $372,500 |
| 2019 | $4,035 +1.1% | $372,500 |
| 2018 | $3,993 +11% | $372,500 +11.7% |
| 2017 | $3,596 +3% | $333,500 +3.6% |
| 2016 | $3,491 +5.1% | $322,000 |
| 2015 | $3,322 | $322,000 +3.9% |
| 2014 | $3,322 | $310,000 |
| 2013 | -- | $310,000 |
| 2012 | -- | $310,000 |
| 2011 | -- | $310,000 |
| 2010 | -- | $310,000 -14.1% |
| 2009 | -- | $361,000 -17% |
| 2008 | -- | $435,000 +158.2% |
| 2007 | -- | $168,492 -3% |
| 2006 | -- | $173,723 +2% |
| 2005 | -- | $170,276 +7.2% |
| 2004 | -- | $158,778 +1.9% |
| 2003 | -- | $155,869 +2% |
| 2002 | -- | $152,813 +2% |
| 2001 | -- | $149,817 +2% |
| 2000 | -- | $146,880 |
Find assessor info on the county website
Monthly payment
Est. payment
Payment breakdown
Explore the cost of this home by adjusting the details. Changes won't be saved.Climate risks
Neighborhood: 95667
- $--1 bd1 ba1.1k sqft1677 Ronald Loop UNIT B, Placerville, CA 95667Off Market

- $--4 bd2 ba1.5k sqft1677 Ronald Loop UNIT A, Placerville, CA 95667Off Market

- $481,8003 bd3 ba2.2k sqft1627 Ronald Loop, Placerville, CA 95667Off Market
- $364,1003 bd3 ba1.4k sqft1671 Ronald Loop, Placerville, CA 95667Off Market

Similar homes
- $449,0003 bd3 ba1.6k sqft1731 Jacobs Way, Placerville, CA 95667For Sale
 MLS ID #226096429, Cynthia Harkey. MetroList Services of CA
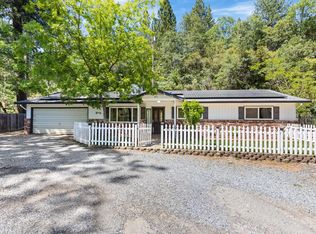
- $465,0003 bd1 ba1.2k sqft2808 Morrene Dr, Placerville, CA 95667For Sale
 MLS ID #226130434, Jessica Piper. MetroList Services of CA
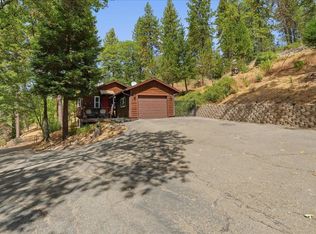
- $439,0003 bd2 ba1.2k sqft2971 Letitia Ave, Placerville, CA 95667For Sale
 MLS ID #226062861, Jana Reyes. MetroList Services of CA
- $499,0003 bd2 ba1.3k sqft8841 Mosquito Rd, Placerville, CA 95667For Sale
 MLS ID #226096471, Linda Ellen Anderson. MetroList Services of CA
