Nestled in the intimate Village North neighborhood, this home is located on a quiet court of approximately 10 homes with no through traffic, while just around the corner from historic downtown Placerville, local schools, shopping, and dining. New carpeting has just been installed, and over the past six years, major improvements include the HVAC system, roof, gutters, upstairs bay windows, downstairs flooring, and deck, providing peace of mind for years to come. Step inside to soaring vaulted ceilings, abundant natural light, and a thoughtfully designed floor plan. The separate formal living and dining rooms create an inviting first impression, with patio access from the dining room. The circular layout flows seamlessly into the kitchen and spacious family room featuring a cozy pellet stove, breakfast bar, and additional access to the backyard patio. A downstairs half bath, whole-house vacuum system, and attached garage complete the main level.Upstairs, an open landing overlooks the dramatic vaulted living room below, enhancing the home's spacious feel. The primary suite offers a walk-in closet, dual vanity, jetted soaking tub, separate walk-in shower, and private balcony. Two additional bedrooms feature charming bay windows, while the hall bath includes a dual vanity.Outside, enjoy a shaded backyard that helps keep the home cool during the summer months. The concrete patio is ideal for outdoor lounge furniture and BBQ, while the terraced yard offers endless possibilities to create your own garden retreat with flowers, vegetables, or drought-tolerant landscaping combined with the front yard provides just the right amount of space for the green thumb while remaining low maintenance. Surrounded by lovely neighboring homes, this property offers the perfect combination of thoughtful updates, functional living spaces, neighborhood charm, and an exceptional location close to everything Placerville has to offer whether you want to head to the river or downtown shops.
Active
Price cut: $6K (7/29)
$469,000
2495 Coloma Ct, Placerville, CA 95667
3beds
1,590sqft
Single Family Residence
Built in 1991
3,484 Square Feet Lot
$465,200 Zestimate®
$295/sqft
$-- HOA
What's special
Terraced yardBreakfast barAbundant natural lightDownstairs half bathThoughtfully designed floor planAttached garageCozy pellet stove
- 117 days
- 741
- 72
Zillow last checked:
Listing updated:
Listed by:
Sheena D Mortensen DRE #01976645 530-305-3856,
Vista Sotheby's International Realty
Source: MetroList Services of CA,MLS#: 226076489Originating MLS: MetroList Services, Inc.
Facts & features
Interior
Bedrooms & bathrooms
- Bedrooms: 3
- Bathrooms: 3
- Full bathrooms: 2
- Partial bathrooms: 1
Primary bedroom
- Features: Balcony, Walk-In Closet
Primary bathroom
- Features: Shower Stall(s), Double Vanity, Jetted Tub
Dining room
- Features: Bar, Dining/Living Combo, Formal Area
Kitchen
- Features: Pantry Cabinet, Tile Counters
Heating
- Pellet Stove, Central
Cooling
- Ceiling Fan(s), Central Air
Appliances
- Included: Built-In Electric Oven, Dishwasher, Microwave, Electric Cooktop
- Laundry: In Garage
Features
- Central Vacuum
- Flooring: Carpet, Laminate
- Number of fireplaces: 1
- Fireplace features: Pellet Stove, Family Room
Interior area
- Total interior livable area: 1,590 sqft
Property
Parking
- Total spaces: 2
- Parking features: Garage Door Opener, Garage Faces Front, Uncovered Parking Spaces 2+, Driveway
- Garage spaces: 2
- Has uncovered spaces: Yes
Features
- Has spa: Yes
- Spa features: Bath
- Fencing: Back Yard
Lot
- Size: 3,484 Square Feet
- Features: Dead End, Low Maintenance
- Topography: Snow Line Below,Snow Line Below
Details
- Parcel number: 050580006000
- Zoning: R2
- Special conditions: Standard
Construction
Type & style
- Home type: SingleFamily
- Property subtype: Single Family Residence
Materials
- Wood
- Foundation: Combination
- Roof: Shingle,Composition
Condition
- Year built: 1991
Utilities & green energy
- Electric: 220 Volts
- Sewer: Public Sewer
- Water: Public
- Utilities for property: Electric
Community & HOA
Location
- Region: Placerville
Financial & listing details
- Price per square foot: $295/sqft
- Tax assessed value: $465,443
- Price range: $469K - $469K
- Date on market: 6/18/2026
Estimated market value
$465,200
$442,000 - $488,000
$2,424/mo
Price history
| Date | Event | Price |
|---|---|---|
| 7/29/2026 | Price change | $469,000-1.3%$295/sqft |
Source: MetroList Services of CA #226076489 Report a problem | ||
| 6/18/2026 | Listed for sale | $475,000+10.5%$299/sqft |
Source: MetroList Services of CA #226076489 Report a problem | ||
| 7/22/2021 | Sold | $430,000+1.2%$270/sqft |
Source: MetroList Services of CA #221063253 Report a problem | ||
| 6/29/2021 | Pending sale | $425,000$267/sqft |
Source: MetroList Services of CA #221063253 Report a problem | ||
| 6/26/2021 | Price change | $425,000-5.5%$267/sqft |
Source: MetroList Services of CA #221063253 Report a problem | ||
| 6/18/2021 | Listed for sale | $449,900+210.3%$283/sqft |
Source: MetroList Services of CA #221063253 Report a problem | ||
| 5/6/1997 | Sold | $145,000$91/sqft |
Source: Public Record Report a problem | ||
Public tax history
| Year | Property taxes | Tax assessment |
|---|---|---|
| 2026 | -- | $465,443 +2% |
| 2025 | $4,825 +2.2% | $456,318 +2% |
| 2024 | $4,723 +1.2% | $447,372 +2% |
| 2023 | $4,668 +1.4% | $438,600 +2% |
| 2022 | $4,602 +100% | $430,000 +97.1% |
| 2021 | $2,301 +1.5% | $218,145 +1% |
| 2020 | $2,266 +1.3% | $215,909 +2% |
| 2019 | $2,238 +3.1% | $211,677 +2% |
| 2018 | $2,169 +1.6% | $207,527 +2% |
| 2017 | $2,136 +1.6% | $203,459 +2% |
| 2016 | $2,102 +4.9% | $199,471 +1.5% |
| 2015 | $2,005 | $196,477 +2% |
| 2014 | $2,005 | $192,630 +0.5% |
| 2013 | -- | $191,762 +4% |
| 2012 | -- | $184,318 |
| 2011 | -- | $184,318 +0.8% |
| 2010 | -- | $182,942 -0.2% |
| 2009 | -- | $183,378 +2% |
| 2008 | -- | $179,783 +2% |
| 2007 | -- | $176,258 +2% |
| 2006 | -- | $172,803 +2% |
| 2005 | -- | $169,415 +2% |
| 2004 | -- | $166,094 |
Find assessor info on the county website
Monthly payment
Est. payment
Payment breakdown
Explore the cost of this home by adjusting the details. Changes won't be saved.Climate risks
Neighborhood: 95667
Similar homes
- $489,0003 bd3 ba1.7k sqft564 Cribbs Rd, Placerville, CA 95667For Sale
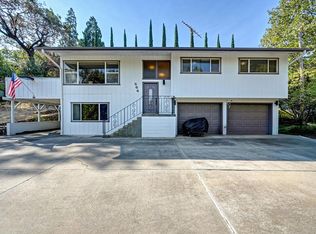 MLS ID #226120524, Danielle Dutton. MetroList Services of CA
 - $495,0003 bd2 ba1.5k sqft2267 Big Canyon Creek Rd, Placerville, CA 95667For Sale
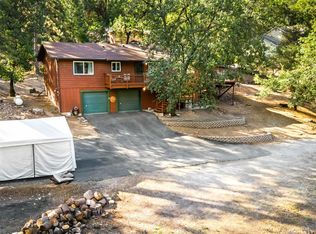 MLS ID #226112370, Susan Wise. MetroList Services of CA
 - $495,0003 bd3 ba1.6k sqft1731 Jacobs Way, Placerville, CA 95667For Sale
 MLS ID #226096429, Cynthia Harkey. MetroList Services of CA
 - $485,0002 bd2 ba1.5k sqft2430 Morrene Dr, Placerville, CA 95667For Sale
 MLS ID #226108330, Zoe Cavallini. MetroList Services of CA
