Located in Golden West Paradise in El Dorado, this 2258 sq ft, 4 bedroom, 3 bath home is nestled in on 2.42 acres, accompanied by a detached oversized garage and a second 20 x 40 sq ft garage-workshop. Majestic Kirkwood mountain range views grace the home via picture windows and glass doors leading to a terracotta paved covered patio providing an outdoor haven to relax or entertain guests. Natural wood tones flow throughout the living spaces. The wall coloring is a warm latte pallet which accentuates the wood-grain vinyl plank flooring throughout. The kitchen and bathrooms are tile, adding protection. The open concept living room, dining room and kitchen are separated by a large kitchen island providing additional counter space and cabinetry storage. The kitchen displays ivory colored cabinetry, stainless steel appliances and granite themed laminate counters. There are two primary bedrooms with full baths. Both primary bedrooms have exterior and interior access. One is ADA compliant with the full bathroom designed with a roll-in shower and accessible sink. The other offers a rain, wall and handheld shower system with a bench and a marble vanity double sink. Three of the four bedrooms have walk-in closets. Warming the living spaces is a new (2025) central heat and air, multizone thermostat heat pump system, a whole house fan and ceiling fans to circulate heat and air. The roof is tile adding to the insulated home. The hot water is heated by propane. The established surrounding fenced landscape is colored by Jasmine arbors, Vinca, Oleanders, Rosemary, Oak and Redwood trees providing shade and beauty during hot summer days. The landscape is watered with an automatic sprinkler system. The Gazebo is a perfect place to sip morning tea or coffee and watch the sunrise. Everything mentioned above is on approximately one acre, leaving the second+ acre for anything you may like to add ... a barn, an ADU, a pool and an RV setup are all possible. It is located 10 minutes from Placerville and 1 hour from South Lake Tahoe.
Closed
$760,000
6021 Dolomite Dr, El Dorado, CA 95623
4beds
2,258sqft
Single Family Residence
Built in 1978
2.42 Acres Lot
$761,700 Zestimate®
$337/sqft
$3,810 Estimated rent
Home value
$761,700
$693,000 - $838,000
$3,810/mo
Zestimate® history
Owner options
List your home for rent
$3,810/mo
Rent Zestimate®
Find your next renter with Zillow Rental Manager. Plus, with online applications, you can quickly screen prospective tenants – for free.
$3,810/mo
Rent Zestimate®
Refinance and save
$4,928/mo
Est. payment
Refinancing to a lower rate could help reduce your monthly payments and save thousands over the life of the loan.
$4,928/mo
Est. payment
Explore your selling options
Work with a Zillow partner agent
Leverage their expertise and Zillow's premium Showcase listings to get your home seen by more buyers.
Get startedList with your own agent
Get your home in front of millions of buyers by listing it on Zillow.
Learn how to do itSell it yourself
Take full control of how buyers see your home on Zillow by listing For Sale by Owner (FSBO).
List your homeWhat's special
Established surrounding fenced landscapeDetached oversized garageIvory colored cabinetryStainless steel appliancesAutomatic sprinkler systemGranite themed laminate countersTerracotta paved covered patio
Zillow last checked:
Listing updated:
Listed by:
Kari Dickson DRE #01971116 530-409-0260,
EL Dorado Properties
Bought with:
James Berg, DRE #01375252
ICON Real Estate
Source: MetroList Services of CA,MLS#: 226008741Originating MLS: MetroList Services, Inc.
Facts & features
Interior
Bedrooms & bathrooms
- Bedrooms: 4
- Bathrooms: 3
- Full bathrooms: 3
Rooms
- Room types: Attic, Bathroom, Master Bedrooms 2+, Office, Dining Room, Possible Guest, Kitchen, Laundry, Workshop, Living Room
Primary bedroom
- Features: Walk-In Closet, Outside Access, Sitting Area
Primary bathroom
- Features: Shower Stall(s), Double Vanity, Tile, Marble, Multiple Shower Heads, Window
Dining room
- Features: Dining/Living Combo
Kitchen
- Features: Kitchen Island, Laminate Counters
Heating
- Propane, Central, Electric, Heat Pump, Zoned
Cooling
- Ceiling Fan(s), Central Air, Whole House Fan, Zoned, Attic Fan
Appliances
- Included: Gas Water Heater, Range Hood, Ice Maker, Dishwasher, Water Heater, Disposal, Microwave, Plumbed For Ice Maker, Self Cleaning Oven, Electric Cooktop, Free-Standing Electric Range
- Laundry: Laundry Room, Electric Dryer Hookup, Inside, Inside Room
Features
- Flooring: Tile, Vinyl
- Attic: Room
- Has fireplace: No
Interior area
- Total interior livable area: 2,258 sqft
Property
Parking
- Total spaces: 4
- Parking features: 24'+ Deep Garage, RV Access/Parking, Detached, Garage Door Opener, Garage Faces Rear, Garage Faces Side, Guest, Workshop in Garage, Driveway, Gated
- Garage spaces: 4
- Has uncovered spaces: Yes
Accessibility
- Accessibility features: Accessible Doors, Roll-In Shower, Accessible Full Bath, Grab Bars
Features
- Exterior features: Covered Courtyard
- Fencing: Metal,Wire,Fenced,Gated Driveway/Sidewalks
Lot
- Size: 2.42 Acres
- Features: Auto Sprinkler F&R, Shape Regular, Landscape Back, Landscape Front
Details
- Additional structures: Second Garage, Gazebo, Shed(s), Storage, Workshop
- Parcel number: 092183003000
- Zoning description: R2A
- Special conditions: Standard
Construction
Type & style
- Home type: SingleFamily
- Architectural style: Ranch
- Property subtype: Single Family Residence
Materials
- Ceiling Insulation, Concrete, Wood, Wood Siding
- Foundation: Concrete, Slab
- Roof: Tile
Condition
- Year built: 1978
Utilities & green energy
- Sewer: Septic Connected
- Water: Public
- Utilities for property: Cable Available, Public, Electric, Internet Available, Propane Tank Leased
Community & HOA
HOA
- Has HOA: Yes
- Amenities included: Other
- Services included: Common Areas, Road
- HOA fee: $120 annually
Location
- Region: El Dorado
Financial & listing details
- Price per square foot: $337/sqft
- Tax assessed value: $735,000
- Annual tax amount: $7,797
- Price range: $760K - $760K
- Date on market: 1/24/2026
- Road surface type: Asphalt, Paved
Price history
| Date | Event | Price |
|---|---|---|
| 4/23/2026 | Sold | $760,000-1.9%$337/sqft |
Source: MetroList Services of CA #226008741 Report a problem | ||
| 3/12/2026 | Pending sale | $775,000$343/sqft |
Source: MetroList Services of CA #226008741 Report a problem | ||
| 1/24/2026 | Listed for sale | $775,000+5.4%$343/sqft |
Source: MetroList Services of CA #226008741 Report a problem | ||
| 12/6/2024 | Sold | $735,000-2%$326/sqft |
Source: MetroList Services of CA #224101747 Report a problem | ||
| 11/4/2024 | Pending sale | $749,900$332/sqft |
Source: MetroList Services of CA #224101747 Report a problem | ||
| 10/7/2024 | Price change | $749,900-3.2%$332/sqft |
Source: MetroList Services of CA #224101747 Report a problem | ||
| 9/30/2024 | Price change | $775,000-3.1%$343/sqft |
Source: MetroList Services of CA #224101747 Report a problem | ||
| 9/12/2024 | Listed for sale | $799,900$354/sqft |
Source: MetroList Services of CA #224101747 Report a problem | ||
Public tax history
| Year | Property taxes | Tax assessment |
|---|---|---|
| 2025 | $7,797 +138% | $735,000 +142% |
| 2024 | $3,276 +2% | $303,659 +2% |
| 2023 | $3,211 +1.5% | $297,706 +2% |
| 2022 | $3,165 +1.9% | $291,869 +2% |
| 2021 | $3,104 +0.8% | $286,147 +1% |
| 2020 | $3,080 +1.6% | $283,214 +2% |
| 2019 | $3,033 +2.9% | $277,661 +2% |
| 2018 | $2,949 +1.8% | $272,218 +2% |
| 2017 | $2,897 +1.2% | $266,881 +2% |
| 2016 | $2,862 +5.2% | $261,649 +1.5% |
| 2015 | $2,719 | $257,721 +2% |
| 2014 | $2,719 | $252,674 +0.5% |
| 2013 | -- | $251,534 +4% |
| 2012 | -- | $241,769 |
| 2011 | -- | $241,769 +0.8% |
| 2010 | -- | $239,964 -0.2% |
| 2009 | -- | $240,537 +2% |
| 2008 | -- | $235,822 +2% |
| 2007 | -- | $231,199 +2% |
| 2006 | -- | $226,666 +34.7% |
| 2005 | -- | $168,301 +2% |
| 2004 | -- | $165,002 +1.9% |
| 2003 | -- | $161,981 +2% |
| 2002 | -- | $158,805 +7.1% |
| 2001 | -- | $148,339 +2% |
| 2000 | -- | $145,431 |
Find assessor info on the county website
Neighborhood: 95623
Nearby homes
- $532,9003 bd2 ba1.7k sqft6041 Dolomite Dr, El Dorado, CA 95623Off Market
- $599,0003 bd2 ba1.6k sqft6013 Dolomite Dr, El Dorado, CA 95623For Sale
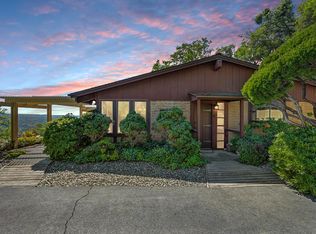
- $471,7002 bd2 ba1.7k sqft6051 Dolomite Dr, El Dorado, CA 95623Off Market
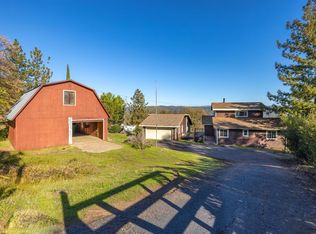
- $363,0002 bd1 ba768 sqft6024 Dolomite Dr, El Dorado, CA 95623Off Market
- $756,7004 bd3 ba2.6k sqft6004 Dolomite Dr, El Dorado, CA 95623Off Market
- $895,9003 bd3 ba2.7k sqft6040 Dolomite Dr, El Dorado, CA 95623Off Market
- $645,5002 bd3 ba2k sqft6061 Dolomite Dr, El Dorado, CA 95623Off Market
- $756,8003 bd2 ba2.4k sqft6056 Dolomite Dr, El Dorado, CA 95623Off Market
Nearby schools
GreatSchools rating
- 4/10Herbert C. Green Middle SchoolGrades: 5-8Distance: 5 mi
- 7/10Union Mine High SchoolGrades: 9-12Distance: 2.7 mi
- 4/10Indian Creek Elementary SchoolGrades: K-4Distance: 6 mi
Get a cash offer in 3 minutes
Find out how much your home could sell for in as little as 3 minutes with a no-obligation cash offer.
Estimated market value
$761,700
Get a cash offer in 3 minutes
Find out how much your home could sell for in as little as 3 minutes with a no-obligation cash offer.
Estimated market value
$761,700
- California
- El Dorado County
- El Dorado
- 95623
- 6021 Dolomite Dr
Nearby cities
Nearby zip codes
Other El Dorado Topics
