Come see come sigh, this amazing Sierra view home is located close to town, but on a quiet paved country road. Main living area features a great room concept with abundant natural light and a wet bar, master suite, second bedroom and hall bath. Dining area open to kitchen with newer appliances and tile countertops, sliding glass doors to wrap around deck on three side sides of the home. Downstairs has one bedroom with walk-in closet and full bath. This area can be accessed from the garage too. Garage has abundant floor to ceiling built in cabinets and epoxy floors. HVAC replaced in 2022. Stair lift chair for stair mobility. Outside features include vinyl lined pool, surrounded by deck plus covered entertaining area. RV access parking behind home or can be used as a turn around. Yard features include Apple, fig, pear, and peach trees for your gardening delight. Home is close to shopping, Hwy 50, churches, schools and entertainment venues.
Closed
$535,000
3531 Linda Vista Dr, Shingle Springs, CA 95682
3beds
1,760sqft
Single Family Residence
Built in 1978
1 Acres Lot
$564,600 Zestimate®
$304/sqft
$3,110 Estimated rent
Home value
$564,600
$536,000 - $593,000
$3,110/mo
Zestimate® history
Owner options
List your home for rent
$3,110/mo
Rent Zestimate®
Find your next renter with Zillow Rental Manager. Plus, with online applications, you can quickly screen prospective tenants – for free.
$3,110/mo
Rent Zestimate®
Refinance and save
$3,388/mo
Est. payment
Refinancing to a lower rate could help reduce your monthly payments and save thousands over the life of the loan.
$3,388/mo
Est. payment
Explore your selling options
Work with a Zillow partner agent
Leverage their expertise and Zillow's premium Showcase listings to get your home seen by more buyers.
Get startedList with your own agent
Get your home in front of millions of buyers by listing it on Zillow.
Learn how to do itSell it yourself
Take full control of how buyers see your home on Zillow by listing For Sale by Owner (FSBO).
List your homeWhat's special
Sierra view homeVinyl lined poolMaster suiteCovered entertaining areaNewer appliancesTile countertopsQuiet paved country road
Zillow last checked:
Listing updated:
Listed by:
Will Berge DRE #01967306 530-409-3499,
RE/MAX Gold Cameron Park,
Gay Berge DRE #00875651 530-306-2688,
Gold Associates
Bought with:
Cole Johnson, DRE #02207716
Nick Sadek Sotheby's International Realty
Source: MetroList Services of CA,MLS#: 226059173Originating MLS: MetroList Services, Inc.
Facts & features
Interior
Bedrooms & bathrooms
- Bedrooms: 3
- Bathrooms: 3
- Full bathrooms: 3
Primary bathroom
- Features: Double Vanity, Tub w/Shower Over, Window
Dining room
- Features: Dining/Living Combo
Kitchen
- Features: Tile Counters
Heating
- Propane, Central, Propane Stove
Cooling
- Ceiling Fan(s), Central Air
Appliances
- Included: Dishwasher, Free-Standing Electric Range
- Laundry: Laundry Closet, Electric Dryer Hookup, Inside
Features
- Flooring: Carpet, Linoleum
- Number of fireplaces: 1
- Fireplace features: Living Room, Gas
Interior area
- Total structure area: 0
- Total interior livable area: 1,760 sqft
Property
Parking
- Total spaces: 2
- Parking features: RV Access/Parking, Garage Door Opener, Garage Faces Front, Driveway
- Garage spaces: 2
- Has uncovered spaces: Yes
Accessibility
- Accessibility features: See Remarks
Features
- Levels: Two
- Stories: 2
- Has private pool: Yes
- Pool features: Above Ground, Vinyl
- Fencing: Partial
Lot
- Size: 1 Acres
- Features: Dead End, Landscaped
- Topography: Lot Grade Varies,Trees Many,Lot Grade Varies,Trees Many
Details
- Additional structures: Shed(s)
- Parcel number: 070172017000
- Zoning: RE
- Special conditions: Trust
Construction
Type & style
- Home type: SingleFamily
- Architectural style: Ranch
- Property subtype: Single Family Residence
Materials
- Wood
- Foundation: Raised, Slab
- Roof: Composition
Condition
- Year built: 1978
Utilities & green energy
- Electric: 220 Volts
- Sewer: Septic System
- Water: Public
- Utilities for property: Internet Available, Propane Tank Leased
Community & HOA
Location
- Region: Shingle Springs
Financial & listing details
- Price per square foot: $304/sqft
- Tax assessed value: $213,868
- Price range: $535K - $535K
- Date on market: 5/12/2026
- Road surface type: Paved
Price history
| Date | Event | Price |
|---|---|---|
| 8/20/2026 | Sold | $535,000-6%$304/sqft |
Source: MetroList Services of CA #226059173 Report a problem | ||
| 8/5/2026 | Pending sale | $569,000$323/sqft |
Source: MetroList Services of CA #226059173 Report a problem | ||
| 7/27/2026 | Listed for sale | $569,000$323/sqft |
Source: MetroList Services of CA #226059173 Report a problem | ||
| 7/20/2026 | Pending sale | $569,000$323/sqft |
Source: MetroList Services of CA #226059173 Report a problem | ||
| 7/15/2026 | Listed for sale | $569,000$323/sqft |
Source: MetroList Services of CA #226059173 Report a problem | ||
| 7/11/2026 | Pending sale | $569,000$323/sqft |
Source: MetroList Services of CA #226059173 Report a problem | ||
| 7/7/2026 | Price change | $569,000-5%$323/sqft |
Source: MetroList Services of CA #226059173 Report a problem | ||
| 5/30/2026 | Price change | $599,000-7.7%$340/sqft |
Source: MetroList Services of CA #226059173 Report a problem | ||
| 5/12/2026 | Listed for sale | $649,000$369/sqft |
Source: MetroList Services of CA #226059173 Report a problem | ||
Public tax history
| Year | Property taxes | Tax assessment |
|---|---|---|
| 2026 | -- | $213,868 +2% |
| 2025 | $2,212 +2.1% | $209,676 +2% |
| 2024 | $2,166 +2% | $205,566 +2% |
| 2023 | $2,123 +1.6% | $201,536 +2% |
| 2022 | $2,090 +1.4% | $197,586 +2% |
| 2021 | $2,061 +1.4% | $193,713 +1% |
| 2020 | $2,033 +1.6% | $191,727 +2% |
| 2019 | $2,001 +3% | $187,969 +2% |
| 2018 | $1,943 +1.8% | $184,285 +2% |
| 2017 | $1,910 +1.6% | $180,673 +2% |
| 2016 | $1,879 -0.8% | $177,132 +1.5% |
| 2015 | $1,895 | $174,474 +2% |
| 2014 | $1,895 | $171,058 +0.5% |
| 2013 | -- | $170,286 +4% |
| 2012 | -- | $163,675 |
| 2011 | -- | $163,675 +0.8% |
| 2010 | -- | $162,453 -0.2% |
| 2009 | -- | $162,841 +2% |
| 2008 | -- | $159,649 +2% |
| 2007 | -- | $156,519 +2% |
| 2006 | -- | $153,451 +2% |
| 2005 | -- | $150,443 +2% |
| 2004 | -- | $147,494 +1.9% |
| 2003 | -- | $144,792 +2% |
| 2002 | -- | $141,954 +2% |
| 2001 | -- | $139,171 +2% |
| 2000 | -- | $136,443 |
Find assessor info on the county website
Neighborhood: 95682
Nearby homes
- $790,0002 bd2 ba1.1k sqft3515 Linda Vista Dr, Shingle Springs, CA 95682Sold
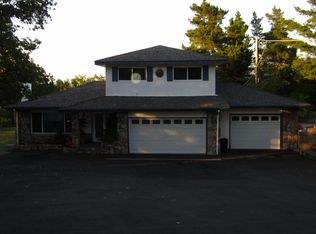
- $635,0003 bd2 ba1.7k sqft3510 Rosebud Dr, Shingle Springs, CA 95682Off Market

- $753,9004 bd2 ba2.2k sqft4012 Bonner Ln, Shingle Springs, CA 95682Off Market
- $821,7004 bd4 ba2.1k sqft3491 Linda Vista Dr, Shingle Springs, CA 95682Off Market
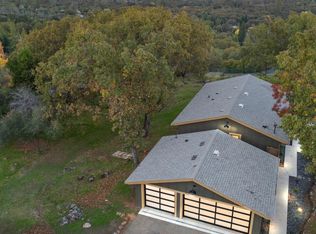
- $700,1002 bd2 ba2.1k sqft3520 Linda Vista Dr, Shingle Springs, CA 95682Off Market
- $739,7003 bd2 ba1.8k sqft3488 Rosebud Dr, Shingle Springs, CA 95682Off Market
- $821,7003 bd3 ba1.8k sqft3411 Evening Star Ct, Shingle Springs, CA 95682Off Market
- $947,7004 bd3 ba2.4k sqft3520 Rosebud Dr, Shingle Springs, CA 95682Off Market
Nearby schools
GreatSchools rating
- 7/10Buckeye Elementary SchoolGrades: K-5Distance: 2.5 mi
- 8/10Camerado Springs Middle SchoolGrades: 6-8Distance: 2.8 mi
- 9/10Ponderosa High SchoolGrades: 9-12Distance: 1.1 mi
Get a cash offer in 3 minutes
Find out how much your home could sell for in as little as 3 minutes with a no-obligation cash offer.
Estimated market value
$564,600
Get a cash offer in 3 minutes
Find out how much your home could sell for in as little as 3 minutes with a no-obligation cash offer.
Estimated market value
$564,600
- California
- El Dorado County
- Shingle Springs
- 95682
- 3531 Linda Vista Dr
Nearby cities
Nearby neighborhoods
Nearby zip codes
Other Shingle Springs Topics
