Meticulously renovated custom home with breathtaking PANORAMIC Sierra foothill views & seamless indoor-outdoor living. Possible 1844 sq. ft. of living space...Main home is 1,140 sq. ft., detached 570 sq. ft. flex area & 144 sq. ft. supplemental space plus room for future ADU...water line in. Large windows & expansive deck highlight the natura l surroundings, while new finishes elevate every detail. This home offers a rare opportunity to own a virtually new custom build in a highly desirable, serene private location. The professional-grade kitchen features THOR appliances, double ovens, induction cooktop, pot filler, farmhouse sink & oversized quartz island perfect for cooking & entertaining. The tranquil primary suite opens to the deck & includes a spa-inspired bath with marble & wood plank look tile accents, frameless glass shower, niche, linear drain & programable heated floors. The hall bath offers heated floors, subway-tiled shower, patterned tile & vanity with farmhouse sink. Detached, finished flex space with HVAC adds valuable sq. ft., ideal as guest suite or game room. A separate additional space with private entrance & large windows is perfect for office or studio. This home could also make a great Airbnb. Enjoy peaceful rural living on spacious acreage, close to town!!
Closed
$790,000
3515 Linda Vista Dr, Shingle Springs, CA 95682
2beds
1,144sqft
Single Family Residence
Built in 1977
1.01 Acres Lot
$-- Zestimate®
$691/sqft
$2,452 Estimated rent
Home value
Not available
Estimated sales range
Not available
$2,452/mo
Zestimate® history
Owner options
List your home for rent
$2,452/mo
Rent Zestimate®
Find your next renter with Zillow Rental Manager. Plus, with online applications, you can quickly screen prospective tenants – for free.
$2,452/mo
Rent Zestimate®
Refinance and save
$5,017/mo
Est. payment
Refinancing to a lower rate could help reduce your monthly payments and save thousands over the life of the loan.
$5,017/mo
Est. payment
Explore your selling options
Work with a Zillow partner agent
Leverage their expertise and Zillow's premium Showcase listings to get your home seen by more buyers.
Get startedList with your own agent
Get your home in front of millions of buyers by listing it on Zillow.
Learn how to do itSell it yourself
Take full control of how buyers see your home on Zillow by listing For Sale by Owner (FSBO).
List your homeWhat's special
Farmhouse sinkProfessional-grade kitchenLarge windowsVanity with farmhouse sinkThor appliancesSubway-tiled showerExpansive deck
Zillow last checked:
Listing updated:
Listed by:
Sande Blevins DRE #01291035 916-718-6099,
Coldwell Banker Realty
Bought with:
Steve Davies, DRE #01112100
RE/MAX Gold El Dorado Hills
Source: MetroList Services of CA,MLS#: 225144081Originating MLS: MetroList Services, Inc.
Facts & features
Interior
Bedrooms & bathrooms
- Bedrooms: 2
- Bathrooms: 2
- Full bathrooms: 2
Rooms
- Room types: Master Bedroom, Bonus Room, Dining Room, Possible Guest, Studio, Kitchen, Laundry
Primary bedroom
- Features: Balcony, Closet, Outside Access
Primary bathroom
- Features: Shower Stall(s), Tile, Radiant Heat, Window
Dining room
- Features: Bar, Formal Area
Kitchen
- Features: Quartz Counter, Granite Counters, Slab Counter, Kitchen Island, Stone Counters
Heating
- Central, Radiant, Fireplace(s)
Cooling
- Ceiling Fan(s), Central Air, Wall Unit(s), Window Unit(s)
Appliances
- Included: Built-In Electric Oven, Range Hood, Dishwasher, Disposal, Microwave, Double Oven, Electric Cooktop, Electric Water Heater
- Laundry: Laundry Room, Inside
Features
- Flooring: Concrete, Tile, Wood
- Has fireplace: No
Interior area
- Total interior livable area: 1,144 sqft
Property
Parking
- Total spaces: 3
- Parking features: Attached, RV Possible, Detached
- Attached garage spaces: 3
Features
- Exterior features: Uncovered Courtyard
Lot
- Size: 1.01 Acres
- Features: Shape Regular, Landscape Front, Low Maintenance
Details
- Parcel number: 070172018000
- Zoning description: RE
- Special conditions: Standard
Construction
Type & style
- Home type: SingleFamily
- Architectural style: Contemporary,Craftsman
- Property subtype: Single Family Residence
Materials
- Frame
- Foundation: Raised
- Roof: Shingle
Condition
- Year built: 1977
Utilities & green energy
- Sewer: Septic System
- Water: Public, Meter on Site
- Utilities for property: Electric
Community & HOA
Location
- Region: Shingle Springs
Financial & listing details
- Price per square foot: $691/sqft
- Tax assessed value: $541,214
- Price range: $790K - $790K
- Date on market: 6/18/2026
- Road surface type: Paved
Price history
| Date | Event | Price |
|---|---|---|
| 6/30/2026 | Pending sale | $875,000+10.8%$765/sqft |
Source: MetroList Services of CA #225144081 Report a problem | ||
| 6/29/2026 | Sold | $790,000-9.7%$691/sqft |
Source: MetroList Services of CA #225144081 Report a problem | ||
| 6/18/2026 | Listed for sale | $875,000$765/sqft |
Source: MetroList Services of CA #225144081 Report a problem | ||
| 6/1/2026 | Listing removed | $875,000$765/sqft |
Source: MetroList Services of CA #225144081 Report a problem | ||
| 11/21/2025 | Listed for sale | $875,000+75%$765/sqft |
Source: MetroList Services of CA #225144081 Report a problem | ||
| 5/23/2022 | Sold | $500,000+2%$437/sqft |
Source: Public Record Report a problem | ||
| 5/8/2022 | Pending sale | $490,000$428/sqft |
Source: MetroList Services of CA #222055714 Report a problem | ||
| 5/3/2022 | Listed for sale | $490,000$428/sqft |
Source: MetroList Services of CA #222055714 Report a problem | ||
Public tax history
| Year | Property taxes | Tax assessment |
|---|---|---|
| 2026 | -- | $541,214 +2% |
| 2025 | $5,653 +2.1% | $530,603 +2% |
| 2024 | $5,536 +2% | $520,200 +2% |
| 2023 | $5,427 +62.5% | $510,000 +64.9% |
| 2022 | $3,339 +1.4% | $309,304 +2% |
| 2021 | $3,294 +1.3% | $303,240 +1% |
| 2020 | $3,251 +1.6% | $300,132 +2% |
| 2019 | $3,201 +2.8% | $294,248 +2% |
| 2018 | $3,112 +1.7% | $288,479 +2% |
| 2017 | $3,060 +1.4% | $282,823 +2% |
| 2016 | $3,017 +0.5% | $277,278 +1.5% |
| 2015 | $3,003 | $273,114 +2% |
| 2014 | $3,003 | $267,765 +0.5% |
| 2013 | -- | $266,557 +4% |
| 2012 | -- | $256,208 |
| 2011 | -- | $256,208 +0.8% |
| 2010 | -- | $254,295 -0.2% |
| 2009 | -- | $254,900 +2% |
| 2008 | -- | $249,903 +2% |
| 2007 | -- | $245,004 +2% |
| 2006 | -- | $240,201 +2% |
| 2005 | -- | $235,492 +2% |
| 2004 | -- | $230,875 +1.9% |
| 2003 | -- | $226,646 +25.9% |
| 2002 | -- | $180,000 +21.6% |
| 2001 | -- | $148,000 |
| 2000 | -- | $148,000 |
Find assessor info on the county website
Neighborhood: 95682
Nearby homes
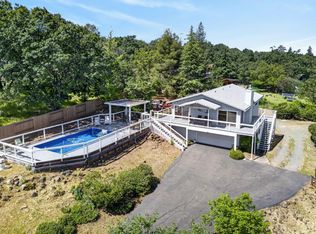
- $535,0003 bd3 ba1.7k sqft3531 Linda Vista Dr, Shingle Springs, CA 95682Sold
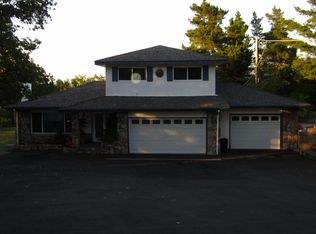
- $812,7004 bd4 ba2.1k sqft3491 Linda Vista Dr, Shingle Springs, CA 95682Off Market
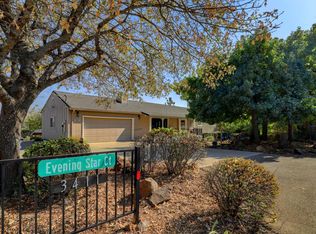
- $811,6003 bd3 ba1.8k sqft3411 Evening Star Ct, Shingle Springs, CA 95682Off Market
- $684,9002 bd2 ba2.1k sqft3520 Linda Vista Dr, Shingle Springs, CA 95682Off Market

- $628,9003 bd2 ba1.7k sqft3510 Rosebud Dr, Shingle Springs, CA 95682Off Market
- $736,7003 bd2 ba1.8k sqft3488 Rosebud Dr, Shingle Springs, CA 95682Off Market
- $623,2003 bd2 ba1.6k sqft3440 Evening Star Ct, Shingle Springs, CA 95682Off Market
- $746,1004 bd2 ba2.2k sqft4012 Bonner Ln, Shingle Springs, CA 95682Off Market
Nearby schools
GreatSchools rating
- 7/10Buckeye Elementary SchoolGrades: K-5Distance: 2.5 mi
- 8/10Camerado Springs Middle SchoolGrades: 6-8Distance: 2.8 mi
- 9/10Ponderosa High SchoolGrades: 9-12Distance: 1.1 mi


Get pre-qualified for a loan
At Zillow Home Loans, we can pre-qualify you in as little as 5 minutes with no impact to your credit score.An equal housing lender. NMLS #10287.
- California
- El Dorado County
- Shingle Springs
- 95682
- 3515 Linda Vista Dr
