Welcome to your private 2-acre retreat in the heart of El Dorado, where gorgeous sunset views, open space, and thoughtful updates create an exceptional country lifestyle. This beautifully maintained property offers the perfect blend of privacy, comfort, and versatility. The main residence is complemented by a detached ADU with a full bathroom, ideal for multigenerational living, guests, a private office, or potential rental income. Recent improvements include a new roof, new HVAC system, whole house fan, solar and a stunning new salt water pool, allowing you to move in and immediately enjoy all the property has to offer. Step outside to take in breathtaking sunsets over the rolling foothills, relax by the pool, or enjoy the charm of your own vineyard. The expansive 2-acre parcel provides plenty of room for animals to roam, gardening, recreation, and future possibilities. Surrounded by natural beauty and peaceful surroundings, this property delivers the space and freedom buyers are searching for without sacrificing convenience. Located just minutes from historic downtown El Dorado, local wineries, and everyday amenities, this rare acreage property offers a lifestyle defined by scenic views, modern comforts, and endless opportunities.
Active
Price cut: $10.9K (7/14)
$739,000
7884 Crystal Blvd, El Dorado, CA 95623
4beds
2,284sqft
Single Family Residence
Built in 1978
2 Acres Lot
$732,600 Zestimate®
$324/sqft
$10/mo HOA
What's special
New roofNew hvac systemScenic viewsGorgeous sunset viewsWhole house fan
- 41 days |
- 2,148 |
- 100 |
Zillow last checked:
Listing updated:
Listed by:
Mia Khera DRE #02203738 916-803-9211,
eXp Realty of Northern California, Inc.
Source: MetroList Services of CA,MLS#: 226074372Originating MLS: MetroList Services, Inc.
Facts & features
Interior
Bedrooms & bathrooms
- Bedrooms: 4
- Bathrooms: 3
- Full bathrooms: 3
Primary bedroom
- Features: Walk-In Closet, Outside Access, Sitting Area
Primary bathroom
- Features: Shower Stall(s), Double Vanity, Stone, Tile, Window
Dining room
- Features: Dining/Family Combo
Kitchen
- Features: Breakfast Area, Pantry Closet, Granite Counters
Heating
- Central, Fireplace Insert, Fireplace(s)
Cooling
- Ceiling Fan(s), Central Air, Whole House Fan
Appliances
- Included: Free-Standing Refrigerator, Range Hood, Dishwasher, Disposal, Microwave, Self Cleaning Oven, Electric Cooktop, Free-Standing Electric Range
- Laundry: Laundry Closet
Features
- Flooring: Laminate, Stone, Wood
- Number of fireplaces: 2
- Fireplace features: Insert, Living Room, Dining Room, Family Room
Interior area
- Total structure area: 0
- Total interior livable area: 2,284 sqft
Property
Parking
- Total spaces: 9
- Parking features: Attached, Boat, RV Access/Parking, Detached, RV Storage, Garage Faces Front, Driveway, Gated
- Attached garage spaces: 3
- Uncovered spaces: 6
Features
- Levels: One
- Stories: 1
- Has private pool: Yes
- Pool features: In Ground, On Lot, Salt Water, Gunite
- Fencing: Back Yard,Metal,Wood,Front Yard,Gated Driveway/Sidewalks
Lot
- Size: 2 Acres
- Features: Auto Sprinkler F&R
- Topography: Hillside,Hillside
Details
- Additional structures: RV/Boat Storage
- Parcel number: 092343007000
- Zoning: R2A
- Special conditions: Standard
- Horses can be raised: Yes
- Horse amenities: Pasture, Fenced
Construction
Type & style
- Home type: SingleFamily
- Architectural style: Ranch
- Property subtype: Single Family Residence
Materials
- Stucco, Wood
- Foundation: Slab
- Roof: Shingle,Composition
Condition
- Year built: 1978
Utilities & green energy
- Electric: 220 Volts
- Sewer: Septic System
- Water: Public
- Utilities for property: Cable Connected, Public, Electric
Community & HOA
HOA
- Has HOA: Yes
- Amenities included: None
- Services included: Road
- HOA fee: $120 annually
Location
- Region: El Dorado
Financial & listing details
- Price per square foot: $324/sqft
- Tax assessed value: $523,396
- Annual tax amount: $5,646
- Price range: $739K - $739K
- Date on market: 6/12/2026
- Road surface type: Asphalt, Paved
Estimated market value
$732,600
$696,000 - $769,000
$3,833/mo
Price history
| Date | Event | Price |
|---|---|---|
| 7/14/2026 | Price change | $739,000-1.5%$324/sqft |
Source: MetroList Services of CA #226074372 Report a problem | ||
| 6/12/2026 | Listed for sale | $749,900+63%$328/sqft |
Source: MetroList Services of CA #226074372 Report a problem | ||
| 1/3/2018 | Sold | $460,000+2.4%$201/sqft |
Source: MetroList Services of CA #17073710 Report a problem | ||
| 12/6/2017 | Pending sale | $449,000$197/sqft |
Source: Lyon Real Estate #17073710 Report a problem | ||
| 11/28/2017 | Listed for sale | $449,000+40.3%$197/sqft |
Source: Lyon Real Estate #17073710 Report a problem | ||
| 8/28/2009 | Sold | $320,000+17.2%$140/sqft |
Source: Public Record Report a problem | ||
| 7/13/2009 | Sold | $272,986-48.5%$120/sqft |
Source: Public Record Report a problem | ||
| 6/27/2007 | Sold | $530,000+55.9%$232/sqft |
Source: Public Record Report a problem | ||
| 3/30/2001 | Sold | $340,000+66.7%$149/sqft |
Source: Public Record Report a problem | ||
| 10/30/1998 | Sold | $204,000$89/sqft |
Source: MetroList Services of CA #129802147 Report a problem | ||
Public tax history
| Year | Property taxes | Tax assessment |
|---|---|---|
| 2025 | $5,646 +2% | $523,396 +2% |
| 2024 | $5,535 +2% | $513,134 +2% |
| 2023 | $5,426 +1.5% | $503,074 +2% |
| 2022 | $5,347 +1.7% | $493,211 +2% |
| 2021 | $5,258 +1% | $483,541 +1% |
| 2020 | $5,205 +1.6% | $478,584 +2% |
| 2019 | $5,126 +29.1% | $469,200 +29.3% |
| 2018 | $3,971 +1.8% | $363,017 +2% |
| 2017 | $3,902 +1.2% | $355,900 +2% |
| 2016 | $3,857 +5.2% | $348,923 +1.5% |
| 2015 | $3,665 | $343,684 +2% |
| 2014 | $3,665 | $336,954 +0.5% |
| 2013 | -- | $335,433 +4% |
| 2012 | -- | $322,409 |
| 2011 | -- | $322,409 +0.8% |
| 2010 | -- | $320,000 -30.1% |
| 2009 | -- | $458,080 -15.3% |
| 2008 | -- | $540,600 +40% |
| 2007 | -- | $386,240 +3% |
| 2006 | -- | $374,893 +2% |
| 2005 | -- | $367,543 +2% |
| 2004 | -- | $360,337 +1.9% |
| 2003 | -- | $353,736 +2% |
| 2002 | -- | $346,800 +63.4% |
| 2001 | -- | $212,241 +2% |
| 2000 | -- | $208,080 |
Find assessor info on the county website
Monthly payment
Est. payment
Payment breakdown
Explore the cost of this home by adjusting the details. Changes won't be saved.Climate risks
Neighborhood: 95623
Getting around
0 / 100
Car-DependentNearby schools
GreatSchools rating
- 4/10Herbert C. Green Middle SchoolGrades: 5-8Distance: 8.9 mi
- 7/10Union Mine High SchoolGrades: 9-12Distance: 6.6 mi
- 4/10Indian Creek Elementary SchoolGrades: K-4Distance: 9.7 mi
- $727,4003 bd2 ba2.6k sqft7864 Crystal Blvd, El Dorado, CA 95623Off Market
- $613,4003 bd2 ba1.6k sqft7904 Crystal Blvd, El Dorado, CA 95623Off Market
- $526,3003 bd2 ba1.4k sqft7852 Crystal Blvd, El Dorado, CA 95623Off Market
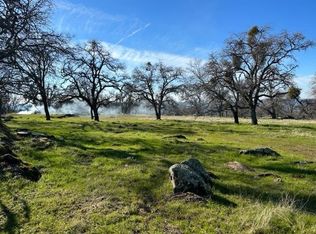
- $135,0002 Acres7920 Crystal Blvd, El Dorado, CA 95623Sold
- $788,2005 bd4 ba2.7k sqft7861 Barite St, El Dorado, CA 95623Off Market
- $622,8003 bd2 ba1.8k sqft7897 Crystal Blvd, El Dorado, CA 95623Off Market
- $779,7004 bd3 ba2.5k sqft7905 Crystal Blvd, El Dorado, CA 95623Off Market
- $493,0003 bd2 ba1.8k sqft7840 Crystal Blvd, El Dorado, CA 95623Off Market
A local agent can set up tours, give advice and negotiate with sellers.
Similar homes
- $649,0003 bd2 ba1.9k sqft7880 Barite St, El Dorado, CA 95623For Sale
 MLS ID #226083770, Mia Khera. MetroList Services of CA
 - $878,7683 bd3 ba3k sqft7861 Crystal Blvd, El Dorado, CA 95623For Sale
 MLS ID #226081420, Tammy Yu. MetroList Services of CA
 - $688,0004 bd3 ba2.8k sqft6371 Galena Dr, El Dorado, CA 95623For Sale
 MLS ID #226079043, Sheena D Mortensen. MetroList Services of CA
 - $729,9003 bd2 ba1.9k sqft7372 Mica St, El Dorado, CA 95623For Sale
 MLS ID #225148571, Colton Hegseth. MetroList Services of CA
 - $785,0003 bd3 ba2.9k sqft5765 Dolomite Dr, El Dorado, CA 95623For SaleMLS ID #226032908, Susan Wise. MetroList Services of CA
- $649,0004 bd3 ba2.6k sqft5785 Dolomite Dr, El Dorado, CA 95623For SaleMLS ID #226078400, Steven Barnes. MetroList Services of CA
- $649,0003 bd2 ba1.9k sqft5656 Ore Ct, El Dorado, CA 95623For SaleMLS ID #226069474, Leanna Puckett. MetroList Services of CA
- $599,9002 bd2 ba1.7k sqft7060 Calcite Dr, El Dorado, CA 95623For SaleMLS ID #226064687, Megan Blackwell. MetroList Services of CA
- $474,9503 bd2 ba2k sqft2700 Freshwater Ln, El Dorado, CA 95623For SaleMLS ID #226090921, Amber Steadman-Lewis. MetroList Services of CA
- $589,0003 bd2 ba1.2k sqft6225 Crystal Blvd, El Dorado, CA 95623For SaleMLS ID #226069010, Mark Crusha. MetroList Services of CA
- $745,0004 bd2 ba2.4k sqft6633 Lindberg Ave, Placerville, CA 95667For SaleMLS ID #226071079, Jamie Montgomery. MetroList Services of CA
- $850,0005 bd3 ba2.2k sqft3281 Yearling Trl, Placerville, CA 95667For SaleMLS ID #226084844, Mindy Yip. MetroList Services of CA
- $725,0004 bd2 ba2.1k sqft4820 Shooting Star Rd, Pollock Pines, CA 95726For SaleMLS ID #226084866, Lauralee Green. MetroList Services of CA
- $478,0003 bd2 ba1.6k sqft6275 Galena Dr, El Dorado, CA 95623For SaleMLS ID #226074478, Matthew McNicholas. MetroList Services of CA
- $695,0003 bd2 ba2.4k sqft17905 Burke Dr, Plymouth, CA 95669For SaleMLS ID #225139259, Bianca Wilde. MetroList Services of CA
- $649,0004 bd3 ba2.5k sqft6560 Agape Ct, Placerville, CA 95667For SaleMLS ID #226070903, Ryan Hansen. MetroList Services of CA
- $749,9903 bd3 ba1.5k sqft15828 Barney Rd, Plymouth, CA 95669For SaleMLS ID #226080026, Stefanos Eliopulos. MetroList Services of CA
- $735,0003 bd2 ba2.1k sqft9340 Mosquito Rd, Placerville, CA 95667For SaleMLS ID #226067907, Taylor Hirst. MetroList Services of CA
- $738,0004 bd4 ba2.3k sqft8950 Butte Mountain Ln W, Jackson, CA 95642For SaleMLS ID #226057023, Ingrid Burden. MetroList Services of CA
- $575,0003 bd2 ba1.5k sqft4891 Creekside Dr, Shingle Springs, CA 95682For SaleMLS ID #226090179, Kevin Prokosch. MetroList Services of CA
Local buyer's agents are ready to help
