Skip main navigation
ActivePrice cut: $10.4K (8/10)
$589,500
2beds
1,700sqft

7060 Calcite Dr, El Dorado, CA 95623

2beds
1,700sqft
Single family residence
Built in 1979
2.22 Acres
2 Attached garage spaces
$347 price/sqft

What's special

Flat usable landMajestic oaksAmple guest parkingWarm natural lightNewer roofStainless steel appliancesSunny breakfast nook

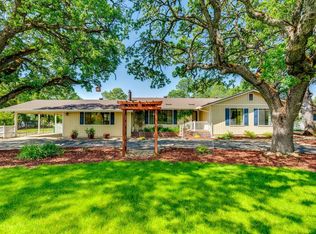
Tucked beneath the majestic oaks on 2.22 usable acres, this charming 2-bedroom, 2-bath ranch-style retreat offers the perfect country lifestyle just minutes from historic downtown shopping, dining, and the renowned Amador wine country. With flat, usable land and endless possibilities for livestock, a pool, RVs, or outdoor entertaining, this property is ready for your lifestyle dreams to come to life. Inside, the home welcomes you with warm natural light, spacious living areas with built-ins, a cozy fireplace connected to an owned propane tank, and a whole house fan for year-round comfort. The inviting kitchen features granite countertops, stainless steel appliances, bar seating, a sunny breakfast nook, and beautiful custom stained-glass cabinet accents that add character and charm. Major updates include a newer roof and HVAC system installed in 2019. Step outside to enjoy the back deck, ideal for summer BBQs, peaceful mornings, or sunset evenings surrounded by nature. The property also includes a garage-sized workshop with electrical, multiple storage spaces, and a 30-amp RV hookup for added flexibility. With all-electric systems aside from the propane fireplace, ample guest parking, and room to live, work, and play, this El Dorado County gem delivers peaceful country living while still being close to town conveniences.

108 days
|
620
|
23
|
Source: MetroList Services of CA,MLS#: 226064687Originating MLS: MetroList Services, Inc.
Travel times

Living Room

Kitchen

Primary Bedroom

Zillow last checked:

Listing updated:

Listed by:

Megan Blackwell DRE #02181838 541-515-3648,

Amen Real Estate

Source: MetroList Services of CA,MLS#: 226064687Originating MLS: MetroList Services, Inc.

Facts & features

Interior

Bedrooms & bathrooms
  • Bedrooms: 2
  • Bathrooms: 2
  • Full bathrooms: 2
Dining room
  • Features: Space in Kitchen
Kitchen
  • Features: Breakfast Area, Pantry Closet, Granite Counters
Heating
  • Central, Fireplace Insert
Cooling
  • Ceiling Fan(s), Central Air
Appliances
  • Laundry: Cabinets, Laundry Closet, Inside
Features
  • Flooring: Carpet, Laminate, Vinyl
  • Number of fireplaces: 1
  • Fireplace features: Living Room, Gas Log
Interior area
  • Total structure area: 0
  • Total interior livable area: 1,700 sqft

Property

Parking
  • Total spaces: 2
  • Parking features: Attached, Garage Faces Front
  • Attached garage spaces: 2
Lot
  • Size: 2.22 Acres
  • Features: Sprinklers In Front, Low Maintenance
Details
  • Zoning: R2A
  • Special conditions: Standard
  • Horses can be raised: Yes
  • Horse amenities: Pasture, Fenced

Construction

Type & style
  • Home type: SingleFamily
  • Property subtype: Single Family Residence
Materials
  • Brick, Wood
  • Foundation: Slab
  • Roof: Composition
Condition
  • Year built: 1979

Utilities & green energy

  • Electric: 220 Volts, 220 Volts in Laundry
  • Sewer: Public Sewer
  • Water: Public
  • Utilities for property: Cable Available, Public, Electric, Natural Gas Available

Community & HOA

Location
  • Region: El Dorado

Financial & listing details

  • Price per square foot: $347/sqft
  • Price range: $589.5K - $589.5K
  • Date on market: 5/22/2026

Price history

DateEventPrice
8/10/2026Price change$589,500-1.7%$347/sqft
Source: MetroList Services of CA #226064687 Report a problem
6/4/2026Listed for sale$599,900$353/sqft
Source: MetroList Services of CA #226064687 Report a problem
5/30/2026Pending sale$599,900$353/sqft
Source: MetroList Services of CA #226064687 Report a problem
5/22/2026Listed for sale$599,900+3.3%$353/sqft
Source: MetroList Services of CA #226064687 Report a problem
7/7/2022Sold$580,500+0.9%$341/sqft
Source: MetroList Services of CA #222047604 Report a problem
7/7/2022Pending sale$575,500$339/sqft
Source: MetroList Services of CA #222047604 Report a problem
5/27/2022Contingent$575,500$339/sqft
Source: MetroList Services of CA #222047604 Report a problem
5/22/2022Price change$575,500-2.4%$339/sqft
Source: MetroList Services of CA #222047604 Report a problem
5/18/2022Price change$589,500-2.3%$347/sqft
Source: MetroList Services of CA #222047604 Report a problem
5/9/2022Listed for sale$603,500$355/sqft
Source: MetroList Services of CA #222047604 Report a problem

Public tax history

Tax history is unavailable.

Monthly payment

Est. payment
$3,517/mo
Principal & interest
$2996
Property taxes
$521
More affordability toolsChevron Right

Estimated market value

$584,200

$555,000 - $613,000

$2,487/mo

Climate risks

Explore flood, wildfire, and other predictive climate risk information for this property on First Street®️.

Neighborhood: 95623

Nearby schools

Herbert C. Green Middle School
Grades 5-87.4 miles
4/10
GreatSchools® Rating
Test Score Rating
4/10
Student Progress Rating
3/10
Union Mine High School
Grades 9-125.1 miles
7/10
GreatSchools® Rating
Test Score Rating
7/10
College Readiness Rating
6/10
Indian Creek Elementary School
Grades K-48.1 miles
4/10
GreatSchools® Rating
Test Score Rating
5/10
Student Progress Rating
2/10