Skip main navigation
Closed
  • $594,400

    7045 Calcite Dr, El Dorado, CA 95623

    4beds
    1,926sqft
    Single Family Residence
    Built in 1972
    2.06 Acres Lot
    $594,400 Zestimate®
    $309/sqft
    $3,130 Estimated rent

    Home value

    $594,400

    $523,000 - $666,000

    $3,130/mo

    Zestimate® history
    Loading
    Loading...

    Owner options

    List your home for rent

    $3,130/mo

    Rent Zestimate®

    Find your next renter with Zillow Rental Manager. Plus, with online applications, you can quickly screen prospective tenants – for free.

    Learn more

    $3,130/mo

    Rent Zestimate®

    Refinance and save

    $3,820/mo

    Est. payment

    Refinancing to a lower rate could help reduce your monthly payments and save thousands over the life of the loan.

    See today's rates

    $3,820/mo

    Est. payment

    Explore your selling options

    Work with a Zillow partner agent

    Leverage their expertise and Zillow's premium Showcase listings to get your home seen by more buyers.

    Get started

    List with your own agent

    Get your home in front of millions of buyers by listing it on Zillow.

    Learn how to do it

    Sell it yourself

    Take full control of how buyers see your home on Zillow by listing For Sale by Owner (FSBO).

    List your home

    What's special

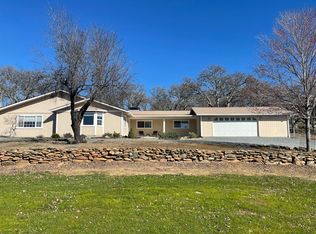
    This home is a TEN++ ONE Story Home on TWO Fenced Acres with oversized THREE Car Garage and FOUR Bedrooms = adds up to TEN! But there's more! A 1500 sf shop with Hydraulic Lift, PLUS Hi-Speed Internet, gated entry, a 2700 sf garden area, Privacy, Room for your RV, Whole House Fan, PLUS a Clear Section 1 Pest Report. The owners have loved living here for 37 years, but it is time to move. Enjoy the yard with lovely outcroppings, fruit trees and roses, irises, daffodils and more that will soon be blooming, relax by the fire pit or under the covered front porch. Warm yourself inside by the pellet stove on a lovely brick hearth. The kitchen features granite countertops and a spacious pantry. Entertain in the large dining room or back deck while enjoying views of the peaceful backyard with deer fencing. A Circular driveway with plenty of room for parking makes life a little easier and there is room for all your toys! Oh my! You might just want to come see this home before it's too late!

    This property is off market, which means it's not currently listed for sale or rent on Zillow. This may be different from what's available on other websites or public sources.
    Zillow last checked:

    Listing updated:

    Listed by:

    Bette Bock DRE #01333085 916-502-2778,

    Windermere Signature Properties Cameron Park/Placerville

    Bought with:

    Wendi-Mae Davis, DRE #01061646

    Future Homes and Real Estate

    Source: MetroList Services of CA,MLS#: 222021348Originating MLS: MetroList Services, Inc.

    Facts & features

    Interior

    Bedrooms & bathrooms
    • Bedrooms: 4
    • Bathrooms: 2
    • Full bathrooms: 2
    Rooms
    • Room types: Master Bathroom, Master Bedroom
    Primary bedroom
    • Features: Closet, Ground Floor, Outside Access
    Primary bathroom
    • Features: Shower Stall(s), Low-Flow Toilet(s)
    Dining room
    • Features: Formal Room
    Kitchen
    • Features: Pantry Closet, Granite Counters, Kitchen Island
    Heating
    • Pellet Stove, Central, Electric
    Cooling
    • Central Air, Whole House Fan
    Appliances
    • Included: Dishwasher, Disposal, Plumbed For Ice Maker, Self Cleaning Oven, Free-Standing Electric Range
    • Laundry: Cabinets, Electric Dryer Hookup, Ground Floor, Inside Room
    Features
    • Flooring: Laminate, Tile
    • Number of fireplaces: 1
    • Fireplace features: Pellet Stove
    Interior area
    • Total interior livable area: 1,926 sqft

    Property

    Parking
    • Total spaces: 3
    • Parking features: Detached, Gated
    • Garage spaces: 3
    Features
    • Stories: 1
    • Exterior features: Fire Pit
    • Fencing: Back Yard,Fenced,Cross Fenced,Full,Gated
    Lot
    • Size: 2.06 Acres
    • Features: Private
    Details
    • Additional structures: Workshop
    • Zoning description: RES
    • Special conditions: Standard

    Construction

    Type & style
    • Home type: SingleFamily
    • Architectural style: Ranch
    • Property subtype: Single Family Residence
    Materials
    • Wood Siding
    • Foundation: Raised
    • Roof: Composition
    Condition
    • Year built: 1972

    Utilities & green energy

    • Sewer: Septic System
    • Water: Public
    • Utilities for property: Cable Available, Cable Connected, Electric, Internet Available

    Community & HOA

    Location
    • Region: El Dorado

    Financial & listing details

    • Price per square foot: $309/sqft
    • Price range: $720K - $594.4K
    • Date on market: 7/3/2025
    • Road surface type: Asphalt

    Price history

    DateEventPrice
    3/25/2022Sold$720,000-0.7%$374/sqft
    Source: MetroList Services of CA #222021348 Report a problem
    3/2/2022Pending sale$725,000$376/sqft
    Source: MetroList Services of CA #222021348 Report a problem
    2/24/2022Listed for sale$725,000$376/sqft
    Source: MetroList Services of CA #222021348 Report a problem

    Public tax history

    Tax history is unavailable.

    Neighborhood: 95623

    Nearby schools

    GreatSchools rating
    Get a cash offer in 3 minutes
    Find out how much your home could sell for in as little as 3 minutes with a no-obligation cash offer.
    Estimated market value
    $594,400
    Get a cash offer in 3 minutes
    Find out how much your home could sell for in as little as 3 minutes with a no-obligation cash offer.
    Estimated market value
    $594,400