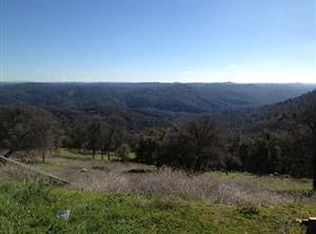
Experience the best of foothill living at this beautifully updated manufactured home on over 2 acres in the heart of El Dorado County. Offering 1,680 square feet of comfortable living space, this property combines modern upgrades, energy efficiency, and panoramic views of the Sierra Nevada mountains and foothills. The updated kitchen features modern finishes, abundant cabinetry, and a center island perfect for cooking, entertaining, and gathering with family and friends. The family room is highlighted by a propane stove. Step outside onto the rear deck and take in some of the most spectacular views in the region with sunrises over the Sierras. The spacious primary suite has a soaking tub with a separate shower stall, ample closet space, and another exit onto the deck. This property also offers valuable energy-saving features, including a PPA solar system with backup battery storage, and the acreage offers endless possibilities for gardening, animals, recreation, or simply enjoying the privacy and beauty of your own country retreat. Conveniently located along the Highway 49 corridor, you'll enjoy easy access to wineries, local farms, hiking and equestrian trails, the South Fork American River, and year-round outdoor recreation. The proximity to both Sacramento and Lake Tahoe makes it an ideal location for those seeking a balance of rural tranquility and modern convenience. Whether you're looking for a full-time residence, a weekend getaway, or your own private foothill retreat, this exceptional property offers the space, views, and lifestyle you're looking for.
Active
$478,000
6275 Galena Dr, El Dorado, CA 95623
3beds
1,680sqft
Manufactured Home, Single Family Residence
Built in 2005
2.12 Acres Lot
$473,000 Zestimate®
$285/sqft
$-- HOA
What's special
Modern upgradesBeautifully updated manufactured homeEnergy efficiencyModern finishesSpacious primary suiteRear deckUpdated kitchen
- 58 days |
- 511 |
- 34 |
Zillow last checked:
Listing updated:
Listed by:
Matthew McNicholas DRE #02066945 530-903-6875,
Future Homes and Real Estate
Source: MetroList Services of CA,MLS#: 226074478Originating MLS: MetroList Services, Inc.
Facts & features
Interior
Bedrooms & bathrooms
- Bedrooms: 3
- Bathrooms: 2
- Full bathrooms: 2
Rooms
- Room types: Master Bathroom, Master Bedroom, Great Room, Kitchen, Laundry, Living Room
Primary bedroom
- Features: Ground Floor, Walk-In Closet, Outside Access
Primary bathroom
- Features: Shower Stall(s), Soaking Tub, Granite Counters
Dining room
- Features: Space in Kitchen, Dining/Living Combo
Kitchen
- Features: Breakfast Area, Butcher Block Counters, Granite Counters, Kitchen/Family Combo
Heating
- Central, Propane Stove, Gas
Cooling
- Ceiling Fan(s), Central Air
Appliances
- Included: Free-Standing Gas Range, Free-Standing Refrigerator, Gas Water Heater, Dishwasher, Free-Standing Gas Oven, Dryer, Washer
- Laundry: Laundry Room, Ground Floor, Inside Room
Features
- Flooring: Tile, Wood
- Has fireplace: No
Interior area
- Total structure area: 0
- Total interior livable area: 1,680 sqft
Video & virtual tour
Property
Parking
- Total spaces: 5
- Parking features: 24'+ Deep Garage, Uncovered Parking Spaces 2+, Driveway
- Garage spaces: 2
- Uncovered spaces: 3
Features
- Levels: One
- Stories: 1
- Exterior features: Balcony
- Fencing: Metal,Partial
Lot
- Size: 2.12 Acres
- Features: Private, Dead End, Irregular Lot, Landscape Back, Landscape Front
- Topography: Downslope,Hillside,Snow Line Below,Lot Sloped,Trees Few,Ridge,Downslope,Hillside,Snow Line Below,Lot Sloped,Trees Few,Ridge
Details
- Parcel number: 092192010000
- Zoning: R2A
- Special conditions: Standard
Construction
Type & style
- Home type: MobileManufactured
- Property subtype: Manufactured Home, Single Family Residence
Materials
- Wood, Wood Siding
- Foundation: Raised
- Roof: Composition
Condition
- Year built: 2005
Utilities & green energy
- Electric: Battery Backup, See Remarks, 220 Volts in Laundry
- Sewer: Septic System
- Water: Public
- Utilities for property: Cable Available, Propane Tank Owned, Electric, Solar, Propane
Green energy
- Energy generation: Solar
Community & HOA
Location
- Region: El Dorado
Financial & listing details
- Price per square foot: $285/sqft
- Tax assessed value: $472,233
- Annual tax amount: $5,111
- Price range: $478K - $478K
- Date on market: 6/11/2026
- Road surface type: Asphalt
Estimated market value
$473,000
$449,000 - $497,000
$2,409/mo
Price history
| Date | Event | Price |
|---|---|---|
| 6/11/2026 | Listed for sale | $478,000$285/sqft |
Source: MetroList Services of CA #226074478 Report a problem | ||
Public tax history
| Year | Property taxes | Tax assessment |
|---|---|---|
| 2025 | $5,111 +2% | $472,233 +2% |
| 2024 | $5,011 -0.2% | $462,974 -0.2% |
| 2023 | $5,019 +1.5% | $464,100 +2% |
| 2022 | $4,947 +12.2% | $455,000 +11% |
| 2021 | $4,409 -0.1% | $410,000 |
| 2020 | $4,412 -0.4% | $410,000 |
| 2019 | $4,428 +0.8% | $410,000 |
| 2018 | $4,391 +6.3% | $410,000 +6.6% |
| 2017 | $4,131 +28.7% | $384,500 +30.8% |
| 2016 | $3,210 +18% | $294,000 +16.7% |
| 2015 | $2,720 | $252,000 |
| 2014 | $2,720 | $252,000 +7.2% |
| 2013 | -- | $235,000 -30.3% |
| 2012 | -- | $337,000 |
| 2011 | -- | $337,000 |
| 2010 | -- | $337,000 -10.1% |
| 2009 | -- | $375,000 -9.9% |
| 2008 | -- | $416,159 +2% |
| 2007 | -- | $408,000 +2% |
| 2006 | -- | $400,000 +302.8% |
| 2005 | -- | $99,312 +2% |
| 2004 | -- | $97,366 |
Find assessor info on the county website
Monthly payment
Climate risks
Neighborhood: 95623
Nearby schools
GreatSchools rating
- 4/10Herbert C. Green Middle SchoolGrades: 5-8Distance: 5.4 mi
- 7/10Union Mine High SchoolGrades: 9-12Distance: 3.2 mi
- 4/10Indian Creek Elementary SchoolGrades: K-4Distance: 6.3 mi
- $497,4001 bd1 ba1.2k sqft6269 Galena Dr, El Dorado, CA 95623Off Market
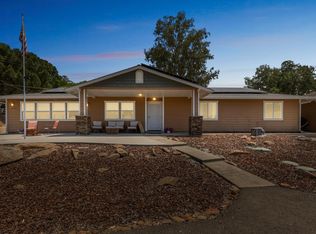
- $640,0003 bd2 ba1.9k sqft6301 Galena Dr, El Dorado, CA 95623For Sale

- $642,8003 bd3 ba2.9k sqft6264 Galena Dr, El Dorado, CA 95623Off Market
- $501,5002 bd1 ba2.5k sqft6235 Galena Dr, El Dorado, CA 95623Off Market
- $50,028-- bd-- ba-- sqft6341 Galena Dr, El Dorado, CA 95623Off Market
- $494,5002 bd2 ba1.9k sqft6228 Galena Dr, El Dorado, CA 95623Off Market
- $510,1003 bd1 ba1.6k sqft6300 Galena Dr, El Dorado, CA 95623Off Market
- $515,5003 bd1 ba1.8k sqft6225 Galena Dr, El Dorado, CA 95623Off Market
A local agent can set up tours, give advice and negotiate with sellers.
Similar homes
- $474,9503 bd2 ba2k sqft2700 Freshwater Ln, El Dorado, CA 95623For Sale
 MLS ID #226090921, Amber Steadman-Lewis. MetroList Services of CA
 - $639,0003 bd2 ba1.9k sqft5656 Ore Ct, El Dorado, CA 95623For Sale
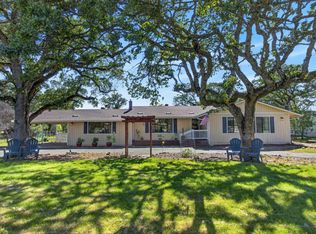
 MLS ID #226069474, Leanna Puckett. MetroList Services of CA
 - $635,0003 bd2 ba1.9k sqft7880 Barite St, El Dorado, CA 95623For Sale
 MLS ID #226083770, Mia Khera. MetroList Services of CA
 - $599,9002 bd2 ba1.7k sqft7060 Calcite Dr, El Dorado, CA 95623For Sale
 MLS ID #226064687, Megan Blackwell. MetroList Services of CA
 - $565,9003 bd2 ba1.9k sqft4848 Evanwood Dr, Shingle Springs, CA 95682For SaleMLS ID #226066457, Shannon Yoffie. MetroList Services of CA
- $475,0003 bd3 ba1.8k sqft2440 Pleasant Valley Rd, Placerville, CA 95667For SaleMLS ID #226049686, Thomas Ward. MetroList Services of CA
- $499,9993 bd2 ba1.4k sqft2541 Knollwood Dr, Cameron Park, CA 95682For SaleMLS ID #226050478, Colette Thiel. MetroList Services of CA
- $--3 bd2 ba1.5k sqft5646 Daisy Cir, Pollock Pines, CA 95726AuctionAuction.com 2
- $585,0003 bd2 ba2.1k sqft4644 Cosumnes View Trl, Placerville, CA 95667For SaleMLS ID #226097765, Brooke Bodtker. MetroList Services of CA
- $465,0003 bd2 ba1.6k sqft5220 Cosumnes Mine Rd, Somerset, CA 95684For SaleMLS ID #226096244, Sally Long Johns. MetroList Services of CA
- $525,0003 bd2 ba1.3k sqft3520 Mining Brook Rd, Placerville, CA 95667For SaleMLS ID #226095461, Nate Davis. MetroList Services of CA
- $545,0003 bd3 ba2.3k sqft18901 Sylvia Dr, Pine Grove, CA 95665For SaleMLS ID #226100204, Jill Gardner. MetroList Services of CA
- $550,0003 bd2 ba1.5k sqft6060 Terras Path, Placerville, CA 95667For SaleMLS ID #226004190, Shawn Hill. MetroList Services of CA
- $430,0003 bd2 ba2.2k sqft13771 West Ct, Pine Grove, CA 95665For SaleMLS ID #226098541, Carly Gonzales. MetroList Services of CA
- $475,0003 bd3 ba1.6k sqft4061 Cedar Dr, Georgetown, CA 95634For SaleMLS ID #226053276, Allicen Cooper. MetroList Services of CA
- $479,0003 bd2 ba1.6k sqft823 Bonita Dr, El Dorado Hills, CA 95762For SaleMLS ID #226090460, Monique Park. MetroList Services of CA
- $549,8003 bd3 ba1.6k sqft2296 Forebay Rd, Pollock Pines, CA 95726For SaleMLS ID #226097950, Lori Voelker. MetroList Services of CA
- $505,0003 bd3 ba2.2k sqft18461 Shake Ridge Rd, Sutter Creek, CA 95685For SaleMLS ID #226063670, Melissa Palmer. MetroList Services of CA
- $399,0003 bd2 ba1.5k sqft5201 Canchalagua Dr, Pollock Pines, CA 95726For SaleMLS ID #226095567, Tomas Garcia. MetroList Services of CA
- $440,9002 bd2 ba1.3k sqft13890 Shake Ridge Rd, Sutter Creek, CA 95685For SaleMLS ID #226021172, Kandi Thompson. MetroList Services of CA
Local buyer's agents are ready to help
