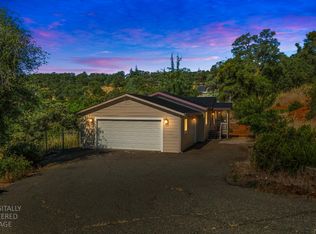
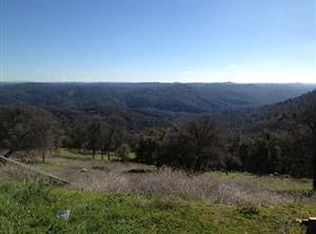
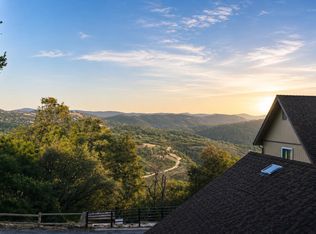
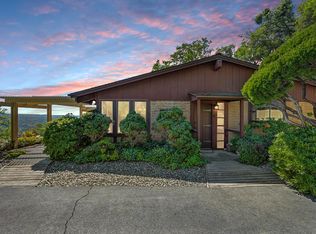
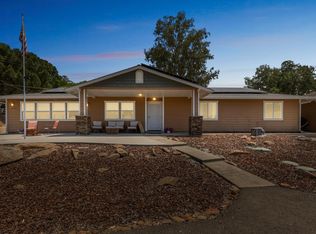
Looking for the most unique home in El Dorado County? Step back in time with this one-of-a-kind, all-original custom in-ground residence designed for comfort, efficiency, and a true connection to its natural surroundings. Built with both interior and exterior poured concrete walls and topped with a living roof, this remarkable 3-bedroom, 2-bathroom home offers exceptional insulation, quiet, and protection from the elements, perfect for those seeking a peaceful foothill retreat. The single exposed wall features an impressive number of large windows, capturing breathtaking canyon views and sweeping vistas of the Sierra Nevada mountain range from nearly every room. Inside, the home has been meticulously maintained, with all original appliances still in working condition, complemented by thoughtful ventilation upgrades over the years. Enter next to the ground-level 2-car garage, complete with built-in storage and workbenches, into a functional mudroom before descending into the heart of the home. Below ground, you'll find generously sized rooms throughout, anchored by a stunning open-concept family room that seamlessly blends the kitchen, dining, and living areas showcasing unique craftsmanship and character at every turn. The primary suite offers a cozy retreat, featuring French doors that lead to a warm sunroom, perfect for enjoying winter mornings with views of snowcapped peaks. Set on over 5 acres, the property provides ample space for horses, livestock, or simply enjoying the open meadow, partially fenced with barbed wire. There is abundant paved and gravel parking for vehicles, equipment, or guests. And for a touch of mystery, don't miss the hidden secret room tucked cleverly behind a bookshelf, adding an extra layer of intrigue to this already extraordinary home. This engineering marvel is truly unlike anything else on the market, an absolute must-see to fully appreciate its design, history, and charm.
Active
Price cut: $20K (6/25)
$640,000
6301 Galena Dr, El Dorado, CA 95623
3beds
1,950sqft
:
Get pre-qualified$4,083/mo
Single Family Residence
Built in 1983
5.31 Acres Lot
$634,100 Zestimate®
$328/sqft
$-- HOA
What's special
Living roofGenerously sized rooms throughoutFunctional mudroomThoughtful ventilation upgradesExceptional insulation
- 98 days |
- 1,376 |
- 48 |
Zillow last checked:
Listing updated:
Listed by:
Emily Jordan DRE #02247586 925-787-6122,
Re/Max Foothill Properties
Source: MetroList Services of CA,MLS#: 226038112Originating MLS: MetroList Services, Inc.
Facts & features
Interior
Bedrooms & bathrooms
- Bedrooms: 3
- Bathrooms: 2
- Full bathrooms: 2
Rooms
- Room types: Office, Sun Room, Wine Storage Area, Laundry, Other
Primary bedroom
- Features: Ground Floor, Outside Access
Primary bathroom
- Features: Tile, Tub w/Shower Over
Dining room
- Features: Other
Kitchen
- Features: Tile Counters
Heating
- Radiant Floor, Wood Stove
Cooling
- Ceiling Fan(s), Whole House Fan, See Remarks
Appliances
- Included: Built-In Electric Oven, Free-Standing Refrigerator, Range Hood, Microwave, Electric Cooktop, Dryer, Washer
- Laundry: Laundry Room, Electric Dryer Hookup, Ground Floor, Inside Room
Features
- Flooring: Carpet, Tile
- Number of fireplaces: 1
- Fireplace features: Circulating, Wood Burning Stove
Interior area
- Total structure area: 0
- Total interior livable area: 1,950 sqft
Property
Parking
- Total spaces: 2
- Parking features: Attached, Garage Door Opener, Workshop in Garage, Interior Access, Driveway
- Attached garage spaces: 2
- Has uncovered spaces: Yes
Features
- Fencing: Barbed Wire,Partial
Lot
- Size: 5.31 Acres
- Features: Private, Irregular Lot
- Topography: Lot Grade Varies,Lot Grade Varies
Details
- Additional structures: Shed(s)
- Parcel number: 092480001000
- Zoning: Re5
- Special conditions: Trust
- Other equipment: Intercom
Construction
Type & style
- Home type: SingleFamily
- Architectural style: See Remarks
- Property subtype: Single Family Residence
Materials
- Concrete
- Foundation: Concrete
- Roof: Cement,Tile,See Remarks
Condition
- Year built: 1983
Utilities & green energy
- Electric: 3 Phase
- Sewer: Septic System
- Water: Water District
- Utilities for property: Cable Available, Public, Electric, Internet Available
Community & HOA
Location
- Region: El Dorado
Financial & listing details
- Price per square foot: $328/sqft
- Tax assessed value: $237,788
- Annual tax amount: $2,590
- Price range: $640K - $640K
- Date on market: 4/22/2026
- Road surface type: Paved, Gravel
Estimated market value
$634,100
$602,000 - $666,000
$2,816/mo
Price history
| Date | Event | Price |
|---|---|---|
| 6/25/2026 | Price change | $640,000-3%$328/sqft |
Source: MetroList Services of CA #226038112 Report a problem | ||
| 4/22/2026 | Listed for sale | $660,000$338/sqft |
Source: MetroList Services of CA #226038112 Report a problem | ||
Public tax history
| Year | Property taxes | Tax assessment |
|---|---|---|
| 2025 | $2,590 +2% | $237,788 +2% |
| 2024 | $2,540 +2% | $233,126 +2% |
| 2023 | $2,490 +1.5% | $228,556 +2% |
| 2022 | $2,454 +2.1% | $224,075 +2% |
| 2021 | $2,404 +0.6% | $219,683 +1% |
| 2020 | $2,390 +1.5% | $217,431 +2% |
| 2019 | $2,353 +2.8% | $213,169 +2% |
| 2018 | $2,289 -1.4% | $208,990 +2% |
| 2017 | $2,323 +4.5% | $204,894 +2% |
| 2016 | $2,223 +5.1% | $200,878 +1.5% |
| 2015 | $2,114 | $197,863 +2% |
| 2014 | $2,114 | $193,989 +0.5% |
| 2013 | -- | $193,114 +4% |
| 2012 | -- | $185,617 |
| 2011 | -- | $185,617 +0.8% |
| 2010 | -- | $184,231 -0.2% |
| 2009 | -- | $184,671 +2% |
| 2008 | -- | $181,051 +2% |
| 2007 | -- | $177,502 +2% |
| 2006 | -- | $174,022 +2% |
| 2005 | -- | $170,611 +2% |
| 2004 | -- | $167,267 |
Find assessor info on the county website
Monthly payment
Est. payment
Payment breakdown
Explore the cost of this home by adjusting the details. Changes won't be saved.Climate risks
Neighborhood: 95623
Nearby schools
GreatSchools rating
- 4/10Herbert C. Green Middle SchoolGrades: 5-8Distance: 5.5 mi
- 7/10Union Mine High SchoolGrades: 9-12Distance: 3.2 mi
- 4/10Indian Creek Elementary SchoolGrades: K-4Distance: 6.4 mi
- $478,0003 bd2 ba1.6k sqft6275 Galena Dr, El Dorado, CA 95623For Sale
- $507,8003 bd1 ba1.6k sqft6300 Galena Dr, El Dorado, CA 95623Off Market
- $50,028-- bd-- ba-- sqft6341 Galena Dr, El Dorado, CA 95623Off Market
- $506,2001 bd1 ba1.2k sqft6269 Galena Dr, El Dorado, CA 95623Off Market
- $645,9003 bd3 ba2.9k sqft6264 Galena Dr, El Dorado, CA 95623Off Market
- $649,0004 bd3 ba2.8k sqft6371 Galena Dr, El Dorado, CA 95623For Sale
- $471,1004 bd2 ba2k sqft6161 Dolomite Dr, El Dorado, CA 95623Off Market
- $503,4002 bd1 ba2.5k sqft6235 Galena Dr, El Dorado, CA 95623Off Market
A local agent can set up tours, give advice and negotiate with sellers.
Similar homes
- $649,0004 bd3 ba2.8k sqft6371 Galena Dr, El Dorado, CA 95623For Sale
 MLS ID #226079043, Sheena D Mortensen. MetroList Services of CA
 - $599,0003 bd2 ba1.6k sqft6013 Dolomite Dr, El Dorado, CA 95623For Sale
 MLS ID #226031916, Samuel Weiner. MetroList Services of CA
 - $649,0003 bd2 ba1.9k sqft5656 Ore Ct, El Dorado, CA 95623For Sale
 MLS ID #226069474, Leanna Puckett. MetroList Services of CA
 - $635,0003 bd2 ba1.9k sqft7880 Barite St, El Dorado, CA 95623For Sale
 MLS ID #226083770, Mia Khera. MetroList Services of CA
 - $525,0004 bd2 ba1.8k sqft6340 Crystal Blvd, El Dorado, CA 95623For SaleMLS ID #226059986, Ian Gerow. MetroList Services of CA
- $599,9002 bd2 ba1.7k sqft7060 Calcite Dr, El Dorado, CA 95623For SaleMLS ID #226064687, Megan Blackwell. MetroList Services of CA
- $499,0003 bd2 ba1.5k sqft6275 Crystal Blvd, El Dorado, CA 95623For SaleMLS ID #225154018, Sheena D Mortensen. MetroList Services of CA
- $478,0003 bd2 ba1.6k sqft6275 Galena Dr, El Dorado, CA 95623For SaleMLS ID #226074478, Matthew McNicholas. MetroList Services of CA
- $739,0004 bd3 ba2.2k sqft7884 Crystal Blvd, El Dorado, CA 95623For SaleMLS ID #226074372, Mia Khera. MetroList Services of CA
- $729,9003 bd2 ba1.9k sqft7372 Mica St, El Dorado, CA 95623For SaleMLS ID #225148571, Colton Hegseth. MetroList Services of CA
- $474,9503 bd2 ba2k sqft2700 Freshwater Ln, El Dorado, CA 95623For SaleMLS ID #226090921, Amber Steadman-Lewis. MetroList Services of CA
- $650,0003 bd2 ba1.5k sqft3841 Sunshine Ln, Placerville, CA 95667For SaleMLS ID #226090911, Elaine Silva. MetroList Services of CA
- $620,0004 bd3 ba2k sqft2600 Rimrock Rd, Placerville, CA 95667For SaleMLS ID #226092730, Kristina Gold. MetroList Services of CA
- $585,0003 bd3 ba1.9k sqft6181 Lambert Ln, El Dorado, CA 95623For SaleMLS ID #226047926, Theresa DuVall. MetroList Services of CA
- $660,0004 bd2 ba2.1k sqft4041 Glider Rd, Placerville, CA 95667For SaleMLS ID #226030729, Kayla Villa. MetroList Services of CA
- $625,0003 bd3 ba2.2k sqft6801 Sagittarius Rd, Placerville, CA 95667For SaleMLS ID #226079860, Rhonda Moffett-Florence. MetroList Services of CA
- $599,0003 bd3 ba1.8k sqft1615 Cantrell Ln, Placerville, CA 95667For SaleMLS ID #226084840, Kristina Gold. MetroList Services of CA
- $724,9003 bd2 ba1.7k sqft4703 Doe St, Shingle Springs, CA 95682For SaleMLS ID #226023432, Shirley Lewis. MetroList Services of CA
- $475,0002 bd2 ba1.6k sqft1410 Sand Ridge Rd, El Dorado, CA 95623For SaleMLS ID #226070673, Andi Wagner. MetroList Services of CA
- $659,9003 bd2 ba1.6k sqft4565 Calumet Ct, Shingle Springs, CA 95682For SaleMLS ID #226072919, Laura Hogan. MetroList Services of CA
Local buyer's agents are ready to help
