Experience the beauty of Sierra Foothill living from this stunning custom Craftsman modern farmhouse on over five picturesque acres in El Dorado. From the charming country front porch with wrought iron railings and gates to the lush green lawn and formal entry, this property offers exceptional curb appeal and unforgettable views. Inside, expansive windows frame breathtaking panoramic vistas of snow-capped mountains, rolling foothills, colorful sunrises, layers of morning fog, and ever-changing cloud formations. Nearly every room captures the incredible scenery. The spacious sunken living room features a cozy wood stove and walls of windows that bring the outdoors in. The main-level primary suite offers a private balcony to enjoy sunrise views and a large walk-in closet with separate his-and-her sides. Upstairs are four additional rooms plus an incredible reading nook overlooking the mountains, creating the perfect place to relax with your favorite book. Outdoor living is equally impressive with wraparound decking, a tranquil koi pond, striking natural rock outcroppings, and a seasonal creek that provides the soothing sounds of cascading water. Enjoy year-round serenity surrounded by vibrant spring blooms, lush green hills, and spectacular fall colors. The detached garage includes a spacious upstairs loft ideal for a game room, home office, gym, studio, guest space, or man cave. The property is well-equipped for country living with fenced animal pastures, a fenced garden area, chicken coop, animal shelter, enclosed porch, and an additional outbuilding. The scenic drive home is just as breathtaking as the destination. This rare property perfectly blends custom craftsmanship, privacy, usable acreage, and unforgettable views into a truly one-of-a-kind Sierra retreat.
Active
Price cut: $39K (7/29)
$649,000
6371 Galena Dr, El Dorado, CA 95623
4beds
2,815sqft
:
Get pre-qualified$4,141/mo
Single Family Residence
Built in 1993
5.22 Acres Lot
$640,500 Zestimate®
$231/sqft
$-- HOA
What's special
Enclosed porchFenced animal pasturesFenced garden areaChicken coopOver five picturesque acresTranquil koi pondAdditional outbuilding
- 32 days |
- 2,462 |
- 188 |
Zillow last checked:
Listing updated:
Listed by:
Sheena D Mortensen DRE #01976645 530-305-3856,
Vista Sotheby's International Realty
Source: MetroList Services of CA,MLS#: 226079043Originating MLS: MetroList Services, Inc.
Facts & features
Interior
Bedrooms & bathrooms
- Bedrooms: 4
- Bathrooms: 3
- Full bathrooms: 2
- Partial bathrooms: 1
Rooms
- Room types: Bonus Room, Den, Office, Dining Room
Primary bedroom
- Features: Balcony, Ground Floor, Walk-In Closet, Outside Access, Sitting Area
Primary bathroom
- Features: Shower Stall(s), Tile, Tub, Window
Dining room
- Features: Breakfast Nook, Formal Room, Space in Kitchen
Kitchen
- Features: Breakfast Area, Pantry Closet, Kitchen Island
Heating
- Central, Wood Stove
Cooling
- Ceiling Fan(s), Central Air, Whole House Fan
Appliances
- Included: Built-In Electric Oven, Free-Standing Refrigerator, Gas Cooktop, Dishwasher, Disposal
- Laundry: Cabinets, Sink, Ground Floor, Inside Room
Features
- Flooring: Tile, Luxury Vinyl Plank
- Number of fireplaces: 1
- Fireplace features: Living Room, Raised Hearth, Wood Burning Stove
Interior area
- Total structure area: 0
- Total interior livable area: 2,815 sqft
Video & virtual tour
Property
Parking
- Total spaces: 2
- Parking features: Detached, Uncovered Parking Spaces 2+, Driveway
- Garage spaces: 2
- Has uncovered spaces: Yes
Features
- Exterior features: Balcony
- Fencing: Cross Fenced,Wire,Wood
Lot
- Size: 5.22 Acres
- Features: Sprinklers In Front, Dead End, Secluded, Garden, Stream Seasonal, Landscape Front
- Topography: Snow Line Below,Snow Line Below
Details
- Additional structures: Shed(s), Storage, Outbuilding
- Parcel number: 092480022000
- Zoning: RA-20
- Special conditions: Standard
- Horses can be raised: Yes
- Horse amenities: Pasture, Cross Fenced, Hay Storage
Construction
Type & style
- Home type: SingleFamily
- Architectural style: Rustic,Craftsman,Farmhouse
- Property subtype: Single Family Residence
Materials
- Wood
- Foundation: Combination, Raised, Concrete Perimeter
- Roof: Shingle,Composition
Condition
- Year built: 1993
Utilities & green energy
- Electric: 220 Volts
- Sewer: Septic System, Septic Connected
- Water: Well
- Utilities for property: Public, Electric, Internet Available, Propane, Propane Tank Leased
Community & HOA
Location
- Region: El Dorado
Financial & listing details
- Price per square foot: $231/sqft
- Tax assessed value: $612,000
- Annual tax amount: $6,571
- Price range: $649K - $649K
- Date on market: 7/3/2026
Estimated market value
$640,500
$608,000 - $673,000
$4,033/mo
Price history
| Date | Event | Price |
|---|---|---|
| 7/29/2026 | Price change | $649,000-5.7%$231/sqft |
Source: MetroList Services of CA #226079043 Report a problem | ||
| 7/3/2026 | Listed for sale | $688,000+6%$244/sqft |
Source: MetroList Services of CA #226079043 Report a problem | ||
| 6/1/2026 | Listing removed | $649,000$231/sqft |
Source: eXp Realty #226022883 Report a problem | ||
| 5/21/2026 | Price change | $649,000-3.9%$231/sqft |
Source: MetroList Services of CA #226022883 Report a problem | ||
| 4/16/2026 | Price change | $675,000-3.4%$240/sqft |
Source: MetroList Services of CA #226022883 Report a problem | ||
| 2/27/2026 | Listed for sale | $699,000+16.5%$248/sqft |
Source: MetroList Services of CA #226022883 Report a problem | ||
| 10/6/2023 | Sold | $600,000+0%$213/sqft |
Source: MetroList Services of CA #223049772 Report a problem | ||
| 9/9/2023 | Pending sale | $599,900$213/sqft |
Source: MetroList Services of CA #223049772 Report a problem | ||
| 9/6/2023 | Price change | $599,900-4%$213/sqft |
Source: MetroList Services of CA #223049772 Report a problem | ||
| 7/5/2023 | Price change | $624,900-3.8%$222/sqft |
Source: MetroList Services of CA #223049772 Report a problem | ||
| 6/6/2023 | Listed for sale | $649,900+16.3%$231/sqft |
Source: MetroList Services of CA #223049772 Report a problem | ||
| 8/17/2019 | Listing removed | $559,000$199/sqft |
Source: Allison James Estates & Homes #19021758 Report a problem | ||
| 7/19/2019 | Price change | $559,000-3.4%$199/sqft |
Source: Allison James Estates & Homes #19021758 Report a problem | ||
| 7/17/2019 | Price change | $578,9000%$206/sqft |
Source: Allison James Estates & Homes #19021758 Report a problem | ||
| 6/28/2019 | Price change | $579,000-1.7%$206/sqft |
Source: Allison James Estates & Homes #19021758 Report a problem | ||
| 5/24/2019 | Price change | $589,000-1.7%$209/sqft |
Source: Allison James Estates & Homes #19021758 Report a problem | ||
| 5/2/2019 | Price change | $599,000-6.3%$213/sqft |
Source: Allison James Estates & Homes #19021758 Report a problem | ||
| 4/19/2019 | Price change | $639,000-3%$227/sqft |
Source: Allison James Estates & Homes #19021758 Report a problem | ||
| 4/7/2019 | Listed for sale | $659,000+120.4%$234/sqft |
Source: Allison James Estates & Homes #19021758 Report a problem | ||
| 6/15/2001 | Sold | $299,000$106/sqft |
Source: Public Record Report a problem | ||
Public tax history
| Year | Property taxes | Tax assessment |
|---|---|---|
| 2025 | $6,571 +37.2% | $612,000 +38.6% |
| 2024 | $4,789 +2% | $441,682 +2% |
| 2023 | $4,695 +1.5% | $433,022 +2% |
| 2022 | $4,628 +1.7% | $424,532 +2% |
| 2021 | $4,548 +0.9% | $416,209 +1% |
| 2020 | $4,506 +1.5% | $411,943 +2% |
| 2019 | $4,437 +2.8% | $403,867 +2% |
| 2018 | $4,315 +1.8% | $395,949 +2% |
| 2017 | $4,240 +1.1% | $388,186 +2% |
| 2016 | $4,192 +5.2% | $380,576 +1.5% |
| 2015 | $3,984 | $374,861 +2% |
| 2014 | $3,984 | $367,520 +0.5% |
| 2013 | -- | $365,861 +4% |
| 2012 | -- | $351,656 |
| 2011 | -- | $351,656 +0.8% |
| 2010 | -- | $349,030 -0.2% |
| 2009 | -- | $349,862 +2% |
| 2008 | -- | $343,003 +2% |
| 2007 | -- | $336,279 +2% |
| 2006 | -- | $329,686 +2% |
| 2005 | -- | $323,223 +2% |
| 2004 | -- | $316,886 +1.9% |
| 2003 | -- | $311,079 +2% |
| 2002 | -- | $304,980 +5% |
| 2001 | -- | $290,373 +2% |
| 2000 | -- | $284,681 |
Find assessor info on the county website
Monthly payment
Est. payment
Payment breakdown
Explore the cost of this home by adjusting the details. Changes won't be saved.Climate risks
Neighborhood: 95623
Getting around
0 / 100
Car-DependentNearby schools
GreatSchools rating
- 4/10Herbert C. Green Middle SchoolGrades: 5-8Distance: 5.6 mi
- 7/10Union Mine High SchoolGrades: 9-12Distance: 3.3 mi
- 4/10Indian Creek Elementary SchoolGrades: K-4Distance: 6.5 mi
- $50,028-- bd-- ba-- sqft6341 Galena Dr, El Dorado, CA 95623Off Market
- $489,8002 bd3 ba1.2k sqft6391 Galena Dr, El Dorado, CA 95623Off Market
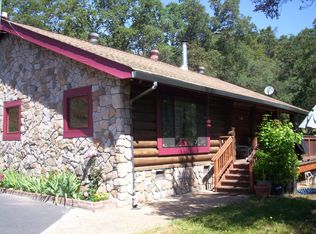
- $728,0003 bd3 ba1.9k sqft6415 Galena Dr, El Dorado, CA 95623Off Market
- $723,3003 bd3 ba2.5k sqft6380 Galena Dr, El Dorado, CA 95623Off Market
- $640,0003 bd2 ba1.9k sqft6301 Galena Dr, El Dorado, CA 95623For Sale
- $478,0003 bd2 ba1.6k sqft6275 Galena Dr, El Dorado, CA 95623For Sale
- $497,4001 bd1 ba1.2k sqft6269 Galena Dr, El Dorado, CA 95623Off Market
- $507,8003 bd1 ba1.6k sqft6300 Galena Dr, El Dorado, CA 95623Off Market
A local agent can set up tours, give advice and negotiate with sellers.
Similar homes
- $635,0003 bd2 ba1.9k sqft7880 Barite St, El Dorado, CA 95623For Sale
 MLS ID #226083770, Mia Khera. MetroList Services of CA
 - $785,0003 bd3 ba2.9k sqft5765 Dolomite Dr, El Dorado, CA 95623For Sale
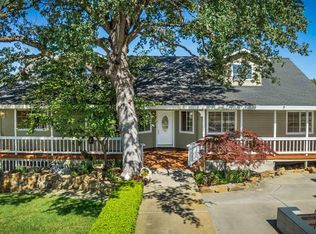 MLS ID #226032908, Susan Wise. MetroList Services of CA
 - $599,9002 bd2 ba1.7k sqft7060 Calcite Dr, El Dorado, CA 95623For Sale
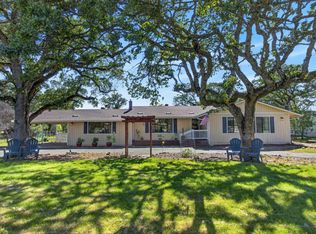 MLS ID #226064687, Megan Blackwell. MetroList Services of CA
 - $499,0003 bd2 ba1.5k sqft6275 Crystal Blvd, El Dorado, CA 95623For Sale
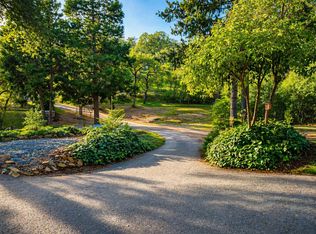 MLS ID #225154018, Sheena D Mortensen. MetroList Services of CA
 - $478,0003 bd2 ba1.6k sqft6275 Galena Dr, El Dorado, CA 95623For SaleMLS ID #226074478, Matthew McNicholas. MetroList Services of CA
- $878,7683 bd3 ba3k sqft7861 Crystal Blvd, El Dorado, CA 95623For SaleMLS ID #226081420, Tammy Yu. MetroList Services of CA
- $649,0004 bd3 ba2.5k sqft6560 Agape Ct, Placerville, CA 95667For SaleMLS ID #226070903, Ryan Hansen. MetroList Services of CA
- $715,0003 bd2 ba2k sqft3300 Broken Branch Trl, Placerville, CA 95667For SaleMLS ID #226083642, Laura Ziegler. MetroList Services of CA
- $595,0004 bd3 ba2.3k sqft4351 Rossler Rd, Placerville, CA 95667For SaleMLS ID #226097299, Terry Jensen. MetroList Services of CA
- $665,0004 bd3 ba2.7k sqft2502 Knollwood Dr, Cameron Park, CA 95682For SaleMLS ID #226080433, Trent Andra. MetroList Services of CA
- $--3 bd2 ba1.5k sqft5646 Daisy Cir, Pollock Pines, CA 95726AuctionAuction.com 2
- $599,0004 bd2 ba2.4k sqft6719 Slug Gulch Rd, Somerset, CA 95684For SaleMLS ID #226012240, Rachel Adams Lee. MetroList Services of CA
- $630,0003 bd3 ba2.2k sqft3150 Stope Dr, Placerville, CA 95667For SaleMLS ID #226047220, Tracy Taylor. MetroList Services of CA
- $699,0005 bd3 ba2.9k sqft6821 Mosquito Rd, Placerville, CA 95667For SaleMLS ID #226026830, Wendi Cunningham. MetroList Services of CA
- $685,0003 bd2 ba2.4k sqft17905 Burke Dr, Plymouth, CA 95669For SaleMLS ID #225139259, Bianca Wilde. MetroList Services of CA
- $649,8883 bd2 ba1.9k sqft13333 Pioneer Dr, Jackson, CA 95642For SaleMLS ID #226084728, Jill Gardner. MetroList Services of CA
- $850,0005 bd3 ba2.2k sqft3281 Yearling Trl, Placerville, CA 95667For SaleMLS ID #226084844, Mindy Yip. MetroList Services of CA
- $625,0004 bd3 ba2.2k sqft3817 Los Santos Dr, Cameron Park, CA 95682For SaleMLS ID #226064565, John Hayes. MetroList Services of CA
- $550,0003 bd2 ba1.5k sqft6060 Terras Path, Placerville, CA 95667For SaleMLS ID #226004190, Shawn Hill. MetroList Services of CA
- $689,0004 bd3 ba2.3k sqft2890 Crystal Springs Rd, Camino, CA 95709For SaleMLS ID #226090527, John Leles. MetroList Services of CA
Local buyer's agents are ready to help
