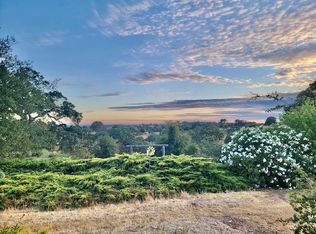
Welcome to Burke Drive, a peaceful and private 5-acre retreat nestled in the heart of Amador wine country, just moments from the vineyards at Terra d'Oro where you can stroll and walk through the vines. This property offers the perfect blend of rural charm, functionality, and thoughtful upgrades throughout. The home has been updated over time with a remodeled bathroom, new downstairs flooring, fresh interior paint, a newer roof, and OWNED solar for added energy efficiency. The land is fully usable and beautifully maintained, featuring two horse-ready pastures with non-climb fencing, an expansive barn with a car lift ideal for hobbies, storage, or projects, and a detached garage with plumbing already in place, offering excellent future conversion potential. An automatic gated entry provides both privacy and convenience, and the property is located within a Fire Wise community for added peace of mind. Whether you're looking for a horse property, a hobbyist's setup, or a quiet country escape with room to grow, this Burke Drive property delivers space, utility, and lifestyle in one rare Amador wine country setting.
Active
Price cut: $10K (8/5)
$685,000
17905 Burke Dr, Plymouth, CA 95669
3beds
2,400sqft
Single Family Residence
Built in 1988
5.03 Acres Lot
$676,300 Zestimate®
$285/sqft
$-- HOA
What's special
New downstairs flooringFresh interior paintNewer roofRemodeled bathroom
- 261 days |
- 966 |
- 52 |
Zillow last checked:
Listing updated:
Listed by:
Bianca Wilde DRE #02190150 530-651-3376,
eXp Realty of California, Inc.,
Carly Webster DRE #02098985 530-320-5877,
eXp Realty of California, Inc.
Source: MetroList Services of CA,MLS#: 225139259Originating MLS: MetroList Services, Inc.
Facts & features
Interior
Bedrooms & bathrooms
- Bedrooms: 3
- Bathrooms: 2
- Full bathrooms: 2
Rooms
- Room types: Attic, Dining Room, Family Room, Kitchen, Laundry, Workshop, Living Room
Primary bedroom
- Features: Closet
Primary bathroom
- Features: Double Vanity, Fiberglass, Tub w/Shower Over, Window
Dining room
- Features: Dining/Family Combo
Kitchen
- Features: Butcher Block Counters, Kitchen Island, Tile Counters
Heating
- Central, Wood Stove
Cooling
- Ceiling Fan(s), Central Air, Wall Unit(s), Ductless, Window Unit(s)
Appliances
- Included: Built-In Electric Oven, Gas Water Heater, Dishwasher, Microwave, Electric Cooktop
- Laundry: Laundry Room, Cabinets, Electric Dryer Hookup, Ground Floor, Hookups Only, Inside, Inside Room
Features
- Flooring: Carpet, Laminate, Vinyl, Wood
- Attic: Room
- Number of fireplaces: 1
- Fireplace features: Free Standing
Interior area
- Total structure area: 0
- Total interior livable area: 2,400 sqft
Video & virtual tour
Property
Parking
- Total spaces: 3
- Parking features: Boat, RV Access/Parking, Detached, Driveway, Gated
- Garage spaces: 3
- Has uncovered spaces: Yes
Features
- Levels: Two
- Stories: 2
- Exterior features: Balcony
- Fencing: Metal,Cross Fenced,Wire,Front Yard,Gated Driveway/Sidewalks
Lot
- Size: 5.03 Acres
- Features: Corner Lot, Private
- Topography: Level,Lot Grade Varies,Trees Many,Level,Lot Grade Varies,Trees Many
Details
- Additional structures: RV/Boat Storage, Barn(s), Workshop
- Parcel number: 008430026000
- Zoning: RE
- Special conditions: Standard
- Horses can be raised: Yes
- Horse amenities: Pasture, Barn w/Electricity, Riding Trail, Barn w/Water, Cross Fenced, Fenced
Construction
Type & style
- Home type: SingleFamily
- Architectural style: Farmhouse
- Property subtype: Single Family Residence
Materials
- Wood, Wood Siding
- Foundation: Slab
- Roof: Composition
Condition
- Year built: 1988
Utilities & green energy
- Electric: Battery Backup, 220 Volts in Laundry
- Sewer: Shared Septic, Septic Connected
- Water: Well
- Utilities for property: Cable Connected, Public, DSL Available, Electric, Internet Available, Solar, Propane Tank Leased
Green energy
- Energy generation: Solar
Community & HOA
Community
- Subdivision: Burke Ranch
Location
- Region: Plymouth
Financial & listing details
- Price per square foot: $285/sqft
- Tax assessed value: $370,544
- Annual tax amount: $3,851
- Price range: $685K - $685K
- Date on market: 12/3/2025
- Road surface type: Asphalt
Estimated market value
$676,300
$642,000 - $710,000
$2,934/mo
Price history
| Date | Event | Price |
|---|---|---|
| 8/5/2026 | Price change | $685,000-1.4%$285/sqft |
Source: MetroList Services of CA #225139259 Report a problem | ||
| 7/13/2026 | Price change | $695,000-0.7%$290/sqft |
Source: MetroList Services of CA #225139259 Report a problem | ||
| 6/17/2026 | Listed for sale | $699,999$292/sqft |
Source: MetroList Services of CA #225139259 Report a problem | ||
| 6/6/2026 | Pending sale | $699,999$292/sqft |
Source: MetroList Services of CA #225139259 Report a problem | ||
| 6/1/2026 | Listed for sale | $699,999$292/sqft |
Source: MetroList Services of CA #225139259 Report a problem | ||
| 4/16/2026 | Pending sale | $699,999$292/sqft |
Source: eXp Realty #225139259 Report a problem | ||
| 4/16/2026 | Contingent | $699,999$292/sqft |
Source: MetroList Services of CA #225139259 Report a problem | ||
| 1/20/2026 | Price change | $699,999-6.7%$292/sqft |
Source: MetroList Services of CA #225139259 Report a problem | ||
| 12/3/2025 | Listed for sale | $749,999-6.3%$312/sqft |
Source: MetroList Services of CA #225139259 Report a problem | ||
| 10/31/2025 | Listing removed | $799,999$333/sqft |
Source: MetroList Services of CA #225053401 Report a problem | ||
| 7/12/2025 | Price change | $799,999-3.6%$333/sqft |
Source: MetroList Services of CA #225053401 Report a problem | ||
| 6/28/2025 | Price change | $829,999-2.4%$346/sqft |
Source: MetroList Services of CA #225053401 Report a problem | ||
| 5/23/2025 | Listed for sale | $849,999+193.1%$354/sqft |
Source: MetroList Services of CA #225053401 Report a problem | ||
| 4/25/2012 | Sold | $290,000-9.1%$121/sqft |
Source: Public Record Report a problem | ||
| 7/24/2011 | Price change | $319,000-15.4%$133/sqft |
Source: Sierra Gold Realty #110594 Report a problem | ||
| 7/23/2011 | Price change | $377,000+18.2%$157/sqft |
Source: Sierra Gold Realty #1201166 Report a problem | ||
| 7/21/2011 | Price change | $319,000-15.4%$133/sqft |
Source: Sierra Gold Realty #1201166 Report a problem | ||
| 4/20/2011 | Price change | $377,000-18.6%$157/sqft |
Source: Sierra Gold Realty #110594 Report a problem | ||
| 4/30/2010 | Price change | $463,000-20.9%$193/sqft |
Source: Sierra Gold Realty #111702 Report a problem | ||
| 7/23/2009 | Listed for sale | $585,000$244/sqft |
Source: Sierra Gold Realty #110594 Report a problem | ||
Public tax history
| Year | Property taxes | Tax assessment |
|---|---|---|
| 2025 | $3,851 +1.8% | $370,544 +2% |
| 2024 | $3,784 +2% | $363,280 +2% |
| 2023 | $3,709 +3.6% | $356,158 +4% |
| 2022 | $3,581 +1.9% | $342,330 |
| 2021 | $3,513 +1% | $342,330 +1% |
| 2020 | $3,478 +2% | $338,821 +2% |
| 2019 | $3,410 +2% | $332,179 +2% |
| 2018 | $3,344 +1.9% | $325,666 +2% |
| 2017 | $3,281 +2% | $319,282 +2% |
| 2016 | $3,216 +1.4% | $313,022 +1.5% |
| 2015 | $3,171 +3.8% | $308,321 +3.8% |
| 2014 | $3,055 | $297,142 +0.5% |
| 2013 | -- | $295,800 +43% |
| 2012 | -- | $206,825 +2% |
| 2011 | -- | $202,770 +0.8% |
| 2010 | -- | $201,256 -0.2% |
| 2009 | -- | $201,736 +2% |
| 2008 | -- | $197,782 +2% |
| 2007 | -- | $193,905 +2% |
| 2006 | -- | $190,104 +2% |
| 2005 | -- | $186,378 +2% |
| 2004 | -- | $182,725 +1.9% |
| 2003 | -- | $179,389 +2% |
| 2002 | -- | $175,872 +2% |
| 2001 | -- | $172,424 +2% |
| 2000 | -- | $169,044 |
Find assessor info on the county website
Monthly payment
Est. payment
Payment breakdown
Explore the cost of this home by adjusting the details. Changes won't be saved.Climate risks
Neighborhood: 95669
Getting around
0 / 100
Car-DependentNearby schools
GreatSchools rating
- 5/10Plymouth Elementary SchoolGrades: K-6Distance: 1.3 mi
- 2/10Ione Junior High SchoolGrades: 6-8Distance: 10.3 mi
- 8/10Amador High SchoolGrades: 9-12Distance: 5.3 mi
- $239,0003 bd3 ba1.7k sqft10400 White Oak Rd, Plymouth, CA 95669Sold
- $659,4003 bd2 ba1.5k sqft17920 Burke Dr, Plymouth, CA 95669Off Market
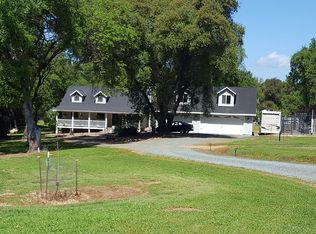
- $697,6003 bd3 ba2.2k sqft17935 Burke Dr, Plymouth, CA 95669Off Market
- $505,7003 bd3 ba1.8k sqft10385 White Oak Rd, Plymouth, CA 95669Off Market
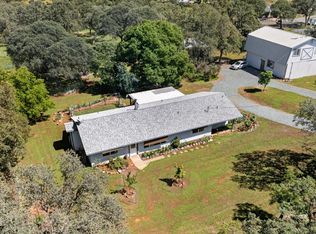
- $606,6002 bd2 ba2.3k sqft17940 Burke Dr, Plymouth, CA 95669Off Market
- $469,000-- bd-- ba1.7k sqft10321 Pacific Ct, Plymouth, CA 95669Off Market
- $675,7005 bd4 ba2.3k sqft10460 White Oak Rd, Plymouth, CA 95669Off Market
- $602,2003 bd2 ba2.1k sqft17965 Burke Dr, Plymouth, CA 95669Off Market
A local agent can set up tours, give advice and negotiate with sellers.
A local lender can help you make sure your offer is ready when you are.
Similar homes
- $--3 bd3 ba1.7k sqft15546 Manzanita Rd, Sutter Creek, CA 95685Auction
 Auction.com 2
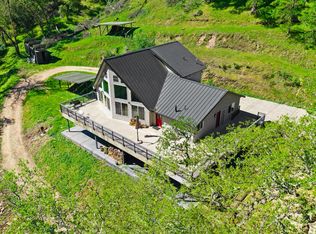
 - $749,9903 bd3 ba1.5k sqft15828 Barney Rd, Plymouth, CA 95669For Sale
 MLS ID #226080026, Stefanos Eliopulos. MetroList Services of CA
 - $598,9983 bd2 ba2.7k sqft19998 Spring Valley Rd, Plymouth, CA 95669For Sale
 MLS ID #226037259, Jose Casillas. MetroList Services of CA
 - $635,0003 bd2 ba1.9k sqft7880 Barite St, El Dorado, CA 95623For Sale
 MLS ID #226083770, Mia Khera. MetroList Services of CA
 - $685,0003 bd2 ba1.8k sqft21641 Allan Rd, Volcano, CA 95689For SaleMLS ID #226101512, Kellee Davenport. MetroList Services of CA
- $799,5003 bd2 ba2.9k sqft13090 Trent Way, Jackson, CA 95642For SaleMLS ID #226101458, Kellee Davenport. MetroList Services of CA
- $739,0003 bd3 ba2.8k sqft11110 Clinton Bar Rd, Pine Grove, CA 95665For SaleMLS ID #226097316, Neeta Patel. MetroList Services of CA
- $725,0003 bd2 ba1.7k sqft2648 Golden Fawn Trl, Shingle Springs, CA 95682For SaleMLS ID #226097833, Catrina Womack. MetroList Services of CA
- $649,0004 bd3 ba2.8k sqft6371 Galena Dr, El Dorado, CA 95623For SaleMLS ID #226079043, Sheena D Mortensen. MetroList Services of CA
- $649,0003 bd2 ba2k sqft3300 Broken Branch Trl, Placerville, CA 95667For SaleMLS ID #226083642, Laura Ziegler. MetroList Services of CA
- $649,0004 bd3 ba2.5k sqft6560 Agape Ct, Placerville, CA 95667For SaleMLS ID #226070903, Ryan Hansen. MetroList Services of CA
- $624,9003 bd2 ba1.9k sqft13333 Pioneer Dr, Jackson, CA 95642For SaleMLS ID #226084728, Jill Gardner. MetroList Services of CA
- $599,0003 bd2 ba2.9k sqft156 Creek View Ct, Sutter Creek, CA 95685For SaleMLS ID #226072403, Tiffany Kraft. MetroList Services of CA
- $439,0002 bd2 ba1.2k sqft9521 Victorian Way, Plymouth, CA 95669For SaleMLS ID #226102123, Kandi Thompson. MetroList Services of CA
- $639,0003 bd2 ba1.9k sqft5656 Ore Ct, El Dorado, CA 95623For SaleMLS ID #226069474, Leanna Puckett. MetroList Services of CA
- $750,0003 bd3 ba2.4k sqft18591 Ponderosa Hills Rd, Volcano, CA 95689For SaleMLS ID #225132667, Cheryl Obereiner. MetroList Services of CA
- $679,0003 bd2 ba1.7k sqft2117 Carrillo Ct, Cameron Park, CA 95682For SaleMLS ID #226104654, Callie Mirsky. MetroList Services of CA
- $738,0004 bd4 ba2.3k sqft8950 Butte Mountain Ln W, Jackson, CA 95642For SaleMLS ID #226057023, Ingrid Burden. MetroList Services of CA
- $625,0004 bd2 ba2.1k sqft4041 Glider Rd, Placerville, CA 95667For SaleMLS ID #226030729, Kayla Villa. MetroList Services of CA
- $785,0003 bd3 ba2.9k sqft5765 Dolomite Dr, El Dorado, CA 95623For SaleMLS ID #226032908, Susan Wise. MetroList Services of CA
Local buyer's agents are ready to help
