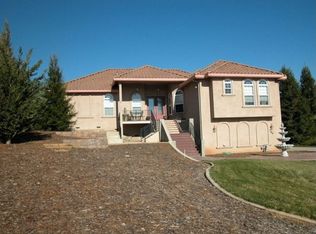
Set in one of the most sought after neighborhoods just outside Sutter Creek, this spacious home offers nearly 3,000 square feet of living space, a functional floor plan, and an opportunity to update and personalize a well maintained property with exceptional fundamentals. The main level is designed for comfortable everyday living and entertaining. Vaulted ceilings and large windows fill the living room with natural light, while a fireplace creates a warm focal point. A separate dining area provides space for gatherings, and the kitchen includes an informal dining area along with direct access to the expansive deck. The deck overlooks hillside views and creates a seamless indoor and outdoor setting for entertaining or relaxing. The primary suite is conveniently located on the main floor and features an en suite bath and private deck access. A guest bath combined with the laundry area adds practicality, and the attached two car garage includes a utility sink, offering flexibility for projects, hobbies, or additional workspace. Upstairs, two generously sized bedrooms feature walk in closets and share a guest bath. One bedroom includes an additional attached room that can serve as a playroom, hobby space, storage area, or creative retreat. Outside, the landscaped front yard creates welcoming curb appeal, while the backyard has been thoughtfully maintained with fire safety in mind. A recently installed roof provides added peace of mind and value for future ownership. With strong architectural bones, abundant living space, desirable hillside views, and a premier location near historic Sutter Creek, this property presents a rare opportunity to create a home tailored to your vision while enjoying the charm, wineries, dining, and outdoor recreation that make Amador County such a desirable destination.
Active
Price cut: $26K (8/17)
$599,000
156 Creek View Ct, Sutter Creek, CA 95685
3beds
2,919sqft
Single Family Residence
Built in 1989
1.21 Acres Lot
$584,900 Zestimate®
$205/sqft
$-- HOA
What's special
Deck overlooks hillside viewsDesirable hillside viewsFunctional floor planVaulted ceilings
- 127 days
- 389
- 30
Zillow last checked:
Listing updated:
Listed by:
Tiffany Kraft DRE #01898194 209-418-5638,
Vista Sotheby's International Realty
Source: MetroList Services of CA,MLS#: 226072403Originating MLS: MetroList Services, Inc.
Facts & features
Interior
Bedrooms & bathrooms
- Bedrooms: 3
- Bathrooms: 2
- Full bathrooms: 2
Primary bedroom
- Features: Closet, Outside Access
Primary bathroom
- Features: Shower Stall(s), Jetted Tub, Window
Dining room
- Features: Formal Area
Kitchen
- Features: Breakfast Area, Kitchen Island
Heating
- Central, Fireplace(s)
Cooling
- Central Air, Whole House Fan
Appliances
- Included: Dishwasher, Free-Standing Electric Range
- Laundry: Sink, Electric Dryer Hookup, Ground Floor, Inside Room
Features
- Flooring: Carpet, Linoleum
- Number of fireplaces: 1
- Fireplace features: Family Room
Interior area
- Total interior livable area: 2,919 sqft
Video & virtual tour
Property
Parking
- Total spaces: 2
- Parking features: Attached, Garage Faces Front
- Attached garage spaces: 2
Features
- Has spa: Yes
- Spa features: Bath
Lot
- Size: 1.21 Acres
- Features: Cul-De-Sac, Landscape Front
Details
- Parcel number: 040190008000
- Zoning: res
- Special conditions: Trust
Construction
Type & style
- Home type: SingleFamily
- Property subtype: Single Family Residence
Materials
- Stucco
- Foundation: Raised
- Roof: Composition
Condition
- Year built: 1989
Utilities & green energy
- Electric: 220 Volts in Laundry
- Sewer: Public Sewer
- Water: Public
- Utilities for property: Public, Sewer Connected, Electric
Community & HOA
Location
- Region: Sutter Creek
Financial & listing details
- Price per square foot: $205/sqft
- Tax assessed value: $717,849
- Price range: $599K - $599K
- Date on market: 6/6/2026
Estimated market value
$584,900
$556,000 - $614,000
$3,051/mo
Price history
| Date | Event | Price |
|---|---|---|
| 8/17/2026 | Price change | $599,000-4.2%$205/sqft |
Source: MetroList Services of CA #226072403 Report a problem | ||
| 6/6/2026 | Listed for sale | $625,000+7.9%$214/sqft |
Source: MetroList Services of CA #226072403 Report a problem | ||
| 12/3/2021 | Listing removed | -- |
Source: MetroList Services of CA Report a problem | ||
| 10/22/2021 | Price change | $579,000-1.8%$198/sqft |
Source: MetroList Services of CA #221071013 Report a problem | ||
| 9/1/2021 | Price change | $589,900-1.5%$202/sqft |
Source: MetroList Services of CA #221071013 Report a problem | ||
| 6/18/2021 | Listed for sale | $599,000+16.3%$205/sqft |
Source: MetroList Services of CA #221071013 Report a problem | ||
| 9/19/2005 | Sold | $515,000$176/sqft |
Source: MetroList Services of CA #50600228 Report a problem | ||
Public tax history
| Year | Property taxes | Tax assessment |
|---|---|---|
| 2026 | -- | $717,849 +2% |
| 2025 | $7,115 +1.9% | $703,775 +2% |
| 2024 | $6,983 +2% | $689,976 +2% |
| 2023 | $6,846 +1.9% | $676,448 +4% |
| 2022 | $6,718 +8.5% | $650,182 +6.4% |
| 2021 | $6,192 +3.9% | $610,997 +4% |
| 2020 | $5,957 +10% | $587,497 +10% |
| 2019 | $5,416 0% | $534,088 |
| 2018 | $5,418 +10.9% | $534,088 +11% |
| 2017 | $4,884 +5% | $481,160 +5% |
| 2016 | $4,651 -0.1% | $458,247 |
| 2015 | $4,656 +10.1% | $458,247 +10% |
| 2014 | $4,230 | $416,588 +15% |
| 2013 | -- | $362,250 +5% |
| 2012 | -- | $345,000 |
| 2011 | -- | $345,000 -9.7% |
| 2010 | -- | $381,980 -10.4% |
| 2009 | -- | $426,290 -20.4% |
| 2008 | -- | $535,806 +2% |
| 2007 | -- | $525,300 +2% |
| 2006 | -- | $515,000 +58% |
| 2005 | -- | $325,972 +2% |
| 2004 | -- | $319,582 +1.9% |
| 2003 | -- | $313,747 +2% |
| 2002 | -- | $307,596 +2% |
| 2001 | -- | $301,566 |
Find assessor info on the county website
Monthly payment
Est. payment
Payment breakdown
Explore the cost of this home by adjusting the details. Changes won't be saved.Climate risks
Neighborhood: 95685

Similar homes
- $--3 bd2 ba1.4k sqft14748 Sutter Highlands Dr, Sutter Creek, CA 95685Auction
 Auction.com 2
 - $625,0003 bd3 ba2.5k sqft10621 Fleehart St, Amador City, CA 95601For Sale
 MLS ID #226110873, Russell Robinson. MetroList Services of CA
 - $505,0003 bd3 ba2.2k sqft18461 Shake Ridge Rd, Sutter Creek, CA 95685For Sale
 MLS ID #226063670, Melissa Palmer. MetroList Services of CA
 - $489,0003 bd2 ba1.9k sqft16000 Sutter Creek Rd, Sutter Creek, CA 95685For Sale
 MLS ID #226124479, Neeta Patel. MetroList Services of CA
