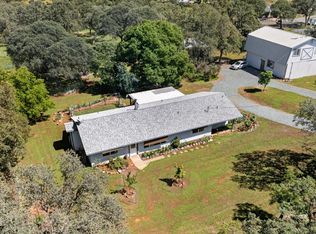
Imagine falling asleep to the sound of Amador Creek and waking up to peaceful views from nearly every room. Just a short walk from the shops, restaurants and small-town charm of historic Amador City, this one-of-a-kind Craftsman-inspired hillside home offers the perfect escape from the hustle of the fast pace of everyday life. Situated on two parcels totaling 0.40 acres with generous creek frontage, this 3 bedroom, 3 bathroom home offers 2,584 square feet of versatile living space in an unforgettable setting. The main level features a spacious living room with vaulted ceilings and a freestanding wood stove, an open dining area, and a bright kitchen with abundant cabinetry, generous counter space and views of the surrounding trees. Two bedrooms, a full bath, and a private primary suite complete the main level. The primary suite features creek and hillside views, private balcony access, dual sinks, a large shower and multiple closets. The dining area also opens to its own balcony, while the living room flows to a covered porch, each offering beautiful views of the creek and surrounding hillside. Step outside to the covered porch off the living room, where you can BBQ, relax and listen to the creek below. The outdoor spaces are truly magical, with mature trees, usable land, potential garden areas, stone terraces, creekside paths and a swimming pool tucked into the hillside. Downstairs offers flexibility with a huge family room, third bedroom, full bathroom, laundry area and an extended built-in hobby and workspace. Ideal for multi-generational living, guests, a home office, game room or possible fourth sleeping area. Additional features include owned solar, an oversized 2-car garage, central heat and air, a dedicated mini-split system in the primary suite and plenty of room to garden, play bocce ball or simply enjoy the peaceful creekside setting.
Active
Price cut: $6K (6/17)
$699,000
10621 Fleehart St, Amador City, CA 95601
3beds
2,584sqft
:
Get pre-qualified$4,439/mo
Single Family Residence
Built in 1990
0.4 Acres Lot
$687,300 Zestimate®
$271/sqft
$-- HOA
What's special
Craftsman-inspired hillside homeUsable landMature treesFreestanding wood stovePeaceful creekside settingPrivate primary suiteCreekside paths
- 124 days |
- 325 |
- 18 |
Zillow last checked:
Listing updated:
Listed by:
Russell Robinson DRE #01773505 209-304-3156,
eXp Realty of Northern CA, INC
Source: MetroList Services of CA,MLS#: 226042551Originating MLS: MetroList Services, Inc.
Facts & features
Interior
Bedrooms & bathrooms
- Bedrooms: 3
- Bathrooms: 3
- Full bathrooms: 3
Primary bedroom
- Features: Balcony, Closet, Walk-In Closet, Outside Access
Primary bathroom
- Features: Shower Stall(s), Double Vanity, Tile
Dining room
- Features: Bar, Dining/Living Combo
Kitchen
- Features: Pantry Cabinet, Synthetic Counter
Heating
- Propane, Wood Stove
Cooling
- Ceiling Fan(s), Central Air, Heat Pump
Appliances
- Included: Free-Standing Gas Range, Free-Standing Refrigerator, Gas Water Heater, Ice Maker, Dishwasher, Microwave, Free-Standing Gas Oven
- Laundry: Inside, Inside Room
Features
- Flooring: Carpet, Tile, Wood
- Number of fireplaces: 1
- Fireplace features: Living Room
Interior area
- Total structure area: 0
- Total interior livable area: 2,584 sqft
Video & virtual tour
Property
Parking
- Total spaces: 2
- Parking features: Attached, Garage Door Opener
- Attached garage spaces: 2
Features
- Levels: Two
- Stories: 2
- Exterior features: Balcony
- Has private pool: Yes
- Pool features: Above Ground, Fenced
Lot
- Size: 0.4 Acres
- Features: Irregular Lot, Stream Seasonal
Details
- Parcel number: 008294026000
- Zoning: R1
- Special conditions: Standard
Construction
Type & style
- Home type: SingleFamily
- Architectural style: Contemporary
- Property subtype: Single Family Residence
Materials
- Wood, Wood Siding
- Foundation: Raised
- Roof: Composition
Condition
- Year built: 1990
Utilities & green energy
- Electric: 220 Volts in Kitchen, 220 Volts in Laundry
- Sewer: Public Sewer
- Water: Public
- Utilities for property: Public, Sewer Connected, Internet Available, Solar, Propane Tank Leased
Green energy
- Energy generation: Solar
Community & HOA
Location
- Region: Amador City
Financial & listing details
- Price per square foot: $271/sqft
- Tax assessed value: $462,934
- Annual tax amount: $4,609
- Price range: $699K - $699K
- Date on market: 4/8/2026
Estimated market value
$687,300
$653,000 - $722,000
$3,303/mo
Price history
| Date | Event | Price |
|---|---|---|
| 6/17/2026 | Price change | $699,000-0.9%$271/sqft |
Source: MetroList Services of CA #226042551 Report a problem | ||
| 6/10/2026 | Price change | $705,000-0.7%$273/sqft |
Source: MetroList Services of CA #226042551 Report a problem | ||
| 6/3/2026 | Price change | $710,000-0.7%$275/sqft |
Source: MetroList Services of CA #226042551 Report a problem | ||
| 5/26/2026 | Price change | $715,000-0.7%$277/sqft |
Source: MetroList Services of CA #226042551 Report a problem | ||
| 5/19/2026 | Price change | $720,000-0.7%$279/sqft |
Source: MetroList Services of CA #226042551 Report a problem | ||
| 5/10/2026 | Price change | $725,000-3.2%$281/sqft |
Source: MetroList Services of CA #226042551 Report a problem | ||
| 4/29/2026 | Price change | $749,000-1.3%$290/sqft |
Source: MetroList Services of CA #226042551 Report a problem | ||
| 4/8/2026 | Listed for sale | $759,000$294/sqft |
Source: MetroList Services of CA #226042551 Report a problem | ||
Public tax history
| Year | Property taxes | Tax assessment |
|---|---|---|
| 2025 | $4,609 +1.9% | $462,934 +2% |
| 2024 | $4,522 +2% | $453,858 +2% |
| 2023 | $4,432 +1.9% | $444,960 +4% |
| 2022 | $4,348 +2% | $427,684 |
| 2021 | $4,264 +4.3% | $427,684 +4.3% |
| 2020 | $4,087 +19.1% | $410,040 +18.7% |
| 2019 | $3,432 +2% | $345,431 +2% |
| 2018 | $3,365 +2% | $338,658 +2% |
| 2017 | $3,299 | $332,019 +2% |
| 2016 | -- | $325,510 +1.5% |
| 2015 | -- | $320,622 +2% |
| 2014 | -- | $314,343 +0.5% |
| 2013 | -- | $312,924 +2% |
| 2012 | -- | $306,789 +2% |
| 2011 | -- | $300,775 +0.8% |
| 2010 | -- | $298,528 -0.2% |
| 2009 | -- | $299,238 +2% |
| 2008 | -- | $293,372 +2% |
| 2007 | -- | $287,620 +2% |
| 2006 | -- | $281,981 +2% |
| 2005 | -- | $276,453 +2% |
| 2004 | -- | $271,033 +5.5% |
| 2003 | -- | $256,985 +2% |
| 2002 | -- | $251,947 +2% |
| 2001 | -- | $247,008 |
Find assessor info on the county website
Monthly payment
Est. payment
Payment breakdown
Explore the cost of this home by adjusting the details. Changes won't be saved.Climate risks
Neighborhood: 95601
Nearby schools
GreatSchools rating
- 5/10Sutter Creek Elementary SchoolGrades: K-6Distance: 1.6 mi
- 2/10Ione Junior High SchoolGrades: 6-8Distance: 7.6 mi
- 8/10Amador High SchoolGrades: 9-12Distance: 1.7 mi
- $659,6004 bd2 ba2.8k sqft10611 Fleehart St, Amador City, CA 95601Off Market
- $470,0002 bd1 ba987 sqft10620 Fleehart St, Amador City, CA 95601Sold
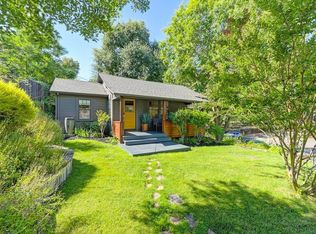
- $439,0002 bd2 ba1.1k sqft10640 Fleehart St, Amador City, CA 95601For Sale
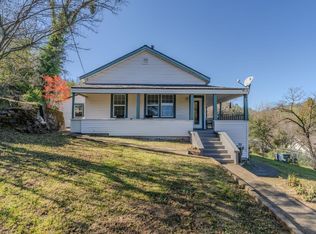
- $526,4003 bd2 ba1.6k sqft14249 State Highway 49 St, Amador City, CA 95601Off Market
- $755,0002 bd2 ba1.2k sqft10609 Fleehart St, Amador City, CA 95601Sold
- $499,0002 bd2 ba1.2k sqft10610 Fleehart St, Amador City, CA 95601For Sale
- $670,0001 bd1 ba1.2k sqft10645 Fleehart St, Amador City, CA 95601For Sale
- $221,3002 bd1 ba832 sqft14243 State Highway 49 St, Amador City, CA 95601Off Market
Similar homes
- $849,0002 bd2 ba3.4k sqft14211 State Highway 49 St, Amador City, CA 95601For Sale
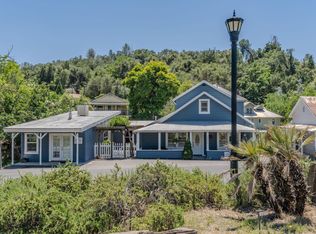 MLS ID #226076876, Matty B Broucaret. MetroList Services of CA
 - $625,0003 bd2 ba2.9k sqft156 Creek View Ct, Sutter Creek, CA 95685For Sale
 MLS ID #226072403, Tiffany Kraft. MetroList Services of CA
 - $710,0003 bd3 ba3.3k sqft125 Raylan Dr, Sutter Creek, CA 95685For Sale
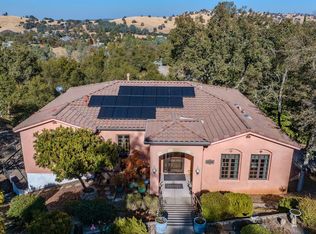 MLS ID #226057084, Tiffany Kraft. MetroList Services of CA
 - $749,9903 bd3 ba1.5k sqft15828 Barney Rd, Plymouth, CA 95669For Sale
 MLS ID #226080026, Stefanos Eliopulos. MetroList Services of CA
 - $649,8883 bd2 ba1.9k sqft13333 Pioneer Dr, Jackson, CA 95642For SaleMLS ID #226084728, Jill Gardner. MetroList Services of CA
- $849,9994 bd3 ba2.7k sqft15440 Barney Rd, Plymouth, CA 95669For SaleMLS ID #226063052, Jessa Schmidt. MetroList Services of CA
- $649,9004 bd3 ba2.9k sqft12511 Tabeaud Rd, Pine Grove, CA 95665For SaleMLS ID #226049645, Ricky Cabral. MetroList Services of CA
- $789,0004 bd3 ba2.3k sqft135 Amelia St, Sutter Creek, CA 95685For SaleMLS ID #225129270, Mags Baker. MetroList Services of CA
- $785,0003 bd3 ba2.9k sqft5765 Dolomite Dr, El Dorado, CA 95623For SaleMLS ID #226032908, Susan Wise. MetroList Services of CA
- $599,0004 bd3 ba2.8k sqft12880 Tabeau Ct, Pine Grove, CA 95665For SaleMLS ID #226057284, JP Carino. MetroList Services of CA
- $639,9003 bd3 ba2.4k sqft401 Oak Ridge Ct, Valley Springs, CA 95252For SaleMLS ID #226084615, Paul Maciel. MetroList Services of CA
- $545,0002 bd3 ba1.5k sqft15502 E Meadowlark Ln, Sutter Creek, CA 95685For SaleMLS ID #226082216, Kirk Marchetti. MetroList Services of CA
- $649,9004 bd3 ba2k sqft304 Manor Dr, Ione, CA 95640For SaleMLS ID #225147257, Shirla Lopez. MetroList Services of CA
- $639,0003 bd2 ba1.9k sqft5656 Ore Ct, El Dorado, CA 95623For SaleMLS ID #226069474, Leanna Puckett. MetroList Services of CA
- $545,0004 bd3 ba2.5k sqft25985 Forest Knoll Ct, Pioneer, CA 95666For SaleMLS ID #226098048, Jerry Poore. MetroList Services of CA
- $750,0003 bd3 ba2.4k sqft18591 Ponderosa Hills Rd, Volcano, CA 95689For SaleMLS ID #225132667, Cheryl Obereiner. MetroList Services of CA
- $660,0002 bd2 ba2.3k sqft121 Nicolas Ct, Jackson, CA 95642For SaleMLS ID #226079569, Tera Donahoo. MetroList Services of CA
- $726,0004 bd2 ba1.8k sqft440 Stasal Ave, Jackson, CA 95642For SaleMLS ID #226034568, Erica Hutson. MetroList Services of CA
- $599,0003 bd3 ba2.3k sqft149 S Park Dr, Burson, CA 95225For SaleMLS ID #226083298, Darci Watson. MetroList Services of CA
- $878,7683 bd3 ba3k sqft7861 Crystal Blvd, El Dorado, CA 95623For SaleMLS ID #226081420, Tammy Yu. MetroList Services of CA
