Real Estate is shifting, home has just been repositioned with a $30,000 market alignment. Beat the heat and enjoy endless summer fun with this stunning home's gorgeous gated pool your private oasis on a peaceful, tree-lined street in Ione. The pool is perfect for cooling off, relaxing, or entertaining friends and family. The large patio has retractable shades, and backyard also features huge shade trees, permanent basketball hoop, drinking fountain, fire pit, horseshoes, and plenty of space for outdoor gatherings or quiet evenings in privacy. This home is more than just a residenceit's a unique family retreat on a spacious 1/3-acre lot, offering the ideal setting to create lasting memories. Inside, each upstairs bedroom features custom built-in seats or desks, perfect for homework or hobbies. Every closet is equipped with organizers for easy storage. The first-floor master suite adds convenience, while a whole house fan and central vacuum system enhance daily comfort. Located in a friendly neighborhood with sidewalks and curbsand with no HOA feesthis incredible home combines luxurious outdoor living with practical, family-friendly features. Don't miss this rare opportunity to own a beautiful, welcoming retreat that truly has it all!
Active
Price cut: $30.9K (9/22)
$599,000
304 Manor Dr, Ione, CA 95640
4beds
2,099sqft
Single Family Residence
Built in 1996
0.29 Acres Lot
$586,000 Zestimate®
$285/sqft
$-- HOA
What's special
Gated poolPermanent basketball hoopHuge shade treesDrinking fountainFirst-floor master suiteWhole house fanFire pit
- 316 days
- 281
- 10
Zillow last checked:
Listing updated:
Listed by:
Shirla Lopez DRE #02192147 209-304-7044,
eXp Realty of California, Inc.
Source: MetroList Services of CA,MLS#: 225147257Originating MLS: MetroList Services, Inc.
Facts & features
Interior
Bedrooms & bathrooms
- Bedrooms: 4
- Bathrooms: 3
- Full bathrooms: 2
- Partial bathrooms: 1
Rooms
- Room types: Bonus Room, Family Room, Great Room, Kitchen
Primary bedroom
- Features: Walk-In Closet, Outside Access
Primary bathroom
- Features: Tub w/Shower Over
Dining room
- Features: Dining/Living Combo
Kitchen
- Features: Pantry Cabinet, Laminate Counters
Heating
- Central, Wood Stove
Cooling
- Ceiling Fan(s), Central Air, Attic Fan
Appliances
- Included: Dishwasher, Disposal, Microwave, Electric Water Heater, Free-Standing Electric Range
- Laundry: Inside
Features
- Central Vacuum
- Flooring: Carpet, Tile
- Number of fireplaces: 1
- Fireplace features: Living Room, Raised Hearth, Wood Burning Stove
Interior area
- Total interior livable area: 2,099 sqft
Video & virtual tour
Property
Parking
- Total spaces: 3
- Parking features: Side By Side, Garage Door Opener, Workshop in Garage, Driveway
- Garage spaces: 3
- Has uncovered spaces: Yes
Features
- Levels: Two
- Stories: 2
- Exterior features: Fire Pit
- Has private pool: Yes
- Pool features: In Ground, Fenced
- Fencing: Wood,Full
Lot
- Size: 0.29 Acres
- Features: Sprinklers In Front, Sprinklers In Rear, Garden, Landscape Back, Landscape Front
- Topography: Level,Level
Details
- Additional structures: Pergola, Shed(s)
- Parcel number: 004320004000
- Zoning: Residential
- Special conditions: Trust
Construction
Type & style
- Home type: SingleFamily
- Property subtype: Single Family Residence
Materials
- Plaster, Concrete, Frame
- Foundation: Concrete
- Roof: Tile
Condition
- Year built: 1996
Utilities & green energy
- Electric: 220 Volts, 220 Volts in Kitchen, 220 Volts in Laundry
- Sewer: Public Sewer
- Water: Public, Water District
- Utilities for property: Cable Available, Public, Electric, Underground Utilities
Community & HOA
Location
- Region: Ione
Financial & listing details
- Price per square foot: $285/sqft
- Tax assessed value: $351,745
- Price range: $599K - $599K
- Date on market: 11/26/2025
- Road surface type: Paved Sidewalk
Estimated market value
$586,000
$557,000 - $615,000
$2,925/mo
Price history
| Date | Event | Price |
|---|---|---|
| 9/22/2026 | Price change | $599,000-4.9%$285/sqft |
Source: MetroList Services of CA #225147257 Report a problem | ||
| 8/18/2026 | Price change | $629,900-3.1%$300/sqft |
Source: MetroList Services of CA #225147257 Report a problem | ||
| 6/12/2026 | Price change | $649,900-2.3%$310/sqft |
Source: MetroList Services of CA #225147257 Report a problem | ||
| 2/23/2026 | Price change | $665,000-1.5%$317/sqft |
Source: MetroList Services of CA #225147257 Report a problem | ||
| 11/26/2025 | Listed for sale | $675,000$322/sqft |
Source: MetroList Services of CA #225147257 Report a problem | ||
Public tax history
| Year | Property taxes | Tax assessment |
|---|---|---|
| 2026 | -- | $351,745 +2% |
| 2025 | $3,416 +1.9% | $344,849 +2% |
| 2024 | $3,351 +2% | $338,088 +2% |
| 2023 | $3,284 +1.9% | $331,460 +4% |
| 2022 | $3,221 +2% | $318,591 |
| 2021 | $3,158 +1% | $318,591 +1% |
| 2020 | $3,126 +2% | $315,325 +2% |
| 2019 | $3,064 +2% | $309,144 +2% |
| 2018 | $3,004 +2% | $303,083 +2% |
| 2017 | $2,945 +2% | $297,141 +2% |
| 2016 | $2,886 +1.5% | $291,316 +1.5% |
| 2015 | $2,844 +2.1% | $286,941 +2% |
| 2014 | $2,786 | $281,321 +0.5% |
| 2013 | -- | $280,050 +2% |
| 2012 | -- | $274,560 +2% |
| 2011 | -- | $269,177 +0.8% |
| 2010 | -- | $267,166 -0.2% |
| 2009 | -- | $267,802 +2% |
| 2008 | -- | $262,552 +2% |
| 2007 | -- | $257,405 +2% |
| 2006 | -- | $252,359 +2% |
| 2005 | -- | $247,411 +2% |
| 2004 | -- | $242,561 +1.9% |
| 2003 | -- | $238,132 +2% |
| 2002 | -- | $233,464 +2% |
| 2001 | -- | $228,887 +2% |
| 2000 | -- | $224,400 |
Find assessor info on the county website
Monthly payment
Est. payment
Payment breakdown
Explore the cost of this home by adjusting the details. Changes won't be saved.Climate risks
Neighborhood: 95640
Similar homes
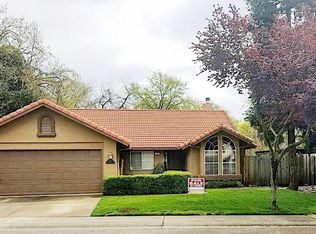
- $579,0004 bd3 ba1.9k sqft327 Manor Dr, Ione, CA 95640For Sale
 MLS ID #226118869, Tammy Goolsby. MetroList Services of CA
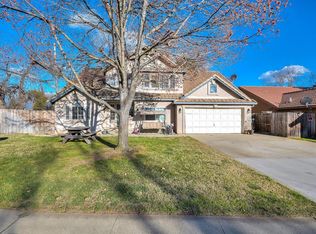
 - $535,0003 bd2 ba2k sqft184 Poppy Ln, Ione, CA 95640For Sale
 MLS ID #226073419, Ashley Taylor. MetroList Services of CA
 - $599,0004 bd4 ba2.1k sqft4155 Quail Hill Ct, Ione, CA 95640For Sale
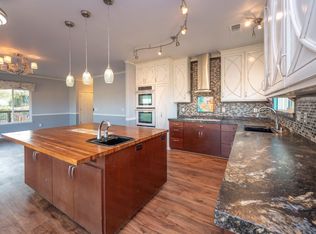 MLS ID #226112056, Kimm Kennedy. MetroList Services of CA
 - $535,0002 bd2 ba1.7k sqft716 Fairway Dr, Ione, CA 95640For Sale
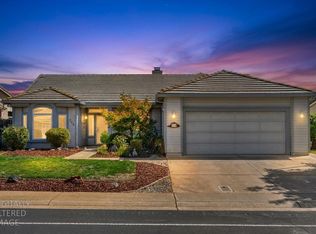 MLS ID #226112143, Kristina Gold. MetroList Services of CA
