Welcome to 704 Fairway, where comfort, style, and resort-style living come together in one exceptional home. This beautifully designed 1,519-square-foot residence features an open-concept floor plan with high ceilings, luxurious flooring, and stunning views of the meticulously maintained golf course and an outdoor patio to enjoy lunch sitting on the course. Whether you're an avid golfer or simply appreciate peaceful surroundings, the picturesque setting creates the perfect backdrop for everyday living. This thoughtfully designed layout provides comfortable accommodations for family and guests. The spacious living area flows seamlessly to the inviting patio entertaining area, maximizing natural light and showcasing the beautiful golf course views. Located within walking distance of the clubhouse and restaurant, this home places recreation and convenience right at your doorstep. Enjoy nearby fishing, boating, award-winning wineries and casino entertainment, all just minutes away. Ideally situated approximately one hour from Sacramento International Airport and within easy reach of both Lake Tahoe and San Francisco, this property offers the perfect balance of relaxation and accessibility. Experience the lifestyle you've been dreaming of come play where you live at 704 Fairway.
Active
Price cut: $20K (10/5)
$465,000
704 Fairway Dr, Ione, CA 95640
2beds
1,519sqft
Single Family Residence
Built in 1998
8,276 Square Feet Lot
$464,500 Zestimate®
$306/sqft
$-- HOA
What's special
Beautiful golf course viewsPicturesque settingMaximizing natural lightThoughtfully designed layoutLuxurious flooringHigh ceilingsInviting patio entertaining area
- 146 days
- 404
- 22
Zillow last checked:
Listing updated:
Listed by:
Stephanie Hull-Goldberg DRE #01278406 209-329-1299,
Century 21 Tri-Dam Realty
Source: MetroList Services of CA,MLS#: 226069254Originating MLS: MetroList Services, Inc.
Facts & features
Interior
Bedrooms & bathrooms
- Bedrooms: 2
- Bathrooms: 2
- Full bathrooms: 2
Dining room
- Features: Bar, Dining/Living Combo
Kitchen
- Features: Stone Counters, Island w/Sink, Kitchen/Family Combo
Heating
- Central, Fireplace(s), Gas, Natural Gas
Cooling
- Ceiling Fan(s), Central Air
Appliances
- Laundry: Cabinets, Ground Floor, Inside Room
Features
- Flooring: Carpet, Luxury Vinyl Plank
- Number of fireplaces: 1
- Fireplace features: Family Room, Stone
Interior area
- Total interior livable area: 1,519 sqft
Property
Parking
- Total spaces: 2
- Parking features: Attached, Garage Faces Front
- Attached garage spaces: 2
Features
- Has spa: Yes
- Spa features: Bath
Lot
- Size: 8,276 Square Feet
- Features: Adjacent to Golf Course, Auto Sprinkler F&R, Close to Clubhouse, Landscape Back, Landscape Front, Low Maintenance
Details
- Parcel number: 005372006000
- Zoning: NC
- Special conditions: Standard
Construction
Type & style
- Home type: SingleFamily
- Property subtype: Single Family Residence
Materials
- Ceiling Insulation, Stucco, Frame, Wood
- Foundation: Slab
- Roof: Spanish Tile
Condition
- Year built: 1998
Utilities & green energy
- Electric: 220 Volts in Laundry
- Sewer: Public Sewer
- Water: Public
- Utilities for property: Sewer In & Connected, Internet Available, Natural Gas Available
Community & HOA
HOA
- Has HOA: Yes
- Amenities included: None
- Services included: None
Location
- Region: Ione
Financial & listing details
- Price per square foot: $306/sqft
- Tax assessed value: $339,755
- Price range: $465K - $465K
- Date on market: 6/2/2026
Estimated market value
$464,500
$441,000 - $488,000
$2,351/mo
Price history
| Date | Event | Price |
|---|---|---|
| 10/5/2026 | Price change | $465,000-4.1%$306/sqft |
Source: MetroList Services of CA #226069254 Report a problem | ||
| 8/12/2026 | Price change | $485,000-3%$319/sqft |
Source: MetroList Services of CA #226069254 Report a problem | ||
| 7/6/2026 | Price change | $499,900-4.8%$329/sqft |
Source: MetroList Services of CA #226069254 Report a problem | ||
| 6/12/2026 | Pending sale | $525,000$346/sqft |
Source: MetroList Services of CA #226069254 Report a problem | ||
| 6/2/2026 | Listed for sale | $525,000+101.9%$346/sqft |
Source: MetroList Services of CA #226069254 Report a problem | ||
| 10/28/2010 | Sold | $260,000$171/sqft |
Source: MetroList Services of CA #10601128 Report a problem | ||
Public tax history
| Year | Property taxes | Tax assessment |
|---|---|---|
| 2026 | -- | $339,755 +2% |
| 2025 | $3,297 +0.3% | $333,094 +2% |
| 2024 | $3,286 +3.7% | $326,564 +2% |
| 2023 | $3,169 +1.9% | $320,162 +4% |
| 2022 | $3,109 +0.3% | $307,731 |
| 2021 | $3,100 +1% | $307,731 +1% |
| 2020 | $3,070 +2% | $304,577 +2% |
| 2019 | $3,009 +2% | $298,606 +2% |
| 2018 | $2,951 +2% | $292,752 +2% |
| 2017 | $2,894 +2% | $287,013 +2% |
| 2016 | $2,837 +1.4% | $281,386 +1.5% |
| 2015 | $2,797 +2.1% | $277,160 +2% |
| 2014 | $2,741 | $271,731 +0.5% |
| 2013 | -- | $270,504 +2% |
| 2012 | -- | $265,200 +2% |
| 2011 | -- | $260,000 +36.4% |
| 2010 | -- | $190,567 -0.2% |
| 2009 | -- | $191,021 +2% |
| 2008 | -- | $187,276 +2% |
| 2007 | -- | $183,604 +2% |
| 2006 | -- | $180,005 +2% |
| 2005 | -- | $176,476 +2% |
| 2004 | -- | $173,017 +1.9% |
| 2003 | -- | $169,859 +2% |
| 2002 | -- | $166,530 +2% |
| 2001 | -- | $163,266 +2% |
| 2000 | -- | $160,065 |
Find assessor info on the county website
Monthly payment
Est. payment
Payment breakdown
Explore the cost of this home by adjusting the details. Changes won't be saved.Climate risks
Neighborhood: 95640
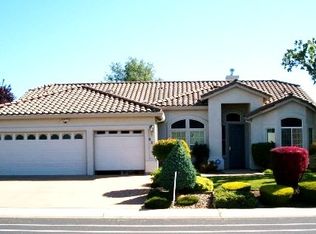

Similar homes
- $477,5003 bd2 ba1.6k sqft379 Fairway Dr, Ione, CA 95640For Sale
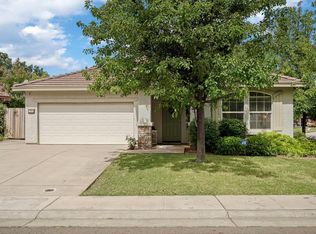 MLS ID #226063352, Beth Calder. MetroList Services of CA
 - $509,0003 bd2 ba1.5k sqft397 Fairway Dr, Ione, CA 95640For Sale
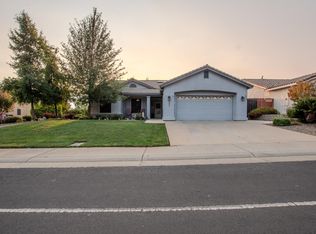 MLS ID #226107756, Brandon Owen. MetroList Services of CA
 - $535,0002 bd2 ba1.7k sqft716 Fairway Dr, Ione, CA 95640For Sale
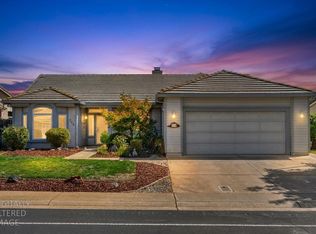 MLS ID #226112143, Kristina Gold. MetroList Services of CA
 - $399,0003 bd2 ba1.6k sqft378 Eagle Dr, Ione, CA 95640For Sale
 MLS ID #226065453, Stephanie Hull-Goldberg. MetroList Services of CA
