Welcome to easy Sutter Creek living! This beautifully updated 2-bedroom, 2-bathroom home is situated on a spacious corner lot just minutes from the heart of historic downtown Sutter Creek. Step inside to a bright and inviting great room featuring soaring vaulted ceilings and an open, comfortable feel. Porches off both the living room and dining area extend the living space outdoors, offering wonderful spots for morning coffee, relaxing in the afternoon, or enjoying the peaceful foothill setting. The spacious primary suite features vaulted ceilings, a walk-in closet, private bathroom, and direct outdoor access. Thoughtful updates throughout make this home truly move-in ready, including a newer roof completed in 2022 and beautiful new flooring in 2026. A detached two-car garage is conveniently connected to the home by a covered breezeway, providing additional parking and storage. Enjoy being just minutes from charming downtown Sutter Creek, where you can spend the day browsing local shops, enjoying great restaurants and wine tasting, or taking part in the many community events held throughout the year. With its large corner lot, inviting outdoor spaces, updated interior, and wonderful location, this home offers the perfect opportunity to enjoy the relaxed small-town lifestyle that makes Sutter Creek so special.
Active
$465,000
365 Gold Strike Ct, Sutter Creek, CA 95685
2beds
1,356sqft
Single Family Residence
Built in 1986
10,206 Square Feet Lot
$451,400 Zestimate®
$343/sqft
$-- HOA
What's special
Private bathroomSpacious primary suiteOpen comfortable feelDetached two-car garageSpacious corner lotInviting outdoor spacesWalk-in closet
- 26 days
- 481
- 31
Likely to sell faster than
Zillow last checked:
Listing updated:
Listed by:
Tera Donahoo DRE #01797558 209-419-4444,
Davenport Properties
Source: MetroList Services of CA,MLS#: 226115555Originating MLS: MetroList Services, Inc.
Facts & features
Interior
Bedrooms & bathrooms
- Bedrooms: 2
- Bathrooms: 2
- Full bathrooms: 2
Rooms
- Room types: Bathroom, Dining Room, Great Room, Kitchen, Laundry, Living Room
Primary bedroom
- Features: Walk-In Closet, Outside Access
Primary bathroom
- Features: Shower Stall(s), Double Vanity
Dining room
- Features: Breakfast Nook, Dining/Living Combo
Kitchen
- Features: Granite Counters, Kitchen Island
Heating
- Central, Wood Stove
Cooling
- Ceiling Fan(s), Central Air
Appliances
- Included: Free-Standing Gas Range, Free-Standing Refrigerator, Dishwasher, Disposal, Microwave
- Laundry: Laundry Room, Laundry Closet, Inside
Features
- Flooring: Luxury Vinyl Plank
- Number of fireplaces: 1
- Fireplace features: Living Room, Free Standing, Wood Burning Stove
Interior area
- Total interior livable area: 1,356 sqft
Video & virtual tour
Property
Parking
- Total spaces: 4
- Parking features: Detached, Garage Faces Front, Uncovered Parking Spaces 2+, Driveway, Level Driveway/Sidewalks
- Garage spaces: 2
- Uncovered spaces: 2
Features
- Levels: Two
- Stories: 2
- Fencing: Metal,Partial,Wood
Lot
- Size: 10,206 Square Feet
- Features: Corner Lot, Curb(s)/Gutter(s), Low Maintenance
- Topography: Snow Line Below,Level,Snow Line Below,Level
Details
- Parcel number: 018331006000
- Zoning: NC
- Special conditions: Trust
Construction
Type & style
- Home type: SingleFamily
- Architectural style: Traditional
- Property subtype: Single Family Residence
Materials
- Wood, Wood Siding
- Foundation: Raised
- Roof: Composition
Condition
- Year built: 1986
Utilities & green energy
- Electric: 220 Volts
- Sewer: Public Sewer
- Water: Public
- Utilities for property: Cable Available, Public, Sewer Connected, Electric, Natural Gas Connected
Community & HOA
Location
- Region: Sutter Creek
Financial & listing details
- Price per square foot: $343/sqft
- Tax assessed value: $228,688
- Price range: $465K - $465K
- Date on market: 9/14/2026
- Road surface type: Paved
Estimated market value
$451,400
$429,000 - $474,000
$2,157/mo
Price history
| Date | Event | Price |
|---|---|---|
| 9/14/2026 | Listed for sale | $465,000$343/sqft |
Source: MetroList Services of CA #226115555 Report a problem | ||
Public tax history
| Year | Property taxes | Tax assessment |
|---|---|---|
| 2026 | -- | $228,688 +2% |
| 2025 | $2,196 +2% | $224,205 +2% |
| 2024 | $2,154 +2.1% | $219,810 +2% |
| 2023 | $2,110 +2% | $215,501 +4% |
| 2022 | $2,069 +2% | $207,135 |
| 2021 | $2,028 +1% | $207,135 +1% |
| 2020 | $2,008 +2.1% | $205,012 +2% |
| 2019 | $1,967 +2% | $200,993 +2% |
| 2018 | $1,928 +2% | $197,053 +2% |
| 2017 | $1,890 +2.1% | $193,190 +2% |
| 2016 | $1,851 +0.7% | $189,403 +1.5% |
| 2015 | $1,839 -1% | $186,559 +2% |
| 2014 | $1,857 | $182,906 +0.5% |
| 2013 | -- | $182,081 +2% |
| 2012 | -- | $178,511 +2% |
| 2011 | -- | $175,012 +0.8% |
| 2010 | -- | $173,705 -0.2% |
| 2009 | -- | $174,119 +2% |
| 2008 | -- | $170,706 +2% |
| 2007 | -- | $167,360 +2% |
| 2006 | -- | $164,079 +2% |
| 2005 | -- | $160,862 +2% |
| 2004 | -- | $157,709 +1.9% |
| 2003 | -- | $154,830 +2% |
| 2002 | -- | $151,795 +2% |
| 2001 | -- | $148,820 +2% |
| 2000 | -- | $145,903 |
Find assessor info on the county website
Monthly payment
Est. payment
Payment breakdown
Explore the cost of this home by adjusting the details. Changes won't be saved.Climate risks
Neighborhood: 95685
- $1,464,90011 bd12 ba7.7k sqft35 Bryson Dr, Sutter Creek, CA 95685Off Market
- $409,0003 bd2 ba1.4k sqft355 Gold Strike Ct, Sutter Creek, CA 95685Off Market
- $379,0003 bd2 ba1.2k sqft54 Bryson Dr, Sutter Creek, CA 95685Off Market
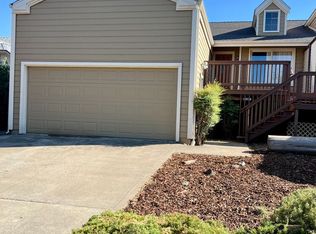
- $537,4005 bd2 ba2.9k sqft370 Gold Strike Ct, Sutter Creek, CA 95685Off Market
Similar homes
- $--3 bd2 ba1.4k sqft14748 Sutter Highlands Dr, Sutter Creek, CA 95685Auction
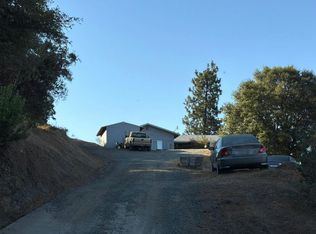 Auction.com 2
 - $545,0002 bd3 ba1.5k sqft15502 E Meadowlark Ln, Sutter Creek, CA 95685For Sale
 MLS ID #226082216, Kirk Marchetti. MetroList Services of CA
 - $579,0004 bd3 ba2k sqft75 David Dr, Sutter Creek, CA 95685For Sale
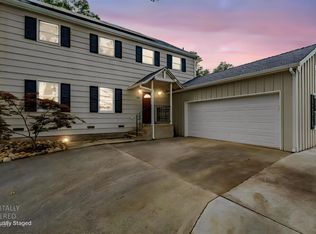 MLS ID #226049791, Garrett Gray. MetroList Services of CA
 - $449,9003 bd2 ba1.5k sqft515 N Main St, Jackson, CA 95642For Sale
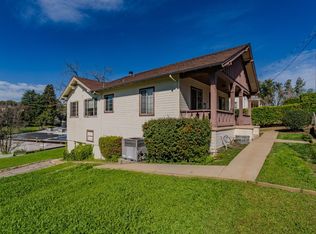 MLS ID #226116327, Kellee Davenport. MetroList Services of CA
