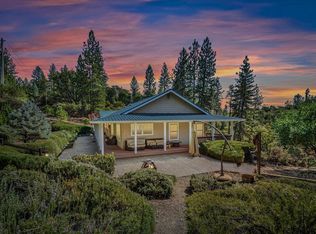
Breathtaking Sierra Foothill Retreat with Panoramic Views Escape to the beauty of Amador County in this exceptional custom home, privately nestled on a peaceful hillside with sweeping Sierra Foothill views and spectacular sunsets. Built in 2005, this versatile 2-3 bedroom, 2.5-bath home includes a dedicated office that can easily serve as a guest room or third bedroom. The thoughtfully designed floor plan features spacious living areas, abundant natural light, and expansive windows that showcase the surrounding landscape. Enjoy year-round outdoor living on the expansive wrap-around covered deck, complete with a hot tub and stunning sunset views. Additional amenities include a detached garage, Generac whole-house backup generator, potential RV parking, and ample space for hobbies, gardening, or future expansion. Located just minutes from historic downtown Sutter Creek, you'll enjoy award-winning Shenandoah Valley wineries, boutique shopping, dining, art galleries, and Gold Rush attractions. Nearby recreation includes Jackson Rancheria Casino Resort, golf, hiking, fishing, boating, camping, Kirkwood Mountain Resort, South Lake Tahoe, and the High Sierra. Sacramento is approximately one hour away. Whether you're searching for a full-time residence, weekend escape, or retirement retreat, this property offers the perfect blend of privacy, comfort, and convenience in one of Amador County's most desirable locations.
Active
$545,000
15502 E Meadowlark Ln, Sutter Creek, CA 95685
2beds
1,588sqft
Single Family Residence
Built in 2005
1.56 Acres Lot
$527,200 Zestimate®
$343/sqft
$-- HOA
What's special
Panoramic viewsSpectacular sunsetsAbundant natural lightDetached garageThoughtfully designed floor planStunning sunset viewsExpansive wrap-around covered deck
- 21 days |
- 613 |
- 33 |
Zillow last checked:
Listing updated:
Listed by:
Kirk Marchetti DRE #00795069 916-806-3634,
M & M Real Estate
Source: MetroList Services of CA,MLS#: 226082216Originating MLS: MetroList Services, Inc.
Facts & features
Interior
Bedrooms & bathrooms
- Bedrooms: 2
- Bathrooms: 3
- Full bathrooms: 2
- Partial bathrooms: 1
Rooms
- Room types: Office, Great Room, Guest Quarters, Kitchen, Laundry
Primary bedroom
- Features: Balcony, Closet, Outside Access
Primary bathroom
- Features: Shower Stall(s), Low-Flow Toilet(s), Tile, Window
Dining room
- Features: Dining/Living Combo
Kitchen
- Features: Breakfast Area, Butlers Pantry, Skylight(s), Kitchen Island, Synthetic Counter
Heating
- Propane, Central
Cooling
- Ceiling Fan(s), Central Air
Appliances
- Included: Built-In Electric Oven, Built-In Electric Range, Dishwasher, Disposal, Plumbed For Ice Maker, Self Cleaning Oven, Electric Cooktop
- Laundry: Laundry Room, Cabinets, Sink, Electric Dryer Hookup, Inside Room
Features
- Flooring: Laminate, Linoleum, Tile
- Windows: Skylight(s)
- Has fireplace: No
Interior area
- Total structure area: 0
- Total interior livable area: 1,588 sqft
Video & virtual tour
Property
Parking
- Total spaces: 2
- Parking features: Detached, Garage Door Opener, Garage Faces Front, Guest, Driveway, Downslope Driveway/Sidewalks
- Garage spaces: 2
- Has uncovered spaces: Yes
Features
- Levels: One
- Stories: 1
- Exterior features: Balcony
- Fencing: Back Yard,Entry Gate,Front Yard
Lot
- Size: 1.56 Acres
- Features: Sprinklers In Front, Meadow West, Secluded, Garden, Irregular Lot, Landscape Front, Landscaped, Low Maintenance
- Topography: Downslope,Downslope
Details
- Additional structures: Pergola
- Parcel number: 015440005000
- Zoning: R-1
- Special conditions: Standard
- Other equipment: Water Cond Equipment Owned, Water Filter System
Construction
Type & style
- Home type: SingleFamily
- Architectural style: Traditional
- Property subtype: Single Family Residence
Materials
- Ceiling Insulation, Concrete, Wood Siding
- Foundation: Concrete
- Roof: Metal
Condition
- Year built: 2005
Details
- Builder name: Rosale Escamile
Utilities & green energy
- Electric: 220 Volts in Kitchen, 220 Volts in Laundry
- Sewer: Septic System
- Water: Treatment Equipment, Well
- Utilities for property: Cable Available, Internet Available, Solar, Propane
Green energy
- Energy generation: Solar
Community & HOA
Community
- Subdivision: Sutter Highlands
Location
- Region: Sutter Creek
Financial & listing details
- Price per square foot: $343/sqft
- Price range: $545K - $545K
- Date on market: 7/1/2026
- Road surface type: Paved, Gravel
Estimated market value
$527,200
$501,000 - $554,000
$2,413/mo
Price history
| Date | Event | Price |
|---|---|---|
| 7/1/2026 | Listed for sale | $545,000$343/sqft |
Source: MetroList Services of CA #226082216 Report a problem | ||
Public tax history
Tax history is unavailable.
Monthly payment
Est. payment
Payment breakdown
Explore the cost of this home by adjusting the details. Changes won't be saved.Climate risks
Neighborhood: 95685
Getting around
0 / 100
Car-DependentNearby schools
GreatSchools rating
- 5/10Sutter Creek Elementary SchoolGrades: K-6Distance: 4.1 mi
- 2/10Ione Junior High SchoolGrades: 6-8Distance: 11.7 mi
- 8/10Amador High SchoolGrades: 9-12Distance: 4.1 mi
- $505,4002 bd3 ba1.5k sqft15502 Meadow Lark Ln, Sutter Creek, CA 95685Off Market
- $341,9002 bd2 ba1k sqft15510 Meadow Lark Ln, Sutter Creek, CA 95685Off Market
- $31,394-- bd-- ba-- sqft14556 Manzanita Rd, Sutter Creek, CA 95685Off Market
- $352,5001 bd2 ba1.5k sqft14600 Manzanita Rd, Sutter Creek, CA 95685Off Market
- $418,8002 bd2 ba1.8k sqft15520 Meadow Lark Ln, Sutter Creek, CA 95685Off Market
- $--1.85 Acres0 Manzanita Rd, Sutter Creek, CA 95685Off Market
- $433,0002 bd2 ba1.6k sqft15496 Meadow Lark Ln, Sutter Creek, CA 95685Off Market
- $--20.49 Acres15845 Meadow Lark Ln, Sutter Creek, CA 95685Off Market
A local agent can set up tours, give advice and negotiate with sellers.
Similar homes
- $510,0003 bd3 ba2.2k sqft18461 Shake Ridge Rd, Sutter Creek, CA 95685For Sale
 MLS ID #226063670, Melissa Palmer. MetroList Services of CA
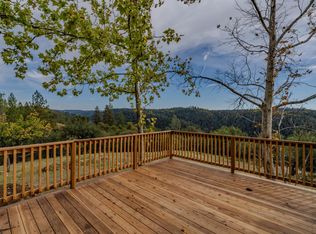
 - $460,0003 bd2 ba1.6k sqft17171 Century Ln, Sutter Creek, CA 95685For Sale
 MLS ID #226052086, Krista Weyer. MetroList Services of CA
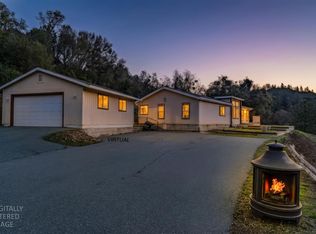
 - $440,9002 bd2 ba1.3k sqft13890 Shake Ridge Rd, Sutter Creek, CA 95685For Sale
 MLS ID #226021172, Kandi Thompson. MetroList Services of CA
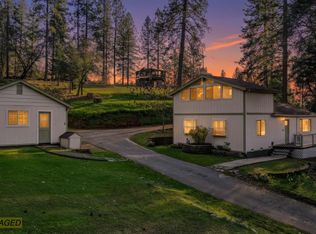
 - $549,9003 bd2 ba1.5k sqft17630 Ridge Rd, Pine Grove, CA 95665For Sale
 MLS ID #226013710, Kat Spears. MetroList Services of CA
 - $565,0003 bd2 ba1.9k sqft17065 Niles Rd, Jackson, CA 95642For SaleMLS ID #226021137, Cathleen Watson. MetroList Services of CA
- $635,0003 bd3 ba1.8k sqft133 Badger St, Sutter Creek, CA 95685For SaleMLS ID #226083833, Russell Robinson. MetroList Services of CA
- $550,0002 bd2 ba2.1k sqft19783 Meadowood Dr, Jackson, CA 95642For SaleMLS ID #226064400, Kellee Davenport. MetroList Services of CA
- $649,8883 bd2 ba1.9k sqft13333 Pioneer Dr, Jackson, CA 95642For SaleMLS ID #226084728, Jill Gardner. MetroList Services of CA
- $469,5004 bd4 ba1.9k sqft14110 Steven Ln, Pine Grove, CA 95665For SaleMLS ID #226072239, Neil Carlson. MetroList Services of CA
- $495,0003 bd2 ba1.7k sqft24561 Defender Grade Rd, Pioneer, CA 95666For SaleMLS ID #226084720, Jill Gardner. MetroList Services of CA
- $579,0002 bd2 ba1.8k sqft2031 Thomas Dr, Jackson, CA 95642For SaleMLS ID #226062405, Denise Schank. MetroList Services of CA
- $519,0003 bd3 ba2k sqft4016 Glory Hole Ct, Mokelumne Hill, CA 95245For SaleMLS ID #226083566, Kathy Wilke. MetroList Services of CA
- $474,9503 bd2 ba2k sqft2700 Freshwater Ln, El Dorado, CA 95623For SaleMLS ID #226090921, Amber Steadman-Lewis. MetroList Services of CA
- $430,0002 bd2 ba1.3k sqft19333 American Flat Side Rd, Fiddletown, CA 95629For SaleMLS ID #226067946, Terah Morla. MetroList Services of CA
- $539,9003 bd3 ba1.9k sqft19775 Forest View Cir, Pioneer, CA 95666For SaleMLS ID #226076765, Joel Lesch. MetroList Services of CA
- $499,0003 bd3 ba1.9k sqft27128 Manzanita Court, Pioneer, CA 95666For SaleMLS ID #226088222, Alicia N Worley, Country Estates Inc. BAREIS
- $468,0003 bd2 ba1.8k sqft21510 Gayla Dr, Pine Grove, CA 95665For SaleMLS ID #226083365, Larry Mullan. MetroList Services of CA
- $385,0003 bd2 ba1.6k sqft18567 Sugar Pine Dr, Pine Grove, CA 95665For SaleMLS ID #226079947, Krista Weyer. MetroList Services of CA
- $459,9003 bd3 ba1.7k sqft26725 Sugar Pine Dr, Pioneer, CA 95666For SaleMLS ID #226092738, Kellee Davenport. MetroList Services of CA
- $559,0003 bd2 ba1.9k sqft26845 Spring Ct, Pioneer, CA 95666For SaleMLS ID #226072409, Neeta Patel. MetroList Services of CA
Local buyer's agents are ready to help
