Welcome to 27128 Manzanita Court in Amador Pines, Pioneer, CA. A serene, private retreat set on nearly 2 acres of fully usable, flat land. Located in Amador County Wine Country and surrounded by historical gold mines. This single-story home offers the perfect blend of comfort and nature, with approximately 1,968 sq. ft. of living space, 3 bedrooms and 2.5 bathrooms, all designed for easy everyday living. The attached 2 car garage offers parking and storage. There's ample outdoor parking for RV's, recreational vehicles and cars. Inside, you'll find beautifully updated spaces, including a remodeled kitchen and bathrooms. The kitchen features stainless steel appliances, granite countertops, a skylight, a pantry closet, and ample cabinetry ideal for cooking and gathering. The primary suite is a true highlight, offering an oversized closet with three mirrored doors plus a bay window that can serve as a reading nook or additional sitting area. The primary bath is equally impressive with a large granite shower, dual vanity, a clawed cast iron tub, and built-in storage cabinets. The hallway bathroom offers a convenient shower-over-tub and a granite single vanity. Plus, the home includes a spacious indoor laundry room with cabinetry and a handy half bathroom. Enjoy true peace of mind with a brand-new roof installed 2/26/2026, including a one-time transfer of the roof warranty. Step outside to your own multi-level backyard oasis featuring a deck, a semi-built-in hot tub, grassy area and horseshoe toss, are perfect for entertaining or unwinding in the sounds of nature.
Active under contract
$499,000
27128 Manzanita Court, Pioneer, CA 95666
3beds
1,968sqft
Single Family Residence
Built in 1990
1.97 Acres Lot
$491,400 Zestimate®
$254/sqft
$38/mo HOA
What's special
Multi-level backyard oasisSingle-story homeHandy half bathroomPrimary suiteLarge granite showerBeautifully updated spacesStainless steel appliances
- 42 days |
- 266 |
- 11 |
Zillow last checked:
Listing updated:
Listed by:
Alicia N Worley DRE #01322884 707-344-1300,
Country Estates Inc 707-864-6101,
Scott Loney DRE #01146887 707-290-0556,
Country Estates Inc
Source: BAREIS,MLS#: 226088222 Originating MLS: Northern Solano
Originating MLS: Northern SolanoFacts & features
Interior
Bedrooms & bathrooms
- Bedrooms: 3
- Bathrooms: 3
- Full bathrooms: 2
- 1/2 bathrooms: 1
Rooms
- Room types: Laundry, Kitchen, Family Room, Dining Room, Master Bathroom
Primary bedroom
- Features: Sitting Area, Ground Floor, Closet
Bedroom
- Level: Main
Primary bathroom
- Features: Window, Tile, Granite, Soaking Tub, Double Vanity, Shower Stall(s)
Bathroom
- Features: Window, Tub w/Shower Over, Tile, Granite
- Level: Main
Dining room
- Features: Dining/Family Combo, Skylight(s)
- Level: Main
Family room
- Features: Skylight(s), Cathedral/Vaulted
- Level: Main
Kitchen
- Features: Granite Counters, Skylight(s), Pantry Closet
- Level: Main
Living room
- Features: Other
Heating
- Fireplace(s), Central, Propane
Cooling
- Central Air, Ceiling Fan(s)
Appliances
- Included: Electric Cooktop, Self Cleaning Oven, Microwave, Disposal, Dishwasher, Ice Maker, Built-In Refrigerator, Built-In Electric Range, Washer, Dryer
- Laundry: Inside Room, Ground Floor, Cabinets
Features
- Cathedral Ceiling(s)
- Flooring: Tile, Carpet
- Windows: Dual Pane Full, Caulked/Sealed, Bay Window(s)
- Basement: None
- Number of fireplaces: 1
- Fireplace features: Free Standing, Stone, Family Room
Interior area
- Total structure area: 1,968
- Total interior livable area: 1,968 sqft
Video & virtual tour
Property
Parking
- Total spaces: 10
- Parking features: Guest, Uncovered Parking Spaces 2+, Garage Faces Front, Garage Door Opener, RV Access/Parking, Attached, Level, Gravel, Circular Driveway
- Attached garage spaces: 2
- Uncovered spaces: 8
Features
- Levels: One
- Stories: 1
- Patio & porch: Deck, Front Porch
- Exterior features: Fire Pit
- Spa features: In Ground
- Fencing: Front Yard,Fenced,Wood,Partial
- Has view: Yes
- View description: Trees/Woods, Panoramic
Lot
- Size: 1.97 Acres
- Features: Low Maintenance, Landscape Misc, Landscape Front, Landscaped, Court, Sprinklers In Rear
Details
- Additional structures: Other, Shed(s)
- Parcel number: 032390015000
- Zoning: Residential
- Special conditions: Trust
Construction
Type & style
- Home type: SingleFamily
- Architectural style: Ranch
- Property subtype: Single Family Residence
Materials
- Wood Siding, Wood, Frame, Floor Insulation, Ceiling Insulation
- Foundation: Concrete Perimeter
- Roof: Composition,Shingle
Condition
- Year built: 1990
Utilities & green energy
- Electric: 220 Volts in Laundry, 220 Volts in Kitchen
- Gas: Propane Tank Leased
- Sewer: Septic Connected
- Water: Well
- Utilities for property: Propane Tank Leased, Other, Propane, Internet Available
Green energy
- Energy efficient items: Water Heater, Appliances
Community & HOA
Community
- Security: Other, Smoke Detector(s), Fire Extinguisher, Double Strapped Water Heater, Carbon Monoxide Detector(s)
- Subdivision: Amador Pines
HOA
- Has HOA: Yes
- Amenities included: None
- Services included: Road
- HOA fee: $455 annually
- HOA name: Amador Pines Homeowners
Location
- Region: Pioneer
Financial & listing details
- Price per square foot: $254/sqft
- Tax assessed value: $355,488
- Annual tax amount: $3,676
- Date on market: 7/11/2026
Estimated market value
$491,400
$467,000 - $516,000
$2,607/mo
Price history
| Date | Event | Price |
|---|---|---|
| 8/2/2026 | Pending sale | $499,000$254/sqft |
Source:  BAREIS #226088222 Report a problem BAREIS #226088222 Report a problem | ||
| 7/11/2026 | Listed for sale | $499,000+72.1%$254/sqft |
Source: BAREIS #226088222 Report a problem | ||
| 4/16/2014 | Sold | $290,000-3.3%$147/sqft |
Source: MetroList Services of CA #14600218 Report a problem | ||
| 3/4/2014 | Listed for sale | $299,900-18.7%$152/sqft |
Source: Coldwell Banker Award Realtors #201112133 Report a problem | ||
| 12/20/2012 | Listing removed | $369,000$188/sqft |
Source: PMZ Real Estate #11087780 Report a problem | ||
| 9/16/2012 | Price change | $369,000-5.1%$188/sqft |
Source: PMZ Real Estate #11087780 Report a problem | ||
| 8/25/2012 | Listed for sale | $389,000-2.5%$198/sqft |
Source: PMZ Real Estate #11087780 Report a problem | ||
| 3/20/2012 | Listing removed | $399,000$203/sqft |
Source: Nissen Realty Inc. #10094215 Report a problem | ||
| 5/11/2011 | Listed for sale | $399,000$203/sqft |
Source: Nissen Realty Inc. #10094215 Report a problem | ||
| 4/1/2011 | Listing removed | $399,000$203/sqft |
Source: NO COMPANY PROVIDED #10094215 Report a problem | ||
| 3/2/2011 | Price change | $399,000+99900%$203/sqft |
Source: NO COMPANY PROVIDED #10094215 Report a problem | ||
| 2/25/2011 | Price change | $399-99.9% |
Source: NO COMPANY PROVIDED #10094215 Report a problem | ||
| 2/12/2011 | Listed for sale | $399,000+38.1%$203/sqft |
Source: NO COMPANY PROVIDED #10094215 Report a problem | ||
| 10/15/2001 | Sold | $289,000$147/sqft |
Source: Public Record Report a problem | ||
Public tax history
| Year | Property taxes | Tax assessment |
|---|---|---|
| 2025 | $3,676 +1.9% | $355,488 +2% |
| 2024 | $3,607 +2% | $348,519 +2% |
| 2023 | $3,536 +2.9% | $341,686 +4% |
| 2022 | $3,437 +1.9% | $328,420 |
| 2021 | $3,372 +1% | $328,420 +1% |
| 2020 | $3,338 +2% | $325,054 +2% |
| 2019 | $3,273 +2% | $318,681 +2% |
| 2018 | $3,210 +1.9% | $312,433 +2% |
| 2017 | $3,149 +2% | $306,308 +2% |
| 2016 | $3,087 +1.4% | $300,303 +1.5% |
| 2015 | $3,043 -8.4% | $295,793 -8.5% |
| 2014 | $3,322 | $323,400 +20% |
| 2013 | -- | $269,500 -2% |
| 2012 | -- | $275,000 -17.5% |
| 2011 | -- | $333,211 +0.8% |
| 2010 | -- | $330,721 -0.2% |
| 2009 | -- | $331,508 +2% |
| 2008 | -- | $325,009 +2% |
| 2007 | -- | $318,637 +2% |
| 2006 | -- | $312,390 +2% |
| 2005 | -- | $306,266 +2% |
| 2004 | -- | $300,262 +1.9% |
| 2003 | -- | $294,780 +2% |
| 2002 | -- | $289,000 +71.3% |
| 2001 | -- | $168,728 +2% |
| 2000 | -- | $165,420 |
Find assessor info on the county website
Monthly payment
Est. payment
Payment breakdown
Explore the cost of this home by adjusting the details. Changes won't be saved.Climate risks
Neighborhood: Amador Pines
Getting around
0 / 100
Car-DependentNearby schools
GreatSchools rating
- 5/10Sutter Creek Elementary SchoolGrades: K-6Distance: 17 mi
- 2/10Ione Junior High SchoolGrades: 6-8Distance: 24.6 mi
- 8/10Amador High SchoolGrades: 9-12Distance: 17 mi
Schools provided by the listing agent
- District: Amador Unified
Source: BAREIS. This data may not be complete. We recommend contacting the local school district to confirm school assignments for this home.
- $352,8002 bd2 ba1.5k sqft27074 Manzanita Ct, Pioneer, CA 95666Off Market
- $417,0003 bd2 ba1.6k sqft27100 Manzanita Ct, Pioneer, CA 95666Off Market
- $259,000-- bd-- ba448 sqft20013 Inspiration Dr, Pioneer, CA 95666Off Market
- $407,0003 bd3 ba2.5k sqft27173 Ashland Dr, Pioneer, CA 95666Off Market
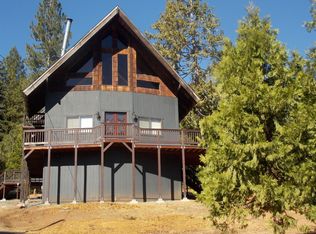
- $92,843-- bd-- ba-- sqft19992 Inspiration Dr, Pioneer, CA 95666Off Market
- $321,8003 bd2 ba1.3k sqft27036 Manzanita Ct, Pioneer, CA 95666Off Market
- $390,0002 bd3 ba1.7k sqft20172 Manzanita Way, Pioneer, CA 95666Sold
- $378,4003 bd-- ba1.9k sqft26985 Spring Ct, Pioneer, CA 95666Off Market
A local agent can set up tours, give advice and negotiate with sellers.
Similar homes
- $539,9003 bd3 ba1.9k sqft19775 Forest View Cir, Pioneer, CA 95666For Sale
 MLS ID #226076765, Joel Lesch. MetroList Services of CA
 - $550,0005 bd3 ba2.8k sqft27050 Inspiration Dr E, Pioneer, CA 95666For Sale
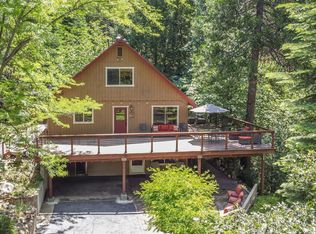 MLS ID #226055036, Jill Gardner. MetroList Services of CA
 - $475,0003 bd3 ba2.3k sqft17614 Stella Ct, Pioneer, CA 95666For Sale
 MLS ID #226084662, Jessa Schmidt. MetroList Services of CA
 - $445,0004 bd3 ba2.2k sqft26005 Sugar Pine Dr, Pioneer, CA 95666For Sale
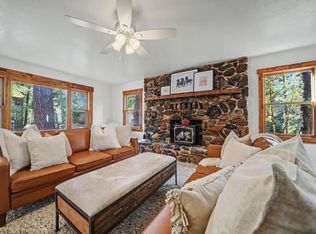 MLS ID #226101254, Krista Weyer. MetroList Services of CA
 - $529,5003 bd3 ba1.8k sqft19050 Circle View Dr, Pioneer, CA 95666For SaleMLS ID #226056242, Janelle Foyil. MetroList Services of CA
- $545,0004 bd3 ba2.5k sqft25985 Forest Knoll Ct, Pioneer, CA 95666For SaleMLS ID #226098048, Jerry Poore. MetroList Services of CA
- $425,0002 bd2 ba2.2k sqft27765 Inspiration Dr E, Pioneer, CA 95666For SaleMLS ID #226094381, Jill Gardner. MetroList Services of CA
- $444,9003 bd3 ba1.7k sqft20000 Circle View Dr, Pioneer, CA 95666For SaleMLS ID #226056171, Jill Gardner. MetroList Services of CA
- $518,0003 bd2 ba1.7k sqft23821 Pine Ridge Rd, Pioneer, CA 95666For SaleMLS ID #226101089, Emily Jordan. MetroList Services of CA
- $389,0003 bd3 ba2.1k sqft16056 Cedar Heights Dr N, Pioneer, CA 95666For SaleMLS ID #226102586, Russell Robinson. MetroList Services of CA
- $555,0003 bd2 ba1.9k sqft22590 Rocky Ln, Pioneer, CA 95666For SaleMLS ID #226101700, Sue Hepworth. MetroList Services of CA
- $425,0003 bd2 ba1.4k sqft21063 Sierra Circle Dr, Pioneer, CA 95666For SaleMLS ID #226095948, Meri Brimhall. MetroList Services of CA
- $439,0003 bd3 ba1.8k sqft14206 Williams Rd, Pioneer, CA 95666For SaleMLS ID #226093613, Tiffany Kraft. MetroList Services of CA
- $375,0003 bd2 ba1.5k sqft16845 Silver Dr S, Pioneer, CA 95666For SaleMLS ID #226082765, André Chernay. MetroList Services of CA
- $350,0003 bd2 ba1.7k sqft28722 Wood Rd, Pioneer, CA 95666For SaleMLS ID #226063767, Yvonne Anglin. MetroList Services of CA
- $390,0003 bd2 ba1.9k sqft17694 Stella Ct, Pioneer, CA 95666For SaleMLS ID #226074007, Isaiah Alonso. MetroList Services of CA
- $447,0003 bd3 ba2k sqft26291 Golf Links Dr, Pioneer, CA 95666For SaleMLS ID #225149871, Sue Hepworth. MetroList Services of CA
- $549,9003 bd3 ba2.7k sqft16890 Fairview Ct, Pioneer, CA 95666For SaleMLS ID #226037399, Terry Santoro. MetroList Services of CA
- $368,0003 bd2 ba1.8k sqft17642 Stella Ct, Pioneer, CA 95666For SaleMLS ID #226084330, Katie Kreps. MetroList Services of CA
- $439,0004 bd4 ba2.9k sqft23512 Robin Rd, Pioneer, CA 95666For SaleMLS ID #226083696, Jamie Taylor. MetroList Services of CA
Local buyer's agents are ready to help
