The complete experience is available for your new life. This is one of Pioneer's premiere properties and is the complete package. A level lot is the canvas for this dream home, and its many features. The home is a well-planned split-level home, with custom touches throughout. The entire property is very well cared for and is in great condition overall. The over-sized attached garage leads to the laundry room and lower-level family room. The main level includes the living room, kitchen, dining area, and 1/2 bathroom. Four good sized bedrooms and two bathrooms upstairs finish out the homes interior. There are two storage buildings, one wood tough shed and a small metal shop building, a green house, and the very nice gazebo. Gazebo is designed for year-round use, with ceiling fan and custom vinyl exterior coverings. The deck wraps around the house on three sides and has several access doors from the interior. Now...let's talk about the garden. When you open the wrought iron fence you enter into a breathtaking display. This you need to come see for yourself. Don't forget the hardwire back-up generator and additional storage in the crawl space. Call your agent, pack your furniture, set an appointment, and have a look for yourself.
Active
$545,000
25985 Forest Knoll Ct, Pioneer, CA 95666
4beds
2,559sqft
Single Family Residence
Built in 1994
1.01 Acres Lot
$528,000 Zestimate®
$213/sqft
$-- HOA
What's special
Green houseLevel lotLower-level family roomSmall metal shop buildingFour good sized bedroomsTwo bathrooms upstairsOver-sized attached garage
- 14 days |
- 252 |
- 10 |
Likely to sell faster than
Zillow last checked:
Listing updated:
Listed by:
Jerry Poore DRE #01206564 209-419-2815,
Friend's Real Estate Services,
Michele Poore DRE #02252099 209-419-2403,
Friend's Real Estate Services
Source: MetroList Services of CA,MLS#: 226098048Originating MLS: MetroList Services, Inc.
Facts & features
Interior
Bedrooms & bathrooms
- Bedrooms: 4
- Bathrooms: 3
- Full bathrooms: 2
- Partial bathrooms: 1
Rooms
- Room types: Dining Room, Family Room, Storage, Kitchen, Laundry, Living Room
Primary bedroom
- Features: Balcony, Closet, Walk-In Closet
Primary bathroom
- Features: Closet, Shower Stall(s), Double Vanity, Marble, Walk-In Closet(s)
Dining room
- Features: Formal Area
Kitchen
- Features: Breakfast Area, Ceramic Counter, Skylight(s), Kitchen Island, Island w/Sink, Tile Counters
Heating
- Central, Propane Stove, Fireplace(s), Wood Stove
Cooling
- Ceiling Fan(s), Central Air, Zoned
Appliances
- Included: Built-In Electric Oven, Range Hood, Ice Maker, Dishwasher, Disposal, Microwave, Electric Cooktop
- Laundry: Laundry Room, Cabinets, Sink, Hookups Only, Inside, Inside Room
Features
- Central Vacuum
- Flooring: Carpet, Tile, Vinyl, Wood
- Windows: Skylight(s)
- Number of fireplaces: 2
- Fireplace features: Living Room, Family Room, Wood Burning, Gas Log, Wood Burning Stove
Interior area
- Total structure area: 0
- Total interior livable area: 2,559 sqft
Property
Parking
- Total spaces: 7
- Parking features: Private, Attached, RV Access/Parking, Side By Side, Garage Door Opener, Garage Faces Front, Golf Cart, Guest, Driveway
- Attached garage spaces: 2
- Uncovered spaces: 5
Accessibility
- Accessibility features: Accessible Elevator Installed, See Remarks
Features
- Levels: Three Or More,Multi/Split
- Stories: 3
- Exterior features: Balcony
- Fencing: Back Yard,Metal,Entry Gate,Fenced,Front Yard
Lot
- Size: 1.01 Acres
- Features: Auto Sprinkler F&R, Court, Cul-De-Sac, Private, Secluded, Garden, Irregular Lot, Landscape Back, Landscape Front, Landscaped
- Topography: Forest,Level,Trees Many,Upslope,Forest,Level,Trees Many,Upslope
Details
- Additional structures: Gazebo, Shed(s), Storage
- Parcel number: 023710003000
- Zoning: Residential
- Special conditions: Standard
- Other equipment: Audio/Video Prewired
Construction
Type & style
- Home type: SingleFamily
- Architectural style: Contemporary,Traditional,Craftsman
- Property subtype: Single Family Residence
Materials
- Stucco, Wood
- Foundation: Concrete, Slab, Concrete Perimeter
- Roof: Composition
Condition
- Year built: 1994
Utilities & green energy
- Electric: 220 Volts, 220 Volts in Kitchen, 220 Volts in Laundry
- Sewer: Septic System
- Water: Public, Water District, See Remarks
- Utilities for property: Cable Available, Public, DSL Available, Electric, Internet Available, Underground Utilities, Propane Tank Leased
Community & HOA
Community
- Subdivision: Fairway Estates
Location
- Region: Pioneer
Financial & listing details
- Price per square foot: $213/sqft
- Tax assessed value: $355,842
- Annual tax amount: $3,621
- Price range: $545K - $545K
- Date on market: 8/4/2026
- Road surface type: Paved
Estimated market value
$528,000
$502,000 - $554,000
$2,791/mo
Price history
| Date | Event | Price |
|---|---|---|
| 8/4/2026 | Price change | $545,000-5.2%$213/sqft |
Source: MetroList Services of CA #226098048 Report a problem | ||
| 8/26/2025 | Listed for sale | $575,000$225/sqft |
Source: MetroList Services of CA #225111868 Report a problem | ||
Public tax history
| Year | Property taxes | Tax assessment |
|---|---|---|
| 2025 | $3,621 +1.8% | $355,842 +2% |
| 2024 | $3,555 +2.1% | $348,866 +2% |
| 2023 | $3,484 +4.7% | $342,026 +4% |
| 2022 | $3,326 +2% | $328,747 |
| 2021 | $3,261 +1% | $328,747 +1% |
| 2020 | $3,228 +2% | $325,377 +2% |
| 2019 | $3,164 +2% | $318,998 +2% |
| 2018 | $3,102 +2% | $312,744 +2% |
| 2017 | $3,041 +2% | $306,613 +2% |
| 2016 | $2,980 +0.2% | $300,602 +1.5% |
| 2015 | $2,975 +2.1% | $296,087 +2% |
| 2014 | $2,914 | $290,288 +0.5% |
| 2013 | -- | $288,977 +2% |
| 2012 | -- | $283,312 +2% |
| 2011 | -- | $277,758 +0.8% |
| 2010 | -- | $275,683 -0.2% |
| 2009 | -- | $276,339 +2% |
| 2008 | -- | $270,921 +2% |
| 2007 | -- | $265,610 +2% |
| 2006 | -- | $260,403 +2% |
| 2005 | -- | $255,298 +2% |
| 2004 | -- | $250,293 +1.9% |
| 2003 | -- | $245,723 +2% |
| 2002 | -- | $240,906 +2% |
| 2001 | -- | $236,183 +2% |
| 2000 | -- | $231,553 |
Find assessor info on the county website
Monthly payment
Est. payment
Payment breakdown
Explore the cost of this home by adjusting the details. Changes won't be saved.Climate risks
Neighborhood: 95666
Nearby schools
GreatSchools rating
- 6/10Pioneer Magnet School for the Visual and Performing ArtsGrades: K-6Distance: 2.4 mi
- 4/10Jackson Junior High SchoolGrades: 6-8Distance: 14.8 mi
- 8/10Amador High SchoolGrades: 9-12Distance: 15.2 mi
- $411,600-- bd-- ba-- sqft25995 Forest Knoll Ct, Pioneer, CA 95666Off Market
- $9675,654 sqft26006 Forest Knoll Ct, Pioneer, CA 95666Off Market
- $491,9003 bd3 ba3k sqft25970 Forest Knoll Ct, Pioneer, CA 95666Off Market
- $323,0002 bd2 ba1.3k sqft26000 Forest Knoll Ct, Pioneer, CA 95666Sold
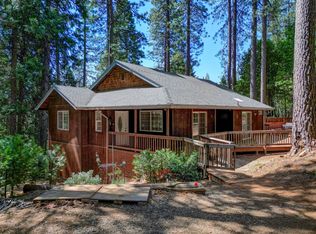
- $468,7003 bd2 ba2.4k sqft25980 Forest Knoll Ct, Pioneer, CA 95666Off Market
- $426,9003 bd2 ba1.9k sqft25990 Forest Knoll Ct, Pioneer, CA 95666Off Market
- $260,100-- bd-- ba-- sqft25999 Forest Knoll Ct, Pioneer, CA 95666Off Market
- $513,3003 bd2 ba2.2k sqft26125 Meadow Dr, Pioneer, CA 95666Off Market
A local agent can set up tours, give advice and negotiate with sellers.
Similar homes
- $529,5003 bd3 ba1.8k sqft19050 Circle View Dr, Pioneer, CA 95666For Sale
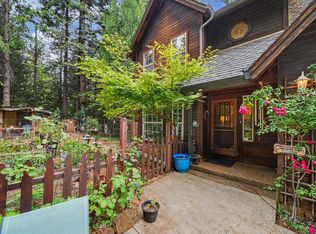 MLS ID #226056242, Janelle Foyil. MetroList Services of CA
 - $389,0003 bd3 ba2.1k sqft16056 Cedar Heights Dr N, Pioneer, CA 95666For Sale
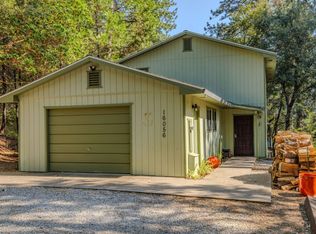 MLS ID #226102586, Russell Robinson. MetroList Services of CA
 - $550,0005 bd3 ba2.8k sqft27050 Inspiration Dr E, Pioneer, CA 95666For Sale
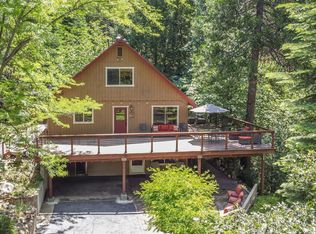 MLS ID #226055036, Jill Gardner. MetroList Services of CA
 - $539,9003 bd3 ba1.9k sqft19775 Forest View Cir, Pioneer, CA 95666For Sale
 MLS ID #226076765, Joel Lesch. MetroList Services of CA
 - $565,0003 bd3 ba2.7k sqft16890 Fairview Ct, Pioneer, CA 95666For SaleMLS ID #226037399, Terry Santoro. MetroList Services of CA
- $559,0003 bd4 ba3.2k sqft16111 Pioneer Creek Rd, Pioneer, CA 95666For SaleMLS ID #226033546, Sara Girton. MetroList Services of CA
- $518,0003 bd2 ba1.7k sqft23821 Pine Ridge Rd, Pioneer, CA 95666For SaleMLS ID #226101089, Emily Jordan. MetroList Services of CA
- $489,0004 bd3 ba2.5k sqft19541 Woodridge Dr, Pioneer, CA 95666For SaleMLS ID #226033843, Alina Mukhopadhyay. MetroList Services of CA
- $520,0003 bd2 ba3.6k sqft20175 Pine Dr E, Pioneer, CA 95666For SaleMLS ID #ML82043503, Michele Lane. MLSListings Inc
- $465,0003 bd3 ba3.3k sqft16502 Meadow Vista Dr, Pioneer, CA 95666For SaleMLS ID #226091864, Tera Donahoo. MetroList Services of CA
- $444,9003 bd3 ba1.7k sqft20000 Circle View Dr, Pioneer, CA 95666For SaleMLS ID #226056171, Jill Gardner. MetroList Services of CA
- $439,0004 bd4 ba2.9k sqft23512 Robin Rd, Pioneer, CA 95666For SaleMLS ID #226083696, Jamie Taylor. MetroList Services of CA
- $439,5003 bd2 ba2.1k sqft16686 Meadow Vista Dr, Pioneer, CA 95666For SaleMLS ID #226056310, Hector Reyna. MetroList Services of CA
- $439,0003 bd3 ba1.8k sqft14206 Williams Rd, Pioneer, CA 95666For SaleMLS ID #226093613, Tiffany Kraft. MetroList Services of CA
- $565,0003 bd2 ba2.4k sqft19484 Deerwood Dr, Volcano, CA 95689For SaleMLS ID #226094307, Karla Gaetano. MetroList Services of CA
- $375,0003 bd2 ba1.5k sqft16845 Silver Dr S, Pioneer, CA 95666For SaleMLS ID #226082765, André Chernay. MetroList Services of CA
- $368,0003 bd2 ba1.8k sqft17642 Stella Ct, Pioneer, CA 95666For SaleMLS ID #226084330, Katie Kreps. MetroList Services of CA
- $344,0004 bd3 ba1.9k sqft27095 Antelope Drive, Pioneer, CA 95666For SaleMLS ID #226018196, Russell C. Robinson. eXp Realty
- $399,9902 bd4 ba2.9k sqft18008 N Mace Dr, Pioneer, CA 95666For SaleMLS ID #225153467, Destiny Slothower. MetroList Services of CA
- $425,0003 bd2 ba2.2k sqft16910 McKenzie Dr, Pioneer, CA 95666For SaleMLS ID #226037981, Shawna Melville. MetroList Services of CA
Local buyer's agents are ready to help
