Welcome to a truly exceptional home that blends thoughtful design, quality craftsmanship, and breathtaking Sierra views. Nestled in the peaceful community of Pioneer and offered to the public for the very first time, this stunning custom-built retreat offers space, comfort, and unique features you won't find anywhere else. From the moment you step inside, the heart of the home invites you in a chef's dream kitchen complete with two separate cooktops, double ovens, and cabinetry galore. A custom pull-out table from the island creates the perfect spot for casual dining or entertaining, all while soaking in panoramic vistas from the surrounding windows. The main-level primary suite is a true sanctuary, featuring multiple closets, an elegant ensuite bathroom with double sinks, a soaking tub, and access to a private balconyideal for peaceful morning coffee or stargazing nights. Upstairs, discover a tranquil retreat with a spacious bedroom, full bath, and a view that simply must be seen to be believed. Downstairs, the two-car garage, basement, additional bedroom, and bathroom provide so many opportunities. With its first-time market debut, custom layout, and abundant potential, this one-of-a-kind home is your opportunity to own a truly special piece of Pioneer. *some virtual staging
Active
$399,990
18008 N Mace Dr, Pioneer, CA 95666
2beds
2,904sqft
:
Get pre-qualified$2,540/mo
Single Family Residence
Built in 1992
0.55 Acres Lot
$387,600 Zestimate®
$138/sqft
$-- HOA
What's special
Two-car garageMain-level primary suiteBreathtaking sierra viewsCabinetry galoreSoaking tubDouble ovensTwo separate cooktops
- 136 days |
- 252 |
- 16 |
Zillow last checked:
Listing updated:
Listed by:
Destiny Slothower DRE #01883204 916-806-2207,
Coldwell Banker Realty
Source: MetroList Services of CA,MLS#: 225153467Originating MLS: MetroList Services, Inc.
Facts & features
Interior
Bedrooms & bathrooms
- Bedrooms: 2
- Bathrooms: 4
- Full bathrooms: 3
- Partial bathrooms: 1
Rooms
- Room types: Loft
Primary bathroom
- Features: Shower Stall(s), Double Vanity, Jetted Tub
Dining room
- Features: Bar, Dining/Living Combo
Kitchen
- Features: Pantry Cabinet, Kitchen Island, Tile Counters
Heating
- Propane, Central, Fireplace(s), Wood Stove
Cooling
- Ceiling Fan(s), Central Air
Appliances
- Included: Built-In Electric Oven, Gas Cooktop, Gas Water Heater, Range Hood, Dishwasher, Disposal, Microwave, Double Oven, Electric Cooktop, Dryer, Washer
- Laundry: Sink, Hookups Only, Inside, Other
Features
- Central Vacuum
- Flooring: Carpet, Concrete, Tile
- Number of fireplaces: 1
- Fireplace features: Other
Interior area
- Total structure area: 0
- Total interior livable area: 2,904 sqft
Property
Parking
- Total spaces: 2
- Parking features: RV Possible, Garage Door Opener, Garage Faces Side, Guest, Workshop in Garage
- Garage spaces: 2
Features
- Exterior features: Balcony
- Has spa: Yes
- Spa features: Bath
Lot
- Size: 0.55 Acres
- Features: Other
Details
- Additional structures: Workshop
- Parcel number: 033200011000
- Zoning: R1
- Special conditions: Standard,Other
Construction
Type & style
- Home type: SingleFamily
- Architectural style: A-Frame,Cabin
- Property subtype: Single Family Residence
Materials
- Wood, Log
- Foundation: Combination, Raised, Slab
- Roof: Shingle
Condition
- Year built: 1992
Utilities & green energy
- Electric: 220 Volts
- Sewer: Septic Connected
- Water: Water District
- Utilities for property: Public
Community & HOA
Location
- Region: Pioneer
Financial & listing details
- Price per square foot: $138/sqft
- Tax assessed value: $261,522
- Annual tax amount: $2,659
- Price range: $400K - $400K
- Date on market: 3/31/2026
Estimated market value
$387,600
$368,000 - $407,000
$3,229/mo
Price history
| Date | Event | Price |
|---|---|---|
| 3/31/2026 | Listed for sale | $399,990-5.9%$138/sqft |
Source: MetroList Services of CA #225153467 Report a problem | ||
| 12/12/2025 | Listing removed | $425,000$146/sqft |
Source: MetroList Services of CA #225060772 Report a problem | ||
| 8/10/2025 | Price change | $425,000-7.6%$146/sqft |
Source: MetroList Services of CA #225060772 Report a problem | ||
| 5/14/2025 | Listed for sale | $459,990$158/sqft |
Source: MetroList Services of CA #225060772 Report a problem | ||
Public tax history
| Year | Property taxes | Tax assessment |
|---|---|---|
| 2025 | $2,659 +1.8% | $261,522 +2% |
| 2024 | $2,611 +2.1% | $256,395 +2% |
| 2023 | $2,558 +3.6% | $251,369 +4% |
| 2022 | $2,469 +2% | $241,610 |
| 2021 | $2,421 +1% | $241,610 +1% |
| 2020 | $2,396 +2.1% | $239,134 +2% |
| 2019 | $2,348 +2% | $234,447 +2% |
| 2018 | $2,301 +2% | $229,851 +2% |
| 2017 | $2,256 +2.1% | $225,345 +2% |
| 2016 | $2,210 +1.5% | $220,928 +1.5% |
| 2015 | $2,178 +2.1% | $217,610 +2% |
| 2014 | $2,133 | $213,349 +0.5% |
| 2013 | -- | $212,386 +2% |
| 2012 | -- | $208,222 +2% |
| 2011 | -- | $204,140 +0.8% |
| 2010 | -- | $202,616 -0.2% |
| 2009 | -- | $203,098 +2% |
| 2008 | -- | $199,117 +2% |
| 2007 | -- | $195,213 +2% |
| 2006 | -- | $191,386 +2% |
| 2005 | -- | $187,634 +2% |
| 2004 | -- | $183,956 +1.9% |
| 2003 | -- | $180,598 +2% |
| 2002 | -- | $177,058 +2% |
| 2001 | -- | $173,587 +2% |
| 2000 | -- | $170,184 |
Find assessor info on the county website
Monthly payment
Est. payment
Payment breakdown
Explore the cost of this home by adjusting the details. Changes won't be saved.Climate risks
Neighborhood: 95666
Nearby schools
GreatSchools rating
- 6/10Pioneer Magnet School for the Visual and Performing ArtsGrades: K-6Distance: 3.4 mi
- 4/10Jackson Junior High SchoolGrades: 6-8Distance: 15.8 mi
- 8/10Amador High SchoolGrades: 9-12Distance: 16 mi
- $247,7002 bd2 ba1.2k sqft18004 N Mace Dr, Pioneer, CA 95666Off Market
- $9,787-- bd-- ba-- sqft18012 N Mace Dr, Pioneer, CA 95666Off Market
- $45,490-- bd-- ba-- sqft26750 Sugar Pine Dr, Pioneer, CA 95666Off Market
- $436,9003 bd3 ba3.5k sqft18001 N Mace Dr, Pioneer, CA 95666Off Market
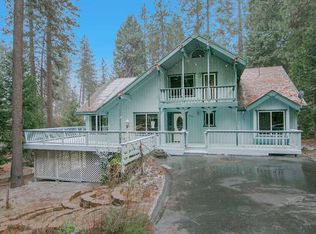
- $279,0002 bd2 ba1.2k sqft17990 N Mace Dr, Pioneer, CA 95666Off Market
- $302,0003 bd2 ba1.2k sqft17980 Timber Ct, Pioneer, CA 95666Off Market
- $181,5002 bd1 ba1k sqft26870 State Highway 88, Pioneer, CA 95666Off Market
- $242,8002 bd2 ba1.4k sqft18016 N Mace Dr, Pioneer, CA 95666Off Market
A local agent can set up tours, give advice and negotiate with sellers.
Similar homes
- $390,0003 bd2 ba1.9k sqft17694 Stella Ct, Pioneer, CA 95666For Sale
 MLS ID #226074007, Isaiah Alonso. MetroList Services of CA
 - $444,9003 bd3 ba1.7k sqft20000 Circle View Dr, Pioneer, CA 95666For Sale
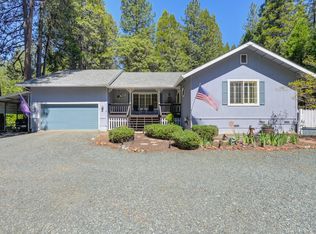 MLS ID #226056171, Jill Gardner. MetroList Services of CA
 - $368,0003 bd2 ba1.8k sqft17642 Stella Ct, Pioneer, CA 95666For Sale
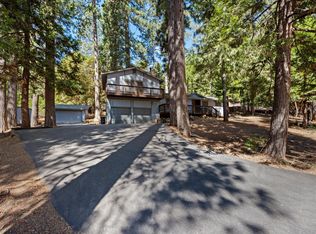 MLS ID #226084330, Katie Kreps. MetroList Services of CA
 - $425,0003 bd2 ba2.2k sqft16910 McKenzie Dr, Pioneer, CA 95666For Sale
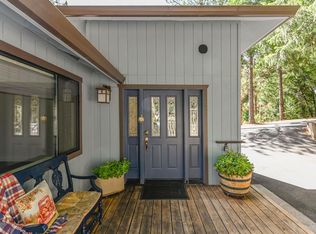 MLS ID #226037981, Shawna Melville. MetroList Services of CA
 - $415,0003 bd3 ba2.8k sqft27297 Dew Drop Rd, Pioneer, CA 95666For SaleMLS ID #226063874, Shawna Melville. MetroList Services of CA
- $375,0003 bd2 ba1.5k sqft16845 Silver Dr S, Pioneer, CA 95666For SaleMLS ID #226082765, André Chernay. MetroList Services of CA
- $475,0003 bd3 ba2.3k sqft17614 Stella Ct, Pioneer, CA 95666For SaleMLS ID #226084662, Jessa Schmidt. MetroList Services of CA
- $360,0003 bd3 ba1.6k sqft17884 Ruggles Ct, Pioneer, CA 95666For SaleMLS ID #226044518, Jamie Taylor. MetroList Services of CA
- $370,0003 bd2 ba1.8k sqft19646 Inspiration Dr, Pioneer, CA 95666For SaleMLS ID #226076031, Valerie Brand. MetroList Services of CA
- $350,0002 bd3 ba1.6k sqft17816 N Creekside Dr, Pioneer, CA 95666For SaleMLS ID #226083148, Kellee Davenport. MetroList Services of CA
- $439,5003 bd2 ba2.1k sqft16686 Meadow Vista Dr, Pioneer, CA 95666For SaleMLS ID #226056310, Hector Reyna. MetroList Services of CA
- $465,0003 bd3 ba3.3k sqft16502 Meadow Vista Dr, Pioneer, CA 95666For SaleMLS ID #226091864, Tera Donahoo. MetroList Services of CA
- $360,0003 bd2 ba1.5k sqft26886 Barton Rd, Pioneer, CA 95666For SaleMLS ID #226092259, Becky Melville. MetroList Services of CA
- $344,0004 bd3 ba1.9k sqft27095 Antelope Dr, Pioneer, CA 95666For SaleMLS ID #226018196, Russell Robinson. MetroList Services of CA
- $425,0002 bd2 ba2.2k sqft27765 Inspiration Dr E, Pioneer, CA 95666For SaleMLS ID #226094381, Jill Gardner. MetroList Services of CA
- $545,0004 bd3 ba2.5k sqft25985 Forest Knoll Ct, Pioneer, CA 95666For SaleMLS ID #226098048, Jerry Poore. MetroList Services of CA
- $529,5003 bd3 ba1.8k sqft19050 Circle View Dr, Pioneer, CA 95666For SaleMLS ID #226056242, Janelle Foyil. MetroList Services of CA
- $475,0004 bd2 ba2.2k sqft18150 Acorn Ct, Pioneer, CA 95666For SaleMLS ID #226078067, Becky Melville. MetroList Services of CA
- $340,0003 bd2 ba1.6k sqft16775 Silver Dr S, Pioneer, CA 95666For SaleMLS ID #226057246, Neeta Patel. MetroList Services of CA
- $439,0004 bd4 ba2.9k sqft23512 Robin Rd, Pioneer, CA 95666For SaleMLS ID #226083696, Jamie Taylor. MetroList Services of CA
Local buyer's agents are ready to help
