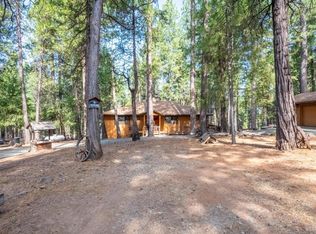
New Price - $475,000! SELLER OFFERING A CREDIT OF $10,000 TOWARDS PURCHASE OF GARAGE! Experience the feeling of your favorite Tahoe vacation rental every day in this custom mountain retreat, tucked behind a gated entrance on nearly 5 private acres in Pioneer. Surrounded by towering trees and peaceful scenery, this one-of-a-kind home blends rustic elegance with modern comfort. Inside, soaring vaulted ceilings, warm wood floors, abundant natural light, and a stunning stone fireplace create an inviting lodge atmosphere. The handcrafted log staircase, designed by a renowned Tahoe artisan, is a true centerpiece, adding unforgettable mountain character. The flexible floor plan offers 4 bedrooms plus an office or possible 5th bedroom, a formal dining room, spacious living area, indoor laundry, and a private upstairs primary suite featuring a walk-in closet, dual sinks, and its own balcony overlooking the tranquil forest. Enjoy coffee on the front porch, entertain on the expansive deck, or explore the possibilities of nearly 5 usable acres with room to garden, gather, or simply unwind. Complete with central heat and air, fireplace insert, tankless water heater, private well, septic, and a quiet dead-end location, this home offers the perfect blend of privacy, craftsmanship, and Sierra foothill living. A rare opportunity to own Tahoe-inspired living at an incredible new price.
Active
Price cut: $20K (7/30)
$475,000
18150 Acorn Ct, Pioneer, CA 95666
4beds
2,231sqft
Single Family Residence
Built in 2006
4.89 Acres Lot
$-- Zestimate®
$213/sqft
$-- HOA
What's special
Gated entranceFireplace insertStunning stone fireplaceFront porchAbundant natural lightSurrounded by towering treesPrivate upstairs primary suite
- 79 days
- 1,112
- 104
Zillow last checked:
Listing updated:
Listed by:
Becky Melville DRE #01998378 209-418-5287,
eXp Realty of Northern CA
Source: MetroList Services of CA,MLS#: 226078067Originating MLS: MetroList Services, Inc.
Facts & features
Interior
Bedrooms & bathrooms
- Bedrooms: 4
- Bathrooms: 2
- Full bathrooms: 2
Rooms
- Room types: Loft, Office, Dining Room, Family Room, Storage, Great Room, Kitchen, Laundry, Living Room
Primary bedroom
- Features: Balcony, Closet, Walk-In Closet
Dining room
- Features: Formal Room
Kitchen
- Features: Granite Counters, Kitchen Island, Stone Counters
Heating
- Central, Fireplace(s)
Cooling
- Ceiling Fan(s), Central Air
Appliances
- Included: Gas Water Heater, Dishwasher, Disposal, Microwave, Tankless Water Heater, Free-Standing Gas Oven
- Laundry: Laundry Room, Inside Room
Features
- Flooring: Wood
- Has fireplace: No
Interior area
- Total structure area: 0
- Total interior livable area: 2,231 sqft
Video & virtual tour
Property
Parking
- Total spaces: 6
- Parking features: No Garage
- Uncovered spaces: 6
Features
- Levels: Two
- Stories: 2
- Exterior features: Balcony
Lot
- Size: 4.89 Acres
- Features: Dead End, Low Maintenance
Details
- Parcel number: 023620021000
- Zoning: R1
- Special conditions: Standard
Construction
Type & style
- Home type: SingleFamily
- Architectural style: Cabin
- Property subtype: Single Family Residence
Materials
- Wood
- Foundation: Pillar/Post/Pier, Raised, Concrete
- Roof: Shingle,Composition
Condition
- Year built: 2006
Utilities & green energy
- Electric: 220 Volts, 220 Volts in Laundry
- Sewer: Septic System
- Water: Well
- Utilities for property: Sewer Connected, Electric, Internet Available, Propane
Community & HOA
Community
- Features: Gated
Location
- Region: Pioneer
Financial & listing details
- Price per square foot: $213/sqft
- Tax assessed value: $399,385
- Annual tax amount: $4,075
- Price range: $475K - $475K
- Date on market: 6/18/2026
Estimated market value
Not available
Estimated sales range
Not available
$2,784/mo
Price history
| Date | Event | Price |
|---|---|---|
| 7/30/2026 | Price change | $475,000-4%$213/sqft |
Source: MetroList Services of CA #226078067 Report a problem | ||
| 6/18/2026 | Listed for sale | $495,000-0.6%$222/sqft |
Source: MetroList Services of CA #226078067 Report a problem | ||
| 6/8/2026 | Listing removed | $498,000$223/sqft |
Source: MetroList Services of CA #226059211 Report a problem | ||
| 6/6/2026 | Price change | $498,000-2.2%$223/sqft |
Source: MetroList Services of CA #226059211 Report a problem | ||
| 5/11/2026 | Listed for sale | $509,000+38.4%$228/sqft |
Source: MetroList Services of CA #226059211 Report a problem | ||
| 7/4/2018 | Listing removed | $367,746$165/sqft |
Source: Auction.com Report a problem | ||
| 6/21/2018 | Listed for sale | -- |
Source: Auction.com Report a problem | ||
Public tax history
| Year | Property taxes | Tax assessment |
|---|---|---|
| 2025 | $4,075 +1.8% | $399,385 +2% |
| 2024 | $4,002 +2.1% | $391,555 +2% |
| 2023 | $3,922 +3.6% | $383,878 +4% |
| 2022 | $3,785 +2% | $368,974 |
| 2021 | $3,712 +1% | $368,974 +1% |
| 2020 | $3,674 +2% | $365,192 +2% |
| 2019 | $3,601 +2% | $358,032 +2% |
| 2018 | $3,531 +2% | $351,012 +2% |
| 2017 | $3,462 +2% | $344,130 +2% |
| 2016 | $3,392 +1.5% | $337,383 +1.5% |
| 2015 | $3,343 +12.9% | $332,316 +15.5% |
| 2014 | $2,961 | $287,841 +5% |
| 2013 | -- | $274,134 +7% |
| 2012 | -- | $256,200 -8% |
| 2011 | -- | $278,500 -2.4% |
| 2010 | -- | $285,400 -8% |
| 2009 | -- | $310,150 +2% |
| 2008 | -- | $304,069 +37.1% |
| 2007 | -- | $221,743 +340.5% |
| 2006 | -- | $50,337 +2% |
| 2005 | -- | $49,350 +2% |
| 2004 | -- | $48,383 +1.9% |
| 2003 | -- | $47,500 +251.9% |
| 2002 | -- | $13,497 |
Find assessor info on the county website
Monthly payment
Est. payment
Payment breakdown
Explore the cost of this home by adjusting the details. Changes won't be saved.Climate risks
Neighborhood: 95666
Similar homes
- $425,0004 bd3 ba2.2k sqft26005 Sugar Pine Dr, Pioneer, CA 95666For Sale
 MLS ID #226101254, Krista Weyer. MetroList Services of CA
 - $475,0003 bd3 ba2.3k sqft17614 Stella Ct, Pioneer, CA 95666For Sale
 MLS ID #226084662, Jessa Schmidt. MetroList Services of CA
 - $449,0003 bd2 ba1.6k sqft26035 Meadow Dr, Pioneer, CA 95666For Sale
 MLS ID #226103376, Kimm Kennedy. MetroList Services of CA
 - $425,0005 bd3 ba2.5k sqft26913 Woodland Rd, Pioneer, CA 95666For Sale
 MLS ID #143366, Jackie Arthur, Compass. STAOR
Local buyer's agents are ready to help
