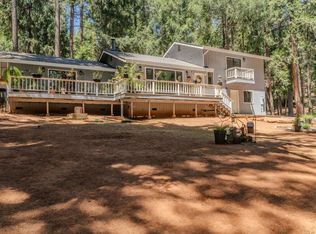
Where classic mountain cabin charm meets weekend getaway vibes. This inviting A-frame-inspired retreat welcomes you with soaring pine-clad vaulted ceilings, exposed beams, and a dramatic stone hearth that feels straight out of a Sierra storybook. Offering 3 bedrooms, 2 full baths, and a flexible loft perfect for guests, game nights, or a work-from-the-woods setup, the home balances rustic character with modern comfort. The well-appointed kitchen features a newer 2022 KitchenAid range, new dishwasher, refrigerator, dining bar, and generous eat-in space for gathering after a day outdoors. The family room is the heart of the home, anchored by a striking stone wood-burning stove and direct access to the expansive deck. Recent updates include a newer HVAC system and furnace (2022), new water heater, and new carpeting throughout. Extensive 2023 deck improvements include all-new redwood framing and supports with low-maintenance Trex decking. Enjoy peaceful forest views, morning coffee among the pines, and a pre-plumbed pad ready for your future hot tub. Plenty of parking accommodates an RV, boat, or trailer. Conveniently located near shopping, dining, skiing, lakes, and endless recreation, this Pioneer retreat is equally suited as a full-time home, vacation escape, or investment property.
Active
$399,000
26495 Butterfield Ct, Pioneer, CA 95666
3beds
2,160sqft
:
Get pre-qualified$2,559/mo
Single Family Residence
Built in 1977
0.5 Acres Lot
$388,000 Zestimate®
$185/sqft
$-- HOA
What's special
New dishwasherPeaceful forest viewsDining barExposed beamsWell-appointed kitchenDramatic stone hearthSoaring pine-clad vaulted ceilings
- 39 days |
- 338 |
- 30 |
Zillow last checked:
Listing updated:
Listed by:
Jamie Millsaps DRE #02172988 916-350-1074,
eXp Realty of California, Inc.
Source: MetroList Services of CA,MLS#: 226069209Originating MLS: MetroList Services, Inc.
Facts & features
Interior
Bedrooms & bathrooms
- Bedrooms: 3
- Bathrooms: 2
- Full bathrooms: 2
Rooms
- Room types: Loft, Family Room, Kitchen
Dining room
- Features: Bar, Space in Kitchen
Kitchen
- Features: Pantry Cabinet, Tile Counters
Heating
- Propane, Central, Heat Pump, Wood Stove
Cooling
- Central Air
Appliances
- Included: Dishwasher, Disposal, Free-Standing Electric Oven
- Laundry: Cabinets, Inside Room
Features
- Flooring: Carpet, Tile
- Number of fireplaces: 1
- Fireplace features: Raised Hearth, Family Room, Stone, Wood Burning Stove
Interior area
- Total structure area: 0
- Total interior livable area: 2,160 sqft
Property
Parking
- Total spaces: 2
- Parking features: RV Possible, Garage Door Opener, Garage Faces Front, Uncovered Parking Space, Uncovered Parking Spaces 2+
- Garage spaces: 2
- Has uncovered spaces: Yes
Lot
- Size: 0.5 Acres
- Features: Cul-De-Sac, Shape Regular
- Topography: Forest,Snow Line Above,Forest,Snow Line Above
Details
- Additional structures: Shed(s)
- Parcel number: 033370020000
- Zoning: RES
- Special conditions: Standard
Construction
Type & style
- Home type: SingleFamily
- Architectural style: Traditional
- Property subtype: Single Family Residence
Materials
- Wood, Wood Siding
- Foundation: Raised
- Roof: Shingle,Composition,Metal
Condition
- Year built: 1977
Utilities & green energy
- Electric: 220 Volts
- Sewer: Public Sewer
- Water: Public
- Utilities for property: Cable Available, Internet Available, Propane, Propane Tank Leased
Community & HOA
Location
- Region: Pioneer
Financial & listing details
- Price per square foot: $185/sqft
- Tax assessed value: $301,520
- Annual tax amount: $3,134
- Price range: $399K - $399K
- Date on market: 7/1/2026
Estimated market value
$388,000
$369,000 - $407,000
$2,389/mo
Price history
| Date | Event | Price |
|---|---|---|
| 7/1/2026 | Listed for sale | $399,000+50.6%$185/sqft |
Source: MetroList Services of CA #226069209 Report a problem | ||
| 2/14/2018 | Sold | $265,000$123/sqft |
Source: Public Record Report a problem | ||
Public tax history
| Year | Property taxes | Tax assessment |
|---|---|---|
| 2025 | $3,134 +2% | $301,520 +2% |
| 2024 | $3,072 +2% | $295,608 +2% |
| 2023 | $3,011 +3% | $289,813 +4% |
| 2022 | $2,922 +1.9% | $278,561 |
| 2021 | $2,866 +1% | $278,561 +1% |
| 2020 | $2,838 +2% | $275,706 +2% |
| 2019 | $2,782 +85.3% | $270,300 +87.7% |
| 2018 | $1,502 +7.1% | $144,005 +2% |
| 2017 | $1,402 +2.1% | $141,182 +2% |
| 2016 | $1,373 +1.5% | $138,415 +1.5% |
| 2015 | $1,352 +2.2% | $136,336 +2% |
| 2014 | $1,324 | $133,666 +0.5% |
| 2013 | -- | $133,063 +2% |
| 2012 | -- | $130,455 +2% |
| 2011 | -- | $127,898 +0.8% |
| 2010 | -- | $126,943 -0.2% |
| 2009 | -- | $127,246 +2% |
| 2008 | -- | $124,752 +2% |
| 2007 | -- | $122,307 +2% |
| 2006 | -- | $119,910 +2% |
| 2005 | -- | $117,560 +2% |
| 2004 | -- | $115,255 +1.9% |
| 2003 | -- | $113,151 +2% |
| 2002 | -- | $110,934 +2% |
| 2001 | -- | $108,760 +2% |
| 2000 | -- | $106,629 |
Find assessor info on the county website
Monthly payment
Est. payment
Payment breakdown
Explore the cost of this home by adjusting the details. Changes won't be saved.Climate risks
Neighborhood: 95666
Nearby schools
GreatSchools rating
- 6/10Pioneer Magnet School for the Visual and Performing ArtsGrades: K-6Distance: 2.2 mi
- 4/10Jackson Junior High SchoolGrades: 6-8Distance: 14.8 mi
- 8/10Amador High SchoolGrades: 9-12Distance: 15.4 mi
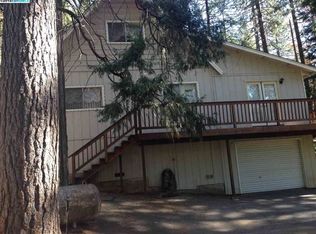
- $330,6003 bd2 ba1.9k sqft16456 Meadow Vista Dr, Pioneer, CA 95666Off Market
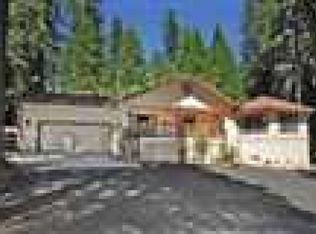
- $411,8002 bd2 ba1.8k sqft26511 Butterfield Ct, Pioneer, CA 95666Off Market
- $42,448-- bd-- ba-- sqft16448 Meadow Vista Dr, Pioneer, CA 95666Off Market
- $274,4002 bd2 ba1.3k sqft16460 Meadow Vista Dr, Pioneer, CA 95666Off Market
- $390,0003 bd2 ba1.5k sqft16442 Meadow Vista Dr, Pioneer, CA 95666Off Market
- $355,6002 bd2 ba1.5k sqft26510 Butterfield Ct, Pioneer, CA 95666Off Market
- $281,2002 bd1 ba936 sqft26496 Butterfield Ct, Pioneer, CA 95666Off Market
- $11,745-- bd-- ba-- sqft16434 Meadow Vista Dr, Pioneer, CA 95666Off Market
A local agent can set up tours, give advice and negotiate with sellers.
Similar homes
- $439,5003 bd2 ba2.1k sqft16686 Meadow Vista Dr, Pioneer, CA 95666For Sale
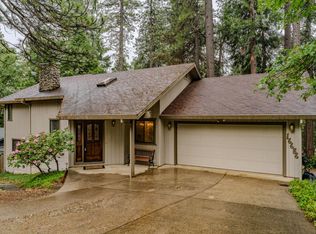 MLS ID #226056310, Hector Reyna. MetroList Services of CA
 - $390,0003 bd2 ba1.9k sqft17694 Stella Ct, Pioneer, CA 95666For Sale
 MLS ID #226074007, Isaiah Alonso. MetroList Services of CA
 - $368,0003 bd2 ba1.8k sqft17642 Stella Ct, Pioneer, CA 95666For Sale
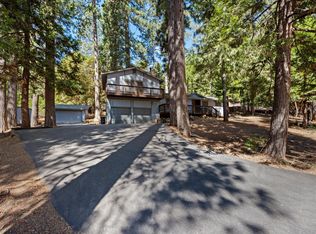 MLS ID #226084330, Katie Kreps. MetroList Services of CA
 - $375,0003 bd2 ba1.5k sqft16845 Silver Dr S, Pioneer, CA 95666For Sale
 MLS ID #226082765, André Chernay. MetroList Services of CA
 - $360,0003 bd2 ba1.5k sqft26886 Barton Rd, Pioneer, CA 95666For SaleMLS ID #226092259, Becky Melville. MetroList Services of CA
- $389,0003 bd2 ba1.5k sqft25865 Creekside Dr, Pioneer, CA 95666For SaleMLS ID #226058391, PJ Johnsen. MetroList Services of CA
- $425,0003 bd2 ba2.2k sqft16910 McKenzie Dr, Pioneer, CA 95666For SaleMLS ID #226037981, Shawna Melville. MetroList Services of CA
- $388,0003 bd2 ba1.8k sqft26041 Golf Links Dr, Pioneer, CA 95666For SaleMLS ID #226034964, Tiffany Kraft. MetroList Services of CA
- $399,9902 bd4 ba2.9k sqft18008 N Mace Dr, Pioneer, CA 95666For SaleMLS ID #225153467, Destiny Slothower. MetroList Services of CA
- $362,0003 bd2 ba1.4k sqft27281 Barton Rd, Pioneer, CA 95666For SaleMLS ID #226049045, Janelle Foyil. MetroList Services of CA
- $475,0003 bd3 ba2.3k sqft17614 Stella Ct, Pioneer, CA 95666For SaleMLS ID #226084662, Jessa Schmidt. MetroList Services of CA
- $355,8003 bd3 ba1.9k sqft23876 Meadow Crest Dr, Pioneer, CA 95666For SaleMLS ID #226083162, Maritza Palumbo. MetroList Services of CA
- $450,0004 bd3 ba2.2k sqft26005 Sugar Pine Dr, Pioneer, CA 95666For SaleMLS ID #226065913, Krista Weyer. MetroList Services of CA
- $369,0003 bd2 ba1.8k sqft23568 Robin Rd, Pioneer, CA 95666For SaleMLS ID #226003036, Carly Gonzales. MetroList Services of CA
- $354,9002 bd2 ba1.4k sqft16927 McKenzie Dr, Pioneer, CA 95666For SaleMLS ID #226058876, Carly Gonzales. MetroList Services of CA
- $475,0004 bd2 ba2.2k sqft18150 Acorn Ct, Pioneer, CA 95666For SaleMLS ID #226078067, Becky Melville. MetroList Services of CA
- $379,0002 bd2 ba1.4k sqft18844 Inspiration Dr W, Pioneer, CA 95666For SaleMLS ID #225148316, Neeta Patel. MetroList Services of CA
- $430,0003 bd2 ba2.2k sqft13771 West Ct, Pine Grove, CA 95665For SaleMLS ID #226098541, Carly Gonzales. MetroList Services of CA
- $425,0002 bd2 ba2.2k sqft27765 Inspiration Dr E, Pioneer, CA 95666For SaleMLS ID #226094381, Jill Gardner. MetroList Services of CA
- $499,0003 bd3 ba2.5k sqft20854 E Sierra Circle Dr, Pioneer, CA 95666For SaleMLS ID #226097155, Kimberley Shockley. MetroList Services of CA
Local buyer's agents are ready to help
