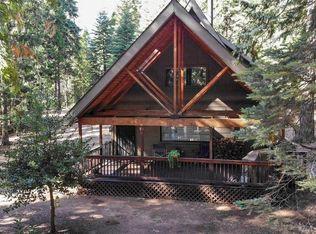
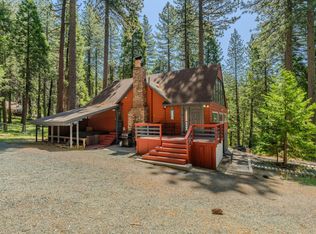
Welcome to Sierra mountain living at its finest. Nestled among towering pines on 1.12 private acres in Pioneer, this exceptional 2,561-square-foot custom log home offers the perfect blend of rustic charm, comfort, privacy, and year-round adventure. Featuring three bedrooms, three bathrooms, and a spacious loft overlooking the main living area, the home's thoughtful design creates an inviting atmosphere with plenty of room to relax, gather, and entertain. The primary suite provides a peaceful retreat complete with a large soaking tub, perfect for unwinding after a day spent exploring the Sierra foothills. A spacious lower-level game room featuring a custom-built bar provides the perfect setting for entertaining, relaxing, or pursuing hobbies, while the oversized detached two-car garage and workshop offer abundant space for vehicles, recreational equipment, tools, and storage. Surrounded by towering pines and natural beauty, the property offers easy access to the sights and sounds of the mountains. Conveniently located just off scenic Highway 88, you'll enjoy access to Kirkwood Mountain Resort, Silver Lake, Caples Lake, hiking trails, fishing, boating, camping, wine tasting, snowshoeing, and countless year-round recreational opportunities. Whether you're searching for a full-time residence or a weekend retreat, this distinctive custom log home captures the beauty, charm, and spirit of mountain living
Pending
$499,000
20854 E Sierra Circle Dr, Pioneer, CA 95666
3beds
2,561sqft
:
Get pre-qualified$3,154/mo
Single Family Residence
Built in 1992
1.12 Acres Lot
$485,000 Zestimate®
$195/sqft
$21/mo HOA
What's special
Rustic charmTowering pinesOversized detached two-car garagePrimary suiteCustom-built barThree bathroomsThree bedrooms
- 11 days |
- 386 |
- 33 |
Likely to sell faster than
Zillow last checked:
Listing updated:
Listed by:
Kimberley Shockley DRE #02400785 530-277-4830,
Intero Real Estate Services
Source: MetroList Services of CA,MLS#: 226097155Originating MLS: MetroList Services, Inc.
Facts & features
Interior
Bedrooms & bathrooms
- Bedrooms: 3
- Bathrooms: 3
- Full bathrooms: 3
Rooms
- Room types: Loft, Family Room, Storage, Great Room, Kitchen
Primary bedroom
- Features: Closet
Primary bathroom
- Features: Shower Stall(s), Double Vanity, Jetted Tub, Window
Dining room
- Features: Bar, Dining/Living Combo
Kitchen
- Features: Pantry Cabinet, Kitchen/Family Combo
Heating
- Propane, Wood Stove
Cooling
- Ceiling Fan(s), Window Unit(s)
Appliances
- Included: Free-Standing Refrigerator, Dishwasher, Other
- Laundry: Inside Room
Features
- Flooring: Carpet, Linoleum, Vinyl, Wood
- Has fireplace: No
Interior area
- Total structure area: 0
- Total interior livable area: 2,561 sqft
Video & virtual tour
Property
Parking
- Total spaces: 2
- Parking features: Detached, Uncovered Parking Spaces 2+, Circular Driveway
- Garage spaces: 2
- Has uncovered spaces: Yes
Features
- Levels: Multi/Split
- Exterior features: Dog Run
- Has spa: Yes
- Spa features: Bath
Lot
- Size: 1.12 Acres
- Features: Low Maintenance
- Topography: Forest,Level,Forest,Level
Details
- Additional structures: Kennel/Dog Run, Outbuilding
- Zoning: R1
- Special conditions: Trust
Construction
Type & style
- Home type: SingleFamily
- Architectural style: Log
- Property subtype: Single Family Residence
Materials
- Wood, Log
- Foundation: Raised
- Roof: Composition
Condition
- Year built: 1992
Utilities & green energy
- Sewer: Septic System
- Water: Well
- Utilities for property: Cable Available, Internet Available, Propane
Community & HOA
HOA
- Has HOA: Yes
- Amenities included: None
- Services included: Road
- HOA fee: $250 annually
Location
- Region: Pioneer
Financial & listing details
- Price per square foot: $195/sqft
- Price range: $499K - $499K
- Date on market: 8/1/2026
- Road surface type: Asphalt, Gravel
Estimated market value
$485,000
$461,000 - $509,000
$3,094/mo
Price history
| Date | Event | Price |
|---|---|---|
| 8/12/2026 | Pending sale | $499,000$195/sqft |
Source: MetroList Services of CA #226097155 Report a problem | ||
| 8/1/2026 | Listed for sale | $499,000$195/sqft |
Source: MetroList Services of CA #226097155 Report a problem | ||
Public tax history
Tax history is unavailable.
Monthly payment
Est. payment
Payment breakdown
Explore the cost of this home by adjusting the details. Changes won't be saved.Climate risks
Neighborhood: 95666
Nearby schools
GreatSchools rating
- 5/10Sutter Creek Elementary SchoolGrades: K-6Distance: 18.8 mi
- 2/10Ione Junior High SchoolGrades: 6-8Distance: 26.4 mi
- 8/10Amador High SchoolGrades: 9-12Distance: 18.8 mi
- $457,1003 bd3 ba2.5k sqft20854 Sierra Circle Dr, Pioneer, CA 95666Off Market
- $185,5004 bd3 ba4k sqft20892 Sierra Circle Dr, Pioneer, CA 95666Sold
- $379,7002 bd2 ba2k sqft20818 Sierra Circle Dr, Pioneer, CA 95666Off Market
- $293,3002 bd2 ba1k sqft20817 Sierra Circle Dr, Pioneer, CA 95666Off Market
- $222,2002 bd1 ba1.5k sqft20875 Sierra Circle Dr, Pioneer, CA 95666Off Market
- $205,000-- bd-- ba1k sqft20934 Sierra Circle Dr, Pioneer, CA 95666Off Market
- $499,9003 bd3 ba2.3k sqft21283 Sierra Circle Dr, Pioneer, CA 95666Off Market
- $249,7001 bd1 ba960 sqft20915 Sierra Circle Dr, Pioneer, CA 95666Off Market
A local agent can set up tours, give advice and negotiate with sellers.
Similar homes
- $425,0003 bd2 ba1.4k sqft21063 Sierra Circle Dr, Pioneer, CA 95666For Sale
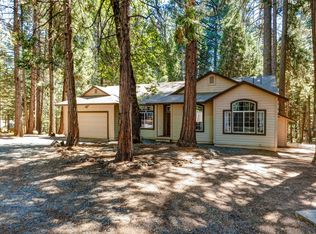 MLS ID #226095948, Meri Brimhall. MetroList Services of CA
 - $445,0004 bd3 ba2.2k sqft26005 Sugar Pine Dr, Pioneer, CA 95666For Sale
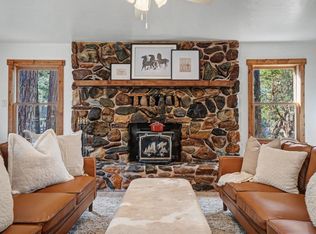 MLS ID #226101254, Krista Weyer. MetroList Services of CA
 - $545,0004 bd3 ba2.5k sqft25985 Forest Knoll Ct, Pioneer, CA 95666For Sale
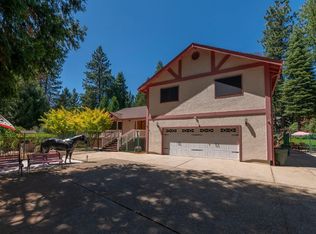 MLS ID #226098048, Jerry Poore. MetroList Services of CA
 - $489,0004 bd3 ba2.5k sqft19541 Woodridge Dr, Pioneer, CA 95666For Sale
 MLS ID #226033843, Alina Mukhopadhyay. MetroList Services of CA
 - $475,0003 bd3 ba2.3k sqft17614 Stella Ct, Pioneer, CA 95666For SaleMLS ID #226084662, Jessa Schmidt. MetroList Services of CA
- $475,0004 bd2 ba2.2k sqft18150 Acorn Ct, Pioneer, CA 95666For SaleMLS ID #226078067, Becky Melville. MetroList Services of CA
- $539,9003 bd3 ba1.9k sqft19775 Forest View Cir, Pioneer, CA 95666For SaleMLS ID #226076765, Joel Lesch. MetroList Services of CA
- $529,5003 bd3 ba1.8k sqft19050 Circle View Dr, Pioneer, CA 95666For SaleMLS ID #226056242, Janelle Foyil. MetroList Services of CA
- $550,0005 bd3 ba2.8k sqft27050 Inspiration Dr E, Pioneer, CA 95666For SaleMLS ID #226055036, Jill Gardner. MetroList Services of CA
- $569,0004 bd2 ba2.1k sqft27279 Inspiration Dr E, Pioneer, CA 95666For SaleMLS ID #226064573, Judy Combs. MetroList Services of CA
- $559,0003 bd2 ba1.9k sqft26845 Spring Ct, Pioneer, CA 95666For SaleMLS ID #226072409, Neeta Patel. MetroList Services of CA
- $535,0003 bd2 ba3.6k sqft20175 Pine Dr E, Pioneer, CA 95666For SaleMLS ID #ML82043503, Michele Lane. MLSListings Inc
- $444,9003 bd3 ba1.7k sqft20000 Circle View Dr, Pioneer, CA 95666For SaleMLS ID #226056171, Jill Gardner. MetroList Services of CA
- $465,0003 bd3 ba3.3k sqft16502 Meadow Vista Dr, Pioneer, CA 95666For SaleMLS ID #226091864, Tera Donahoo. MetroList Services of CA
- $465,0004 bd2 ba1.6k sqft19720 Bear Ct, Volcano, CA 95689For SaleMLS ID #226093499, Tera Donahoo. MetroList Services of CA
- $425,0003 bd2 ba2.2k sqft16910 McKenzie Dr, Pioneer, CA 95666For SaleMLS ID #226037981, Shawna Melville. MetroList Services of CA
- $370,0003 bd2 ba1.8k sqft19646 Inspiration Dr, Pioneer, CA 95666For SaleMLS ID #226076031, Valerie Brand. MetroList Services of CA
- $439,0003 bd3 ba1.8k sqft14206 Williams Rd, Pioneer, CA 95666For SaleMLS ID #226093613, Tiffany Kraft. MetroList Services of CA
- $390,0003 bd2 ba1.9k sqft17694 Stella Ct, Pioneer, CA 95666For SaleMLS ID #226074007, Isaiah Alonso. MetroList Services of CA
- $425,0002 bd2 ba2.2k sqft27765 Inspiration Dr E, Pioneer, CA 95666For SaleMLS ID #226094381, Jill Gardner. MetroList Services of CA
Local buyer's agents are ready to help
