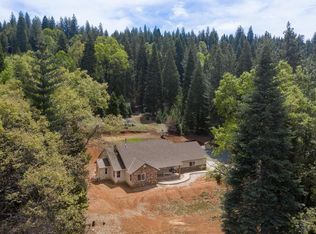
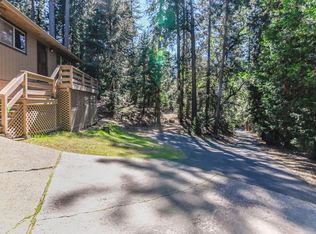
Ready for a grand adventure? Set your sights on 19646 Inspiration Drive in Pioneer! This residential property, sprawling over 1820 square feet, is in great condition and practically winks at you with its attractive, rustic charm. Step inside and discover a kitchen that loves to party! It's an open-plan marvel, perfectly integrated with the living room, so you can whip up snacks and still be part of all the fun. Imagine laughter, good food, and seamless conversations flowing effortlessly. When it's time to unwind, you'll find three delightful bedrooms ready to embrace you. And for those moments when you need to wash away the day's excitement, one of the two bathrooms offers a refreshing walk-in shower - a perfect way to start or end your day with a splash! The travertine tile downstairs is famous, right from William Randolph Hearst's home. Outside the interior, you'll find even more to love. On 5.81 acres wander the hills on the cut-in trails meandering up to the top of the property. Picture yourself enjoying an outdoor dining area, perfect for al fresco meals under the stars and over the pond! Yes, your very own pond and creek. There's also a convenient laundry room to keep things spick and span, plus a covered deck and a porch, just begging you to kick back with a good book and a beverage. So, if you're looking for a place where every day feels like a playful escape, this is your golden ticket! This property is part of a shared well with 3 homes. There is a 2000 water tank that ensures there is plenty of water to go around. Well agreement is on record. Enjoy all that Amador County has to offer from Casinos, wine tasting in Shenandoah Valley to a short drive to ski at Kirkwood or head up to Lake Tahoe on the back roads. This is a great place to call home!!
Active
Price cut: $7.5K (9/2)
$362,500
19646 Inspiration Dr, Pioneer, CA 95666
3beds
1,820sqft
Single Family Residence
Built in 1980
5.76 Acres Lot
$346,400 Zestimate®
$199/sqft
$40/mo HOA
What's special
Attractive rustic charmTravertine tile downstairsCovered deckThree delightful bedroomsConvenient laundry room
- 81 days
- 720
- 53
Zillow last checked:
Listing updated:
Listed by:
Valerie Brand DRE #01342264 209-256-7654,
Re/Max Foothill Properties
Source: MetroList Services of CA,MLS#: 226076031Originating MLS: MetroList Services, Inc.
Facts & features
Interior
Bedrooms & bathrooms
- Bedrooms: 3
- Bathrooms: 2
- Full bathrooms: 2
Dining room
- Features: Formal Area
Kitchen
- Features: Synthetic Counter
Heating
- Propane, Central, Wood Stove
Cooling
- Ceiling Fan(s), Central Air
Appliances
- Included: Free-Standing Refrigerator, Range Hood, Dishwasher, Tankless Water Heater, Dryer, Washer
- Laundry: Laundry Closet, Hookups Only, Inside, Inside Room
Features
- Flooring: Carpet, Tile, Wood
- Number of fireplaces: 2
- Fireplace features: Living Room, Wood Burning, Gas
Interior area
- Total structure area: 0
- Total interior livable area: 1,820 sqft
Property
Parking
- Total spaces: 4
- Parking features: No Garage, RV Access/Parking, Driveway, Upslope Driveway/Sidewalks
- Uncovered spaces: 4
Features
- Levels: Two
- Stories: 2
- Exterior features: Balcony
- Fencing: Partial
- Waterfront features: Pond
Lot
- Size: 5.76 Acres
- Features: Stream Year Round
- Topography: Snow Line Above,Hillside,Trees Many,Snow Line Above,Hillside,Trees Many
Details
- Additional structures: Shed(s), Storage
- Parcel number: 032160014000
- Zoning: R-1
- Special conditions: Standard
- Other equipment: Audio/Video Prewired
Construction
Type & style
- Home type: SingleFamily
- Architectural style: Log
- Property subtype: Single Family Residence
Materials
- Wood, Log
- Foundation: Slab
- Roof: Composition
Condition
- Year built: 1980
Utilities & green energy
- Electric: 220 Volts
- Sewer: Septic System
- Water: Shared Well
- Utilities for property: Cable Available, Electric, Propane
Community & HOA
HOA
- Has HOA: Yes
- Amenities included: Trail(s), Park
- Services included: Road
- HOA fee: $480 annually
Location
- Region: Pioneer
Financial & listing details
- Price per square foot: $199/sqft
- Tax assessed value: $242,128
- Annual tax amount: $2,558
- Price range: $362.5K - $362.5K
- Date on market: 6/16/2026
- Road surface type: Paved
Estimated market value
$346,400
$329,000 - $364,000
$2,222/mo
Price history
| Date | Event | Price |
|---|---|---|
| 9/2/2026 | Price change | $362,500-2%$199/sqft |
Source: MetroList Services of CA #226076031 Report a problem | ||
| 6/16/2026 | Listed for sale | $370,000+13.8%$203/sqft |
Source: MetroList Services of CA #226076031 Report a problem | ||
| 3/10/2021 | Listing removed | -- |
Source: Owner Report a problem | ||
| 1/17/2017 | Listing removed | $325,000$179/sqft |
Source: Owner Report a problem | ||
| 12/16/2016 | Listed for sale | $325,000+72%$179/sqft |
Source: Owner Report a problem | ||
| 11/22/2010 | Sold | $189,000-24.4%$104/sqft |
Source: MetroList Services of CA #10601276 Report a problem | ||
| 8/1/2010 | Listing removed | $250,000$137/sqft |
Source: Coldwell Banker Award Realtors #111755 Report a problem | ||
| 5/15/2010 | Listed for sale | $250,000+66.7%$137/sqft |
Source: Coldwell Banker Award Realtors #111755 Report a problem | ||
| 8/20/2008 | Sold | $150,000$82/sqft |
Source: MetroList Services of CA #80600413 Report a problem | ||
| 8/8/2008 | Price change | $150,000+2900%$82/sqft |
Source: Coldwell Banker** #109055 Report a problem | ||
| 7/6/2008 | Listed for sale | $5,000$3/sqft |
Source: Coldwell Banker** #109055 Report a problem | ||
Public tax history
| Year | Property taxes | Tax assessment |
|---|---|---|
| 2025 | $2,558 +1.9% | $242,128 +2% |
| 2024 | $2,510 +2% | $237,381 +2% |
| 2023 | $2,460 +4.5% | $232,727 +4% |
| 2022 | $2,355 +1.9% | $223,692 |
| 2021 | $2,310 +1% | $223,692 +1% |
| 2020 | $2,287 +2% | $221,400 +2% |
| 2019 | $2,242 +1.9% | $217,060 +2% |
| 2018 | $2,200 +2% | $212,805 +2% |
| 2017 | $2,157 | $208,633 +2% |
| 2016 | -- | $204,543 +1.5% |
| 2015 | -- | $201,472 +2% |
| 2014 | -- | $197,526 +0.5% |
| 2013 | -- | $196,635 +2% |
| 2012 | -- | $192,780 +2% |
| 2011 | -- | $189,000 -7.6% |
| 2010 | -- | $204,514 -25.6% |
| 2009 | -- | $275,000 +179.9% |
| 2008 | -- | $98,246 +2% |
| 2007 | -- | $96,321 +2% |
| 2006 | -- | $94,433 +2% |
| 2005 | -- | $92,582 +2% |
| 2004 | -- | $90,768 +1.9% |
| 2003 | -- | $89,112 +2% |
| 2002 | -- | $87,365 +2% |
| 2001 | -- | $85,653 |
Find assessor info on the county website
Monthly payment
Est. payment
Payment breakdown
Explore the cost of this home by adjusting the details. Changes won't be saved.Climate risks
Neighborhood: Amador Pines

Similar homes
- $358,0003 bd2 ba1.5k sqft27144 Woodland Rd, Pioneer, CA 95666For Sale
 MLS ID #226098131, Maritza Palumbo. MetroList Services of CA
 - $299,0003 bd2 ba1.9k sqft20309 Oak Dr, Pioneer, CA 95666For Sale
 MLS ID #226103521, Jill Gardner. MetroList Services of CA
 - $365,0003 bd2 ba1.8k sqft27363 Silver Dr, Pioneer, CA 95666For Sale
 MLS ID #226100554, Kim Hobbs. MetroList Services of CA
 - $360,0003 bd3 ba1.6k sqft17884 Ruggles Ct, Pioneer, CA 95666For Sale
 MLS ID #226044518, Jamie Taylor. MetroList Services of CA
Local buyer's agents are ready to help
