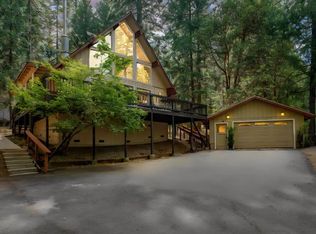
Welcome home to this charming mountain retreat, perfectly situated on a private corner lot overlooking the trees. Seller offering a 5K credit towards closing cost or rate buy down!! This 2-bedroom, 2-bath home offers approximately 1,490 square feet of spacious living, including a large primary suite with its own fireplace, private bath with double sinks, and direct access to the back deck. The inviting living room features a cozy wood stove insert, while the updated kitchen offers butcher block countertops, a new electric range, microwave, and dishwasher. The second bedroom is also generously sized and includes its own patio/sunroom area. Enjoy peaceful outdoor living on the beautiful back deck, complete with an electric awning for sunny days and a private hot tub for relaxing evenings. The property also features a beautiful madrone tree and plenty of room for an RV, boat, or side-by-side. All-electric home, solar could be a great future addition! Conveniently located near Tiger Creek Reservoir, recreational lakes, Kirkwood, and endless outdoor adventure. HOA for Community Pool only.
Active
$354,900
16927 McKenzie Dr, Pioneer, CA 95666
2beds
1,490sqft
Single Family Residence
Built in 1980
0.49 Acres Lot
$342,700 Zestimate®
$238/sqft
$18/mo HOA
What's special
Overlooking the treesBeautiful madrone treeCozy wood stove insertPrivate corner lotButcher block countertopsBeautiful back deckUpdated kitchen
- 105 days |
- 123 |
- 11 |
Zillow last checked:
Listing updated:
Listed by:
Carly Gonzales DRE #02018243 209-256-2100,
Gold Country Modern Real Estate
Source: MetroList Services of CA,MLS#: 226058876Originating MLS: MetroList Services, Inc.
Facts & features
Interior
Bedrooms & bathrooms
- Bedrooms: 2
- Bathrooms: 2
- Full bathrooms: 2
Primary bedroom
- Features: Ground Floor, Outside Access
Primary bathroom
- Features: Bidet, Shower Stall(s), Double Vanity, Window
Dining room
- Features: Space in Kitchen
Kitchen
- Features: Butcher Block Counters, Pantry Closet
Heating
- Wood Stove, MultiUnits, Zoned
Cooling
- Multi Units, Zoned
Appliances
- Included: Free-Standing Refrigerator, Dishwasher, Disposal, Microwave, Free-Standing Electric Range
- Laundry: Electric Dryer Hookup, In Garage, Other, Inside Room
Features
- Flooring: Carpet, Laminate
- Number of fireplaces: 2
- Fireplace features: Brick, Living Room, Wood Burning
Interior area
- Total structure area: 0
- Total interior livable area: 1,490 sqft
Video & virtual tour
Property
Parking
- Total spaces: 2
- Parking features: RV Possible, Side By Side, Garage Door Opener, Garage Faces Front, Uncovered Parking Spaces 2+, Guest, Downslope Driveway/Sidewalks
- Garage spaces: 2
- Has uncovered spaces: Yes
Features
- Levels: One
- Stories: 1
- Fencing: None
Lot
- Size: 0.49 Acres
- Features: Corner Lot
- Topography: Downslope,Forest,Snow Line Above,Lot Grade Varies,Trees Many,Downslope,Forest,Snow Line Above,Lot Grade Varies,Trees Many
Details
- Parcel number: 033494006000
- Zoning: R1
- Special conditions: Standard
Construction
Type & style
- Home type: SingleFamily
- Architectural style: Ranch,Traditional
- Property subtype: Single Family Residence
Materials
- Wood, Wood Siding
- Foundation: Raised
- Roof: Composition
Condition
- Year built: 1980
Utilities & green energy
- Electric: 220 Volts
- Sewer: Septic System
- Water: Public
- Utilities for property: Cable Available, Public, Electric, Internet Available
Community & HOA
Community
- Subdivision: Sierra Highlands Unit #4
HOA
- Has HOA: Yes
- Amenities included: Pool
- Services included: Pool
- HOA fee: $220 annually
Location
- Region: Pioneer
Financial & listing details
- Price per square foot: $238/sqft
- Tax assessed value: $319,315
- Annual tax amount: $3,236
- Price range: $354.9K - $354.9K
- Date on market: 5/9/2026
- Road surface type: Paved
Estimated market value
$342,700
$326,000 - $360,000
$2,100/mo
Price history
| Date | Event | Price |
|---|---|---|
| 5/9/2026 | Listed for sale | $354,900+20.3%$238/sqft |
Source: MetroList Services of CA #226058876 Report a problem | ||
| 6/16/2021 | Sold | $295,000+5.7%$198/sqft |
Source: MetroList Services of CA #221039961 Report a problem | ||
| 5/4/2021 | Pending sale | $279,000$187/sqft |
Source: MetroList Services of CA #221039961 Report a problem | ||
| 4/23/2021 | Listed for sale | $279,000+181.8%$187/sqft |
Source: MetroList Services of CA #221039961 Report a problem | ||
| 12/29/2010 | Sold | $99,000$66/sqft |
Source: MetroList Services of CA #10030932 Report a problem | ||
| 12/14/2010 | Price change | $99,000-13.9%$66/sqft |
Source: Coldwell Banker Award Realtors #111650 Report a problem | ||
| 10/21/2010 | Price change | $115,000+900%$77/sqft |
Source: Coldwell Banker Award Realtors #111650 Report a problem | ||
| 10/1/2010 | Price change | $11,500-91.8%$8/sqft |
Source: Coldwell Banker Award Realtors #111650 Report a problem | ||
| 7/29/2010 | Price change | $139,500-3.8%$94/sqft |
Source: Coldwell Banker Award Realtors #111650 Report a problem | ||
| 6/30/2010 | Price change | $145,000-21.6%$97/sqft |
Source: Coldwell Banker Award Realtors #111650 Report a problem | ||
| 5/30/2010 | Price change | $185,000-6.3%$124/sqft |
Source: Coldwell Banker Award Realtors #111650 Report a problem | ||
| 4/24/2010 | Listed for sale | $197,500$133/sqft |
Source: Coldwell Banker Award Realtors #111650 Report a problem | ||
Public tax history
| Year | Property taxes | Tax assessment |
|---|---|---|
| 2025 | $3,236 +1.8% | $319,315 +2% |
| 2024 | $3,177 +2.1% | $313,055 +2% |
| 2023 | $3,113 +3% | $306,918 +4% |
| 2022 | $3,021 +145.5% | $295,000 +151.8% |
| 2021 | $1,231 +1% | $117,168 +1% |
| 2020 | $1,218 +2% | $115,967 +2% |
| 2019 | $1,194 +2% | $113,694 +2% |
| 2018 | $1,171 +2% | $111,466 +2% |
| 2017 | $1,149 +2% | $109,281 +2% |
| 2016 | $1,126 +1.4% | $107,139 +1.5% |
| 2015 | $1,110 +2% | $105,531 +2% |
| 2014 | $1,088 | $103,465 +0.5% |
| 2013 | -- | $102,999 +2% |
| 2012 | -- | $100,980 +2% |
| 2011 | -- | $99,000 -35.1% |
| 2010 | -- | $152,576 -0.2% |
| 2009 | -- | $152,939 +2% |
| 2008 | -- | $149,941 +2% |
| 2007 | -- | $147,002 +2% |
| 2006 | -- | $144,121 +2% |
| 2005 | -- | $141,296 +2% |
| 2004 | -- | $138,527 +1.9% |
| 2003 | -- | $135,999 +2% |
| 2002 | -- | $133,334 +2% |
| 2001 | -- | $130,721 |
Find assessor info on the county website
Monthly payment
Est. payment
Payment breakdown
Explore the cost of this home by adjusting the details. Changes won't be saved.Climate risks
Neighborhood: 95666
Getting around
1 / 100
Car-DependentNearby schools
GreatSchools rating
- 6/10Pioneer Magnet School for the Visual and Performing ArtsGrades: K-6Distance: 3.2 mi
- 4/10Jackson Junior High SchoolGrades: 6-8Distance: 15.8 mi
- 8/10Amador High SchoolGrades: 9-12Distance: 16.4 mi
- $329,5002 bd2 ba1.7k sqft16925 McKenzie Dr, Pioneer, CA 95666Off Market
- $326,4003 bd2 ba1.4k sqft16770 Madrone Ln, Pioneer, CA 95666Off Market
- $355,4003 bd2 ba1.5k sqft27535 Cedar Ct, Pioneer, CA 95666Off Market
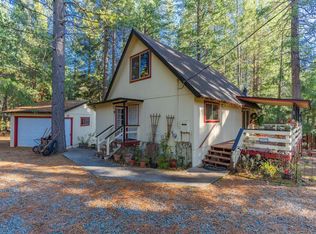
- $378,3003 bd2 ba1.8k sqft16929 McKenzie Dr, Pioneer, CA 95666Off Market
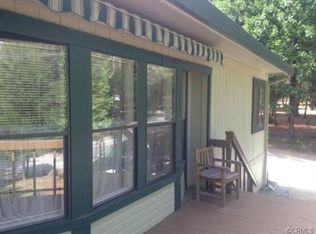
- $308,4002 bd2 ba1.3k sqft27521 Cedar Ct, Pioneer, CA 95666Off Market
- $393,3004 bd3 ba1.7k sqft16930 McKenzie Dr, Pioneer, CA 95666Off Market
- $322,0002 bd2 ba1.3k sqft16923 McKenzie Dr, Pioneer, CA 95666Sold
- $310,5003 bd2 ba1.3k sqft16926 McKenzie Dr, Pioneer, CA 95666Off Market
A local agent can set up tours, give advice and negotiate with sellers.
Similar homes
- $362,0003 bd2 ba1.4k sqft27281 Barton Rd, Pioneer, CA 95666For Sale
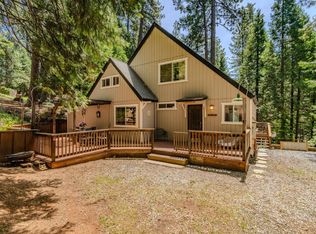 MLS ID #226049045, Janelle Foyil. MetroList Services of CA
 - $340,0003 bd2 ba1.6k sqft16775 Silver Dr S, Pioneer, CA 95666For Sale
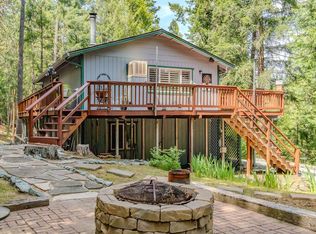 MLS ID #226057246, Neeta Patel. MetroList Services of CA
 - $360,0003 bd2 ba1.5k sqft26886 Barton Rd, Pioneer, CA 95666For Sale
 MLS ID #226092259, Becky Melville. MetroList Services of CA
 - $310,0002 bd2 ba1.3k sqft16932 McKenzie Dr, Pioneer, CA 95666For Sale
 MLS ID #226069409, Judy Combs. MetroList Services of CA
 - $330,0003 bd3 ba1.4k sqft16921 McKenzie Dr, Pioneer, CA 95666For SaleMLS ID #226027105, Victoria Wade. MetroList Services of CA
- $375,0003 bd2 ba1.5k sqft16845 Silver Dr S, Pioneer, CA 95666For SaleMLS ID #226082765, André Chernay. MetroList Services of CA
- $359,9993 bd2 ba1.5k sqft25865 Creekside Dr, Pioneer, CA 95666For SaleMLS ID #226058391, PJ Johnsen. MetroList Services of CA
- $287,5002 bd2 ba911 sqft16902 McKenzie Dr, Pioneer, CA 95666For SaleMLS ID #226100866, John Bonfiglio. MetroList Services of CA
- $368,0003 bd2 ba1.8k sqft17642 Stella Ct, Pioneer, CA 95666For SaleMLS ID #226084330, Katie Kreps. MetroList Services of CA
- $350,0002 bd3 ba1.6k sqft17816 N Creekside Dr, Pioneer, CA 95666For SaleMLS ID #226083148, Kellee Davenport. MetroList Services of CA
- $300,0003 bd2 ba1.3k sqft16651 Silver Dr S, Pioneer, CA 95666For SaleMLS ID #226069854, Denise Schank. MetroList Services of CA
- $350,0003 bd2 ba1.7k sqft28722 Wood Rd, Pioneer, CA 95666For SaleMLS ID #226063767, Yvonne Anglin. MetroList Services of CA
- $389,0003 bd3 ba2.1k sqft16056 Cedar Heights Dr N, Pioneer, CA 95666For SaleMLS ID #226102586, Russell Robinson. MetroList Services of CA
- $349,9002 bd2 ba1.5k sqft19051 Pine Dr, Pioneer, CA 95666For SaleMLS ID #226097878, Christy Press. MetroList Services of CA
- $388,0003 bd2 ba1.8k sqft26041 Golf Links Dr, Pioneer, CA 95666For SaleMLS ID #226034964, Tiffany Kraft. MetroList Services of CA
- $399,0003 bd2 ba1.3k sqft20516 Pine Dr E, Pioneer, CA 95666For SaleMLS ID #226076106, Tera Donahoo. MetroList Services of CA
- $369,5003 bd2 ba1.3k sqft23372 Fortress Way, Pioneer, CA 95666For SaleMLS ID #225151065, Dennis Harrington. MetroList Services of CA
- $369,0003 bd2 ba1.8k sqft23568 Robin Rd, Pioneer, CA 95666For SaleMLS ID #226003036, Carly Gonzales. MetroList Services of CA
- $300,0003 bd2 ba1.3k sqft16623 Meadow Vista Dr, Pioneer, CA 95666For SaleMLS ID #225143429, Konstantin Safris. MetroList Services of CA
- $445,0004 bd3 ba2.2k sqft26005 Sugar Pine Dr, Pioneer, CA 95666For SaleMLS ID #226101254, Krista Weyer. MetroList Services of CA
Local buyer's agents are ready to help
