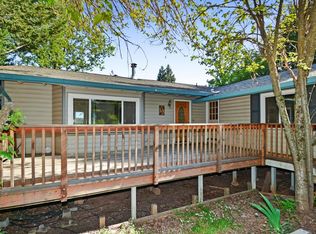
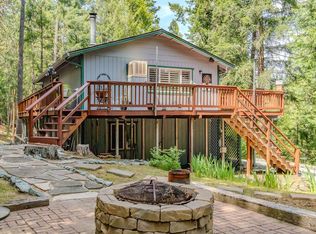
Welcome to this peaceful foothill retreat in the heart of Lower Pioneer. This beautifully maintained 3-bedroom, 2-bath home offers the perfect blend of comfort, privacy, and outdoor living. The home features a cozy pellet burning stove, whole house generator, a spacious back deck for entertaining or relaxing and an open space surrounded by beautiful pine trees. The home is located near Molly Joyce Park and perfect for access to year-around recreation, including skiing, boating, kayaking, hiking, camping and more. Wine lovers will enjoy the close proximity to the renowned Shenandoah Valley wineries. The heart of this home is an open-plan kitchen, seamlessly integrated with the living room, fostering an environment perfect for both everyday living and entertaining. Retreat to one of the three bedrooms, where comfort and convenience are paramount. One of these bedrooms features an en-suite bathroom, and walk-in closet providing a private sanctuary. The home includes two bathrooms in total, with one offering a walk-in shower, designed for ease and accessibility. Step out onto the expansive rear deck and take in serene views. The elevated deck provides the perfect setting for outdoor dining, morning coffee, or evenings beneath the pines. A charming path leads directly from the home down into a meadow, creating an ideal setting for enjoying nature right in your own backyard. An attached garage provides practical storage and parking solutions. Underground power wire provide a clear view and added power reliability. This ranch-style residence offers a harmonious blend of comfort and functionality, Set on a quiet private roadwith snow removal included at no additional costthis property provides year-round ease and accessibility. The home has been thoughtfully maintained and prepared for you to move in and begin your next chapter. Whether you're looking for a full-time residence or a weekend escape, this home offers the best of foothill living. Welcome Home! Some of the photos were modified/enhanced. Please the following URL for access to the original pictures: https://tinyurl.com/dk4ztrpx
Active
Price cut: $17.4K (10/23)
$337,500
23372 Fortress Way, Pioneer, CA 95666
3beds
1,360sqft
Single Family Residence
Built in 1994
0.6 Acres Lot
$335,700 Zestimate®
$248/sqft
$-- HOA
What's special
Cozy pellet burning stove
- 198 days
- 286
- 26
Zillow last checked:
Listing updated:
Listed by:
Dennis Harrington DRE #01931549 916-425-2693,
Coldwell Banker Realty
Source: MetroList Services of CA,MLS#: 225151065Originating MLS: MetroList Services, Inc.
Facts & features
Interior
Bedrooms & bathrooms
- Bedrooms: 3
- Bathrooms: 2
- Full bathrooms: 2
Rooms
- Room types: Possible Guest, Family Room, Kitchen
Primary bedroom
- Features: Closet, Walk-In Closet
Primary bathroom
- Features: Shower Stall(s), Tile, Tub w/Shower Over
Dining room
- Features: Breakfast Nook, Space in Kitchen
Kitchen
- Features: Breakfast Area, Tile Counters
Heating
- Propane, Central, Wood Stove
Cooling
- Ceiling Fan(s), Central Air
Appliances
- Included: Built-In Electric Oven, Dishwasher, Disposal, Microwave
- Laundry: In Garage
Features
- Flooring: Carpet, Laminate, Tile
- Has fireplace: No
Interior area
- Total interior livable area: 1,360 sqft
Video & virtual tour
Property
Parking
- Total spaces: 2
- Parking features: Attached, Driveway, Downslope Driveway/Sidewalks
- Attached garage spaces: 2
- Has uncovered spaces: Yes
Accessibility
- Accessibility features: Grab Bars
Features
- Levels: One
- Stories: 1
- Exterior features: Balcony
- Fencing: Wire
Lot
- Size: 0.6 Acres
- Features: Landscape Front, Low Maintenance
- Topography: Forest,Snow Line Above,Hillside,Forest,Snow Line Above,Hillside
Details
- Parcel number: 031370016000
- Zoning: R1
- Special conditions: Standard
Construction
Type & style
- Home type: SingleFamily
- Architectural style: Contemporary
- Property subtype: Single Family Residence
Materials
- Vinyl Siding, Wood
- Foundation: Raised
- Roof: Composition
Condition
- Year built: 1994
Utilities & green energy
- Electric: 220 Volts
- Sewer: Septic System
- Water: Public
- Utilities for property: Propane Tank Owned, Electric, Internet Available, Propane
Community & HOA
Location
- Region: Pioneer
Financial & listing details
- Price per square foot: $248/sqft
- Tax assessed value: $200,401
- Price range: $337.5K - $337.5K
- Date on market: 4/10/2026
- Road surface type: Asphalt
Estimated market value
$335,700
$319,000 - $352,000
$2,071/mo
Price history
| Date | Event | Price |
|---|---|---|
| 10/23/2026 | Price change | $337,500-4.9%$248/sqft |
Source: MetroList Services of CA #225151065 Report a problem | ||
| 9/8/2026 | Price change | $354,900-4%$261/sqft |
Source: MetroList Services of CA #225151065 Report a problem | ||
| 6/16/2026 | Price change | $369,500-6.5%$272/sqft |
Source: MetroList Services of CA #225151065 Report a problem | ||
| 4/24/2026 | Listed for sale | $395,000$290/sqft |
Source: MetroList Services of CA #225151065 Report a problem | ||
| 4/14/2026 | Listing removed | $395,000$290/sqft |
Source: MetroList Services of CA #225151065 Report a problem | ||
| 4/10/2026 | Listed for sale | $395,000$290/sqft |
Source: MetroList Services of CA #225151065 Report a problem | ||
Public tax history
| Year | Property taxes | Tax assessment |
|---|---|---|
| 2026 | -- | $200,401 +2% |
| 2025 | $1,994 +2.3% | $196,473 +2% |
| 2024 | $1,949 +2.1% | $192,622 +2% |
| 2023 | $1,909 +3.3% | $188,846 +4% |
| 2022 | $1,849 +2% | $181,515 |
| 2021 | $1,812 +1% | $181,515 +1% |
| 2020 | $1,793 +2.1% | $179,655 +2% |
| 2019 | $1,756 +2% | $176,133 +2% |
| 2018 | $1,721 +2% | $172,681 +2% |
| 2017 | $1,687 +2.1% | $169,296 +2% |
| 2016 | $1,653 +1.5% | $165,978 +1.5% |
| 2015 | $1,628 +1.2% | $163,486 +2% |
| 2014 | $1,608 | $160,284 +0.5% |
| 2013 | -- | $159,561 +2% |
| 2012 | -- | $156,433 +2% |
| 2011 | -- | $153,367 +0.8% |
| 2010 | -- | $152,222 -0.2% |
| 2009 | -- | $152,585 +2% |
| 2008 | -- | $149,594 +2% |
| 2007 | -- | $146,662 +2% |
| 2006 | -- | $143,788 +2% |
| 2005 | -- | $140,970 +2% |
| 2004 | -- | $138,207 +1.9% |
| 2003 | -- | $135,684 +2% |
| 2002 | -- | $133,024 +2% |
| 2001 | -- | $130,417 |
Find assessor info on the county website
Monthly payment
Est. payment
Payment breakdown
Explore the cost of this home by adjusting the details. Changes won't be saved.Climate risks
Neighborhood: 95666
Similar homes
- $329,0004 bd2 ba1.4k sqft15315 Pearl Ct, Pioneer, CA 95666For Sale
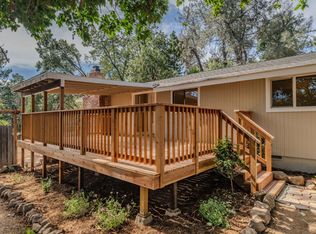 MLS ID #226107097, Matty B Broucaret. MetroList Services of CA
 - $339,9003 bd1 ba1k sqft23190 Alaire Ln, Pioneer, CA 95666For Sale
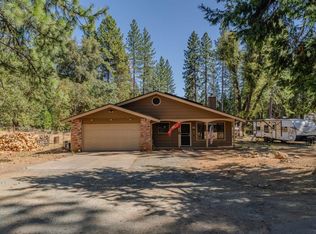 MLS ID #226091429, Dana LeCompte. MetroList Services of CA
 - $340,0003 bd2 ba1.6k sqft16775 Silver Dr S, Pioneer, CA 95666For Sale
 MLS ID #226057246, Neeta Patel. MetroList Services of CA
 - $330,0003 bd2 ba1.4k sqft27325 Barton Rd, Pioneer, CA 95666For Sale
 MLS ID #226069232, Neeta Patel. MetroList Services of CA
